Updated Barrhaven Family Home with Finished Basement
Property details for 719 Cashmere Terrace, Ottawa
- Type
- Residential
- Bedrooms
- 4
- Bathrooms
- 4
- Lot Size
- 36.1 x 95.1 FT
- Stories
- 2
- Basement
- Finished, N/A
- Parking
- Attached Garage, Garage
- Heating
- Forced air, Natural gas
- Cooling
- Central air conditioning
- Exterior
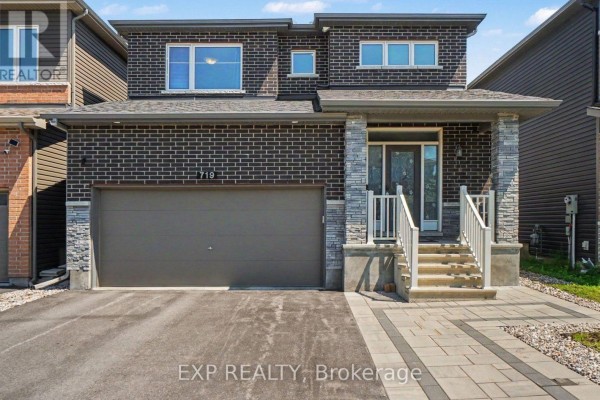
- Vinyl siding, Brick Facing
- Ownership
- Freehold
- Annual Taxes
- $6,399
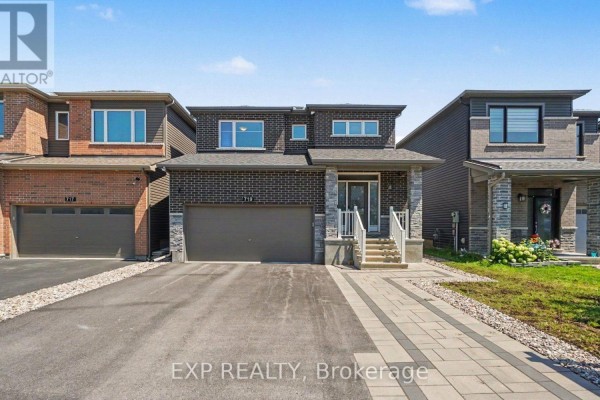
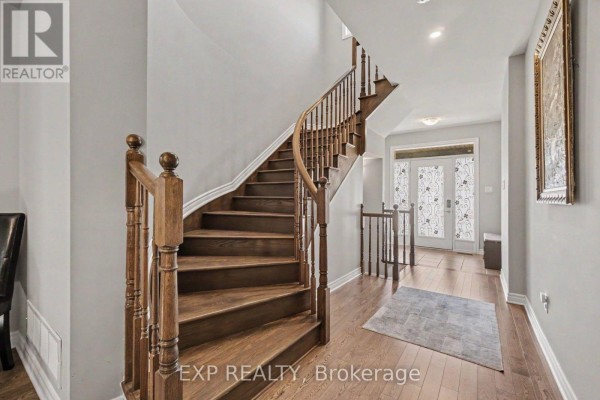
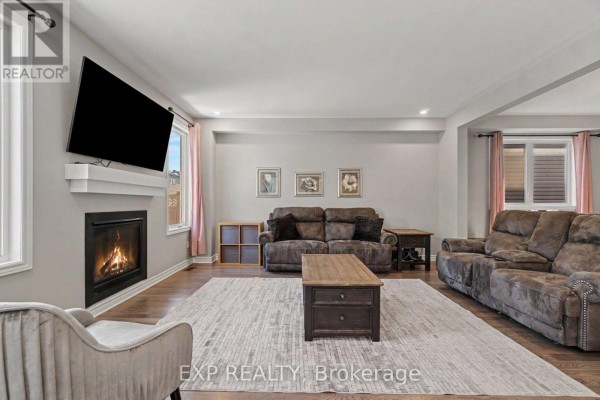
This Minto Fitzroy in Barrhaven has been updated with care, and it shows. Inside, you'll find 2,300+ sq ft across two floors plus a finished basement. The main level flows from a hardwood living room with gas fireplace into a modern kitchen with quartz counters, a big island, and a coffee nook that's ready for your morning routine. There's also a walkout to the backyard. Upstairs, four bedrooms wait, including a primary with ensuite and two walk-in closets. A second-floor laundry makes life easier, and the second bedroom comes with a Murphy bed. Basement is finished with a rec room wired for a projector, a wet bar, and a 3-piece bath with heated floors. Outside, the backyard is fully fenced with composite decking, interlock patio, and artificial turf that needs zero mowing. The front has interlock landscaping too. You're 5 minutes on foot to the local school, Pierre de Blois, and about the same to Clarity Park. Shopper's Drug Mart and Home Depot are close by, plus Barrhaven Marketplace for errands. Priced at $849,990, it sits below the nearby median of $869,900, and with 7 sales in the last month, things are moving. Six parking spots including the attached garage. This one's solid for a growing family, especially if you want a done-for-you place.
About 719 Cashmere Terrace, Ottawa — Property Score
* This property score is an approximate estimate based on publicly available data, nearby comparable listings, and automated analysis. Scores are for informational purposes only and should not be relied upon as professional appraisals or investment advice. Actual property values may vary. We recommend consulting a licensed real estate professional for accurate assessments.
Full Listing Description
All Property Details
Neighbourhood Census Data
Ottawa, Ontario