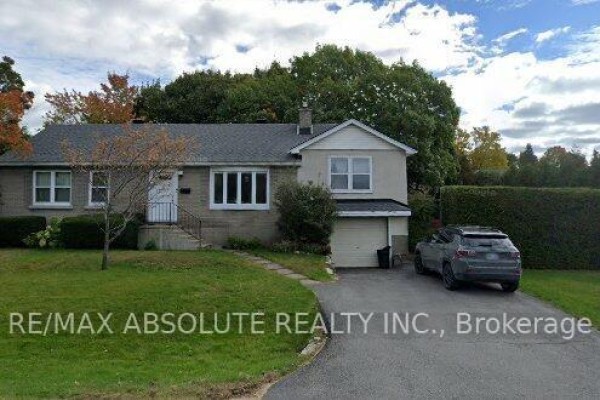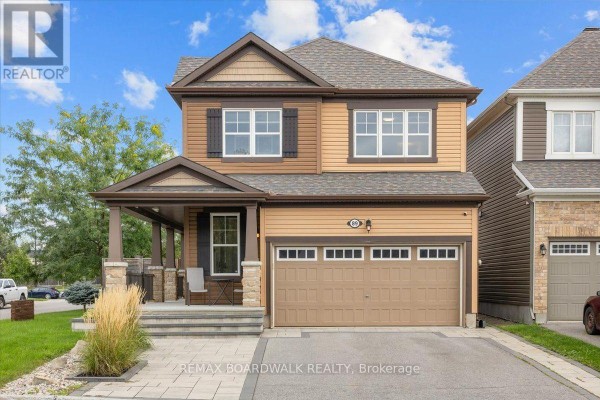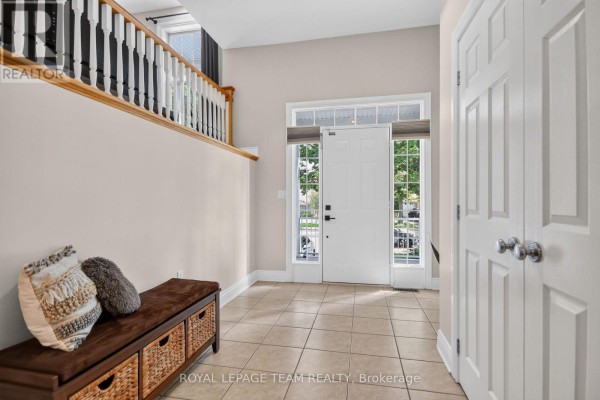
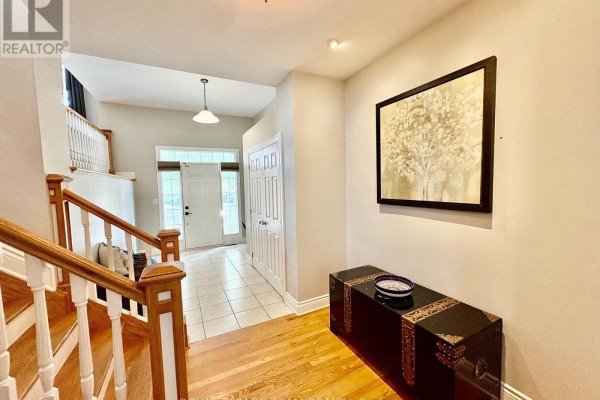
In-law suite with separate entrance on Berrigan Drive
Property details for 253 Berrigan Drive, Ottawa
- Type
- Residential
- Bedrooms
- 5
- Bathrooms
- 4
- Lot Size
- 33.3 x 99 FT
- Stories
- 2
- Basement
- Finished, N/A
- Parking
- Attached Garage, Garage
- Heating
- Forced air, Natural gas
- Cooling
- Central air conditioning
- Exterior
- Vinyl siding
- Ownership
- Freehold
- Annual Taxes
- $6,093
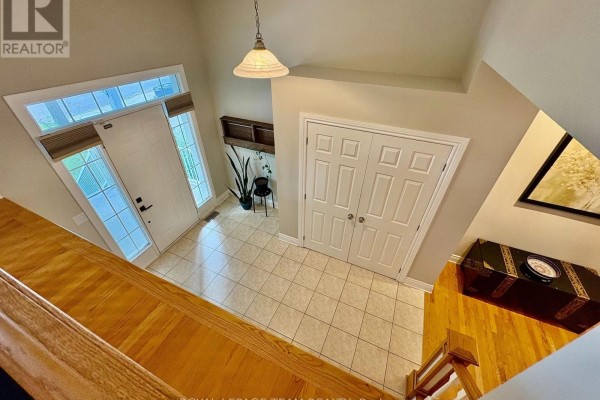
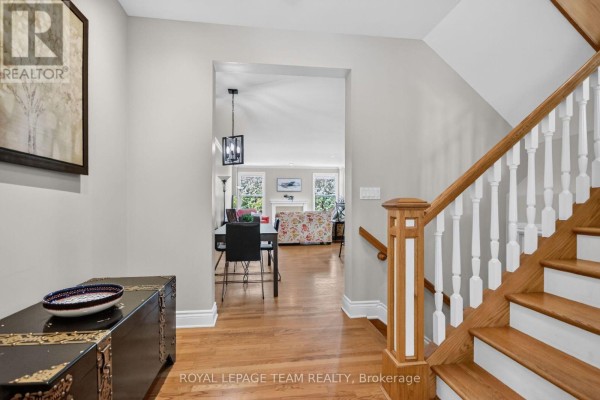
This 5-bed, 4-bath house in Barrhaven is all about flexibility, with a full in-law suite in the basement that has its own entrance. Upstairs you're getting four good-sized bedrooms including a primary with a walk-in closet and ensuite. The main floor's kitchen has granite counters and a peninsula island with bar seating, and there's a separate dining room for formal dinners. You might want to check the two fireplaces and the vaulted ceiling in the living room. The basement suite includes its own kitchen, a bedroom, a rec room with another fireplace, and a bonus room, so it could work well for extended family. There's also a main-floor office/den if you work from home. This house sits on a 33.3 x 99 ft lot with a fenced yard (one side redone in 2026), a deck, and cedar edging. Parking isn't a problem with a double attached garage plus driveway space for four cars, and there's an EV charger in the garage. Recent updates include the furnace (2022), roof and A/C (2018), and some basement fixtures (2026). The full basement is 1,000 sqft with taller ceilings, adding functional space below. Location-wise, you're 0.4 km from Longfields-Davidson Heights Secondary School and about 0.6 km from Mother Teresa, with Topper's Pizza and Fiamma within walking distance. Big-box shopping at Walmart, Sobeys, and tons of restaurants are all about 1.1 km away. Priced at $999,900, this is near the median for the area, and it's well set up for multi-generational living. The tax bill is around $6,093 yearly.
About 253 Berrigan Drive, Ottawa — Property Score
* This property score is an approximate estimate based on publicly available data, nearby comparable listings, and automated analysis. Scores are for informational purposes only and should not be relied upon as professional appraisals or investment advice. Actual property values may vary. We recommend consulting a licensed real estate professional for accurate assessments.
Full Listing Description
All Property Details
Neighbourhood Census Data
Ottawa, Ontario