$ 875,000

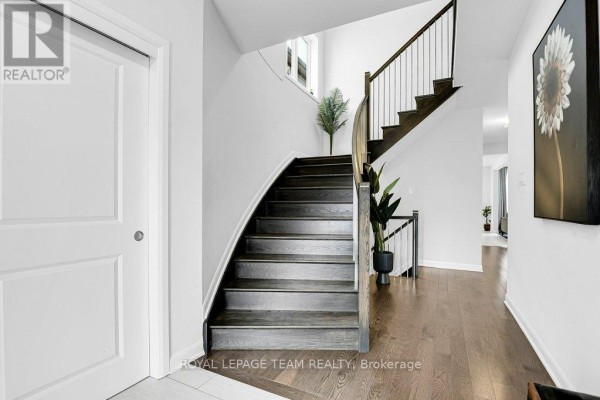
Modern 4-bed family home with curved staircase in Longfields

Property details for 784 Cappamore Drive, Ottawa

Type
Residential
Bedrooms
4
Bathrooms
3
Lot Size
36.1 x 91.9 FT
Stories
2
Basement
Unfinished, N/A
Parking
Attached Garage, Garage
Heating
Forced air, Natural gas
Cooling
Central air conditioning
Exterior
Aluminum siding, Brick Facing
Ownership
Freehold
Annual Taxes
$6,424

This 4-bed, 3-bath house in Longfields is all about that curved staircase with dark wood steps and black railings-it's the first thing you see when you walk in. The main floor has a den (currently set up as an office), a kitchen with quartz counters and an island, and a living room with a gas fireplace and stone surround. The kitchen has glass-front cabinets and stainless steel appliances; it's practical for everyday cooking. Upstairs, the primary bedroom has a 5-piece ensuite with double sinks, a soaking tub, and a separate shower. The other three bedrooms share a 3-piece bath. Both upstairs baths have modern tile and fixtures. Outside, there's a two-car garage and a fully fenced yard-low maintenance, not huge. The unfinished basement is a blank canvas; you could add a rec room or extra bedroom down the road. The house is priced at $875,000, which is just about the median for the area ($874,900). It's close to several restaurants like Pho Thi Fusion and 1000 Sushi Islands, and Saint Joseph High School is 3.1 km away. If you need to get to downtown, you're about a 20-minute drive. The listing has been on the market for a while, so there's room to negotiate.

About 784 Cappamore Drive, Ottawa — Property Score

71
Prime Location Well Maintained Premium Finishes
Score: 71/100
Value
58
Priced 3% above area median of $849,900 based on 588 comparable properties nearby 66
Stable pricing - no price changes since original listing date 50
Size
55
4 bedrooms - typical for similarly priced homes 60
3 bathrooms - typical for similarly priced properties 60
308 sqft lot - a small lot for the area 45
Location
85
$111K median household income - above the Canadian average of $70K 86
92% of residents hold postsecondary credentials - a highly educated neighbourhood 98
88% homeownership rate - indicating a stable, owner-occupied community 91
46% of residents commute under 30 minutes - good commuting convenience 67
1,205/km² population density - a well-balanced suburban area 82
Market
47
Just listed - area average is 78 days on market 100
-13.4% median price change over 1 month - declining prices in the area 1
48.5 months of housing supply - 1553 active listings with 32 sold last month (buyer's market) 40
Features
80
4-car garage - area average is 5.8 spots 95
Unfinished, N/A basement - adds valuable living space 85
efficient gas forced air heating 80
Central air conditioning - whole-home cooling 90
No premium extras like pool, waterfront, or view 50
Investment
63
0.66% effective tax rate ($5,787/yr) - below the Canadian average of ~1% 80
12% renter population - primarily owner-occupied area 45
Quality
81
High-quality tile flooring and luxurious ensuite bathroom finishes 85
Brick facing exterior and durable aluminum siding 80
Modern chef's kitchen with high-end induction range and energy-efficient applian... 85
Energy-efficient appliances contribute to reduced utility costs 75
Condition
82
Well-maintained brick and aluminum siding exterior 80
Beautifully landscaped, private, and fully fenced backyard 85
Attractive brick and stone facade with a grand entrance 80
Listing
88
Listing description quality 85
27 photos provided - below the area average of 38 photos 92
6 of 7 key property details provided (86%) - comprehensive listing with excellent detail 86

This Ottawa home in Half Moon Bay offers excellent value at $875,000, significantly above the area median of $849,900. It boasts 4 bedrooms, 3 bathrooms, and highlights a modern chef's kitchen and a resort-like backyard, making it a standout property in its desirable neighborhood.

* This property score is an approximate estimate based on publicly available data, nearby comparable listings, and automated analysis. Scores are for informational purposes only and should not be relied upon as professional appraisals or investment advice. Actual property values may vary. We recommend consulting a licensed real estate professional for accurate assessments.

Full Listing Description

All Property Details

Neighbourhood Census Data

Ottawa, Ontario

Population
16,747
Median Age
33
Median Income
$52,189
Dwelling Value
$425,010

Housing Tenure

Owners 88%
Renters 12%

Age Distribution

Dwelling Types

Commute Mode

Education Level

Housing Age

Commute Duration

Avg Household Size: 3.1
Pop. Density: 1,204.5/km²
Avg Shelter Cost: $1,911/mo
Owners with Mortgage: 88.1%
Owners Spending 30%+: 16.8%
Tenants Spending 30%+: 41.8%
English only: 68.1%
French only: 0.5%
English and French: 29%
Neither: 2.4%
Median Household Income: $111,403
Median Employment Income: $53,166

Price History

Contact Agent Get in touch about 784 Cappamore Drive, Ottawa

Onyiye Abu
ROYAL LEPAGE TEAM REALTY

Photo Gallery - 784 Cappamore Drive, Ottawa

Bedrooms

A modern bedroom with a flat-screen TV, a round chair, and multiple white doors. A glimpse of a bathroom is visible through an open doorway.

Modern flat-screen television media console round chair with cushion

A modern bedroom features a tufted headboard bed, nightstands with lamps, and a stylish accent chair next to a large window with floor-to-ceiling curtains.

Modern tufted headboard bed nightstands table lamps

A child's bedroom features a single bed with a Mario-themed comforter, a small desk and chair, and a nightstand with books, with a doorway leading to another room.

Modern single bed Mario-themed comforter nightstand with books

A modern bedroom features a king size bed with textured grey bedding and decorative pillows, next to a large window with grey curtains.

Modern king size bed large window grey upholstered headboard

Exterior

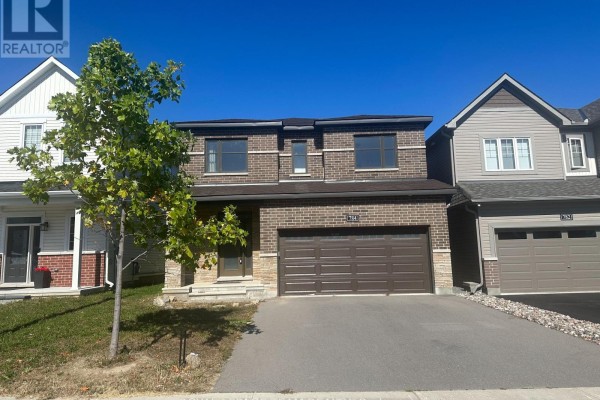
A modern two-story house with a brick facade and stone accents features a large double garage and a paved driveway.

Modern two-car garage brick facade stone accents

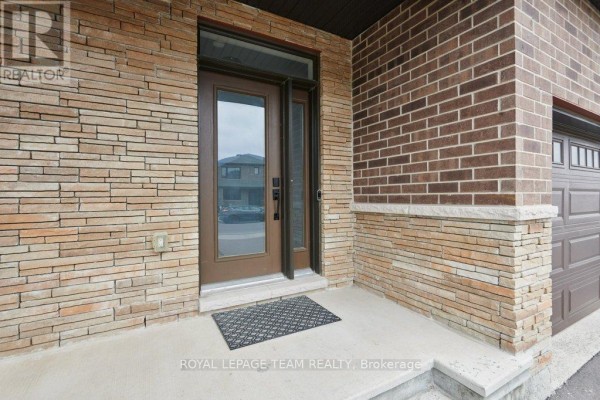
The front of a modern house features a dark brown door with a glass sidelight, a garage door, and a combination of stone and brick exterior.

Modern front door glass sidelight doorbell

Hallway

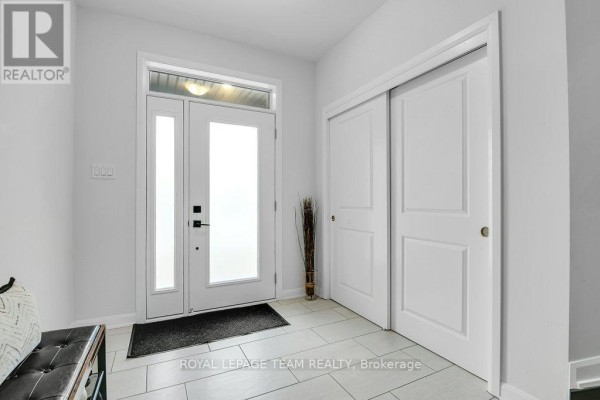
A bright and modern entryway with a glass-paneled front door, a bench, and large closet doors.

Modern glass-paneled front door entryway bench large closet doors

A modern hallway features a striking curved staircase with dark wood steps and black metal railings, complemented by hardwood flooring and contemporary art.

Modern curved staircase dark hardwood floors black metal railings

Kitchen

A modern kitchen with stainless steel appliances, a double sink, and ample cabinet space.

Modern stainless steel refrigerator double sink gas range

A modern kitchen features an island with seating, sleek cabinetry, a tile backsplash, and stainless steel appliances.

Modern island quartz countertop tile backsplash

Living Room

A modern living room features a gas fireplace with a stone tile surround, a mounted TV, a sectional sofa, and an ottoman coffee table, with a dining area visible through an opening.

Modern gas fireplace stone tile fireplace surround mounted flat-screen TV

A modern living room features a gas fireplace with a stone surround, a mounted television, a comfortable sofa, and an ottoman. Large windows allow natural light to fill the space.

Modern fireplace mounted television sofa

Bathrooms

A modern bathroom vanity with a white quartz countertop, under-mount sink, and chrome faucet is shown with a large mirror and decorative artwork.

Modern vanity with cabinet white quartz countertop under-mount sink

A modern bathroom features a double vanity with quartz countertops and brushed nickel fixtures, a large vanity mirror, a toilet, and light grey tiled flooring.

Modern double vanity quartz countertops modern fixtures

Office

A modern home office features a dark wood desk with a computer, adjustable chair, and desk lamp, complemented by abstract art on the wall.

Modern desk chair computer