39 Ladyslipper Road, Lumby
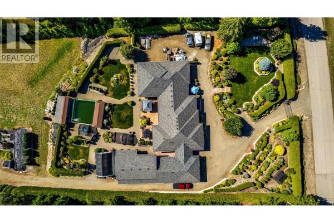
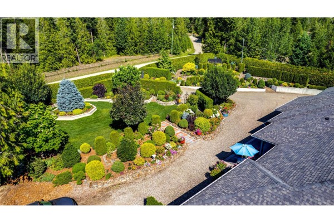
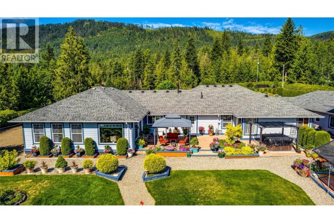
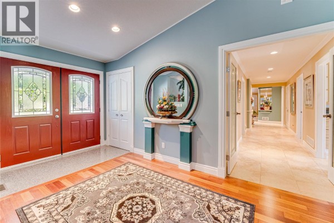
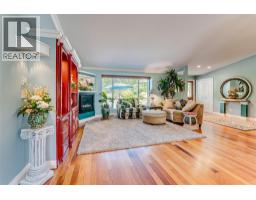
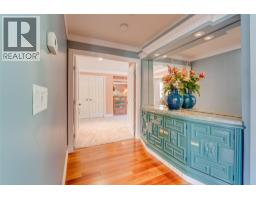
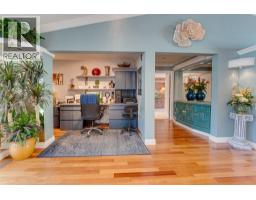
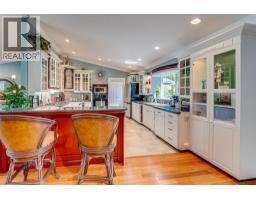
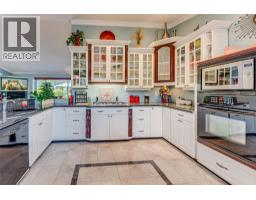
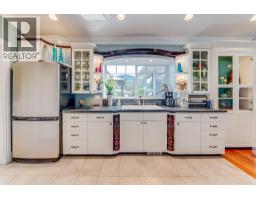
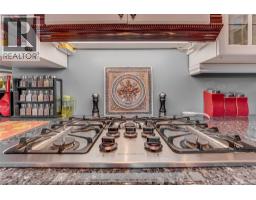
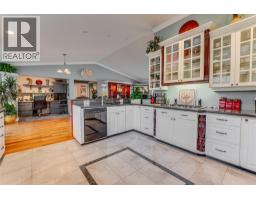
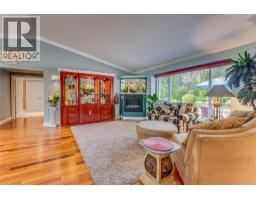
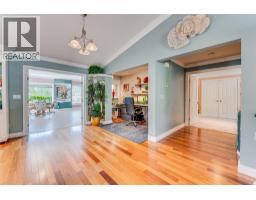
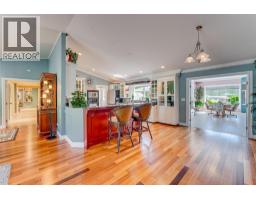
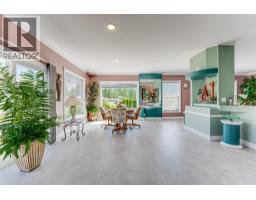
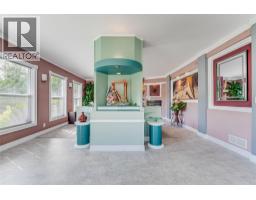
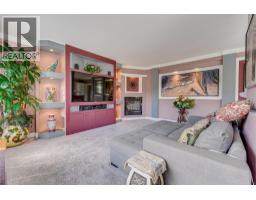
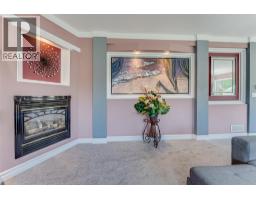
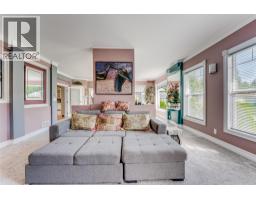
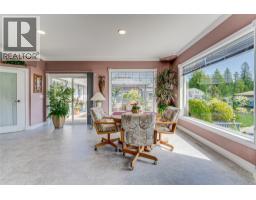
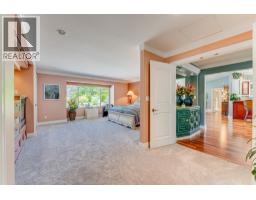
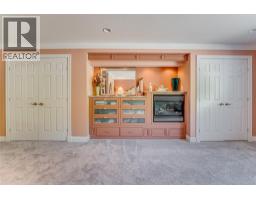
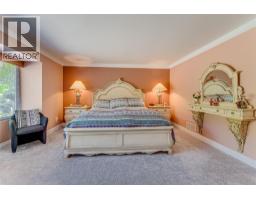
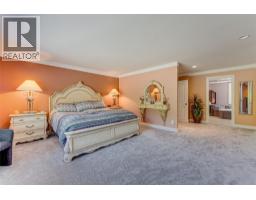
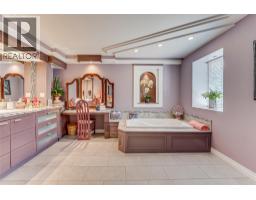
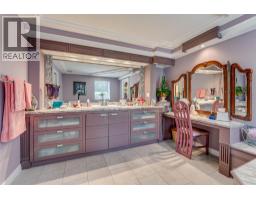
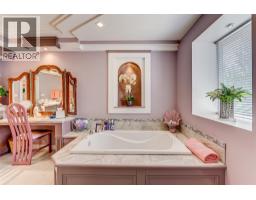
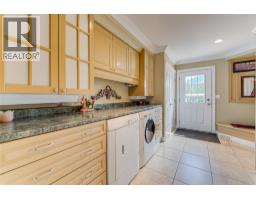
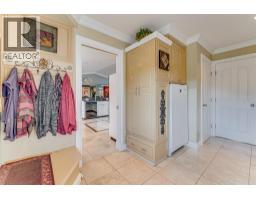
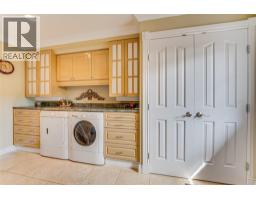
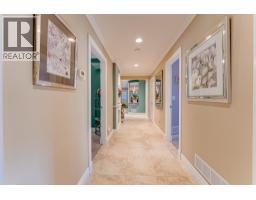
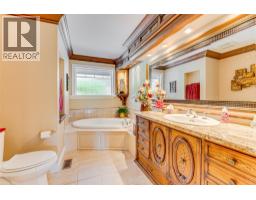
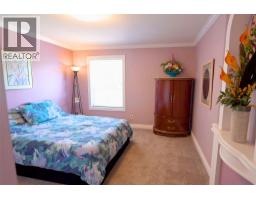
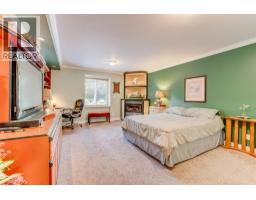
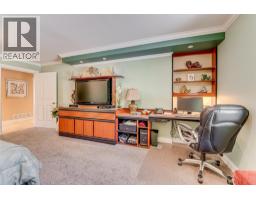
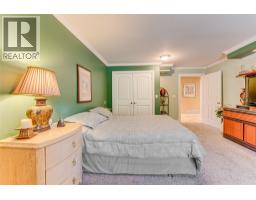
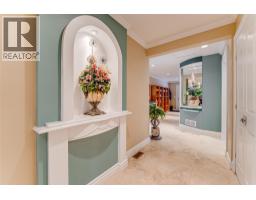
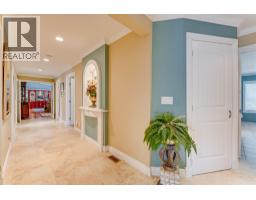
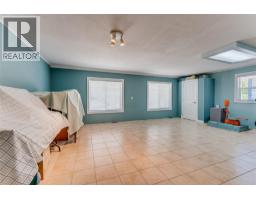
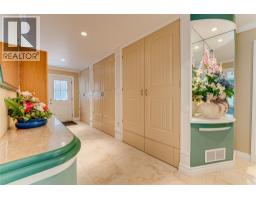
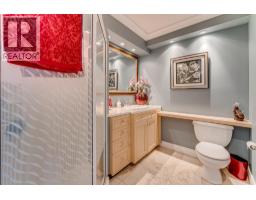
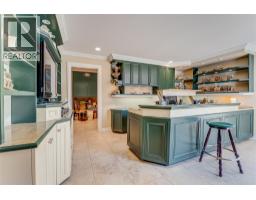
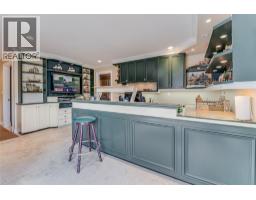
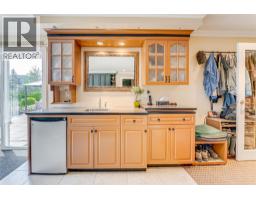
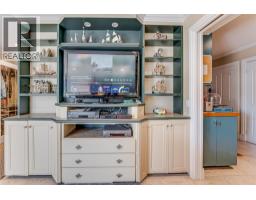
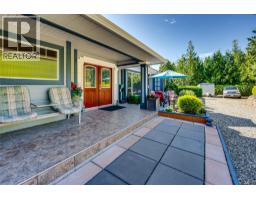
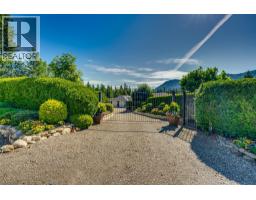
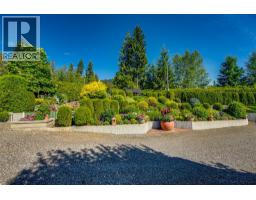
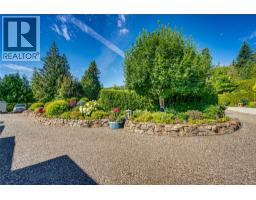
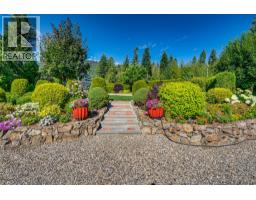
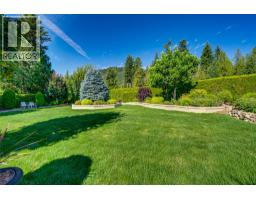
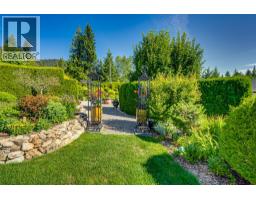
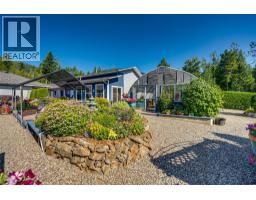
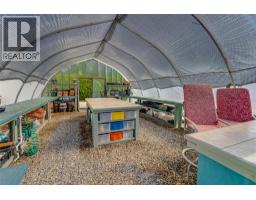
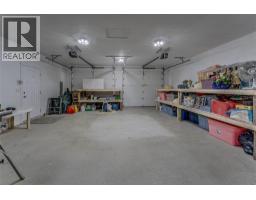
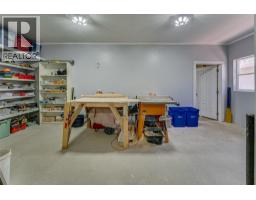
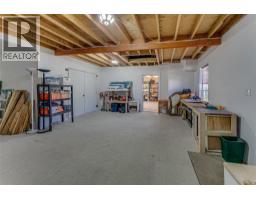
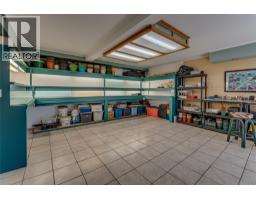
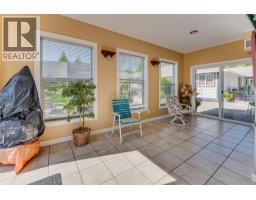
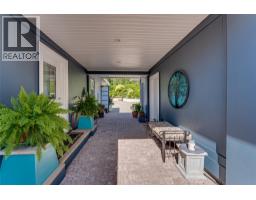
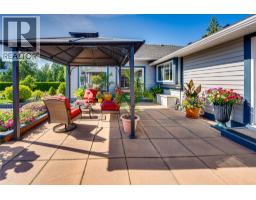
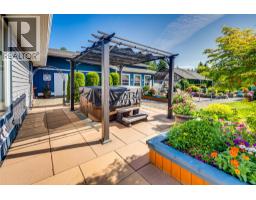
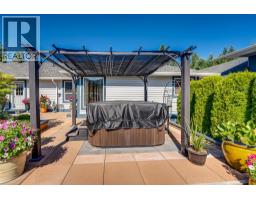
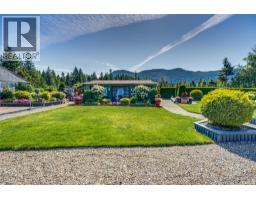
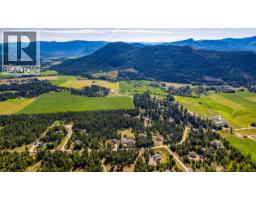
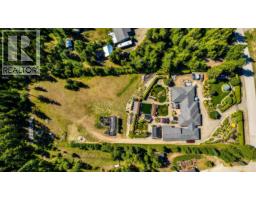
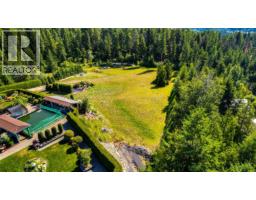
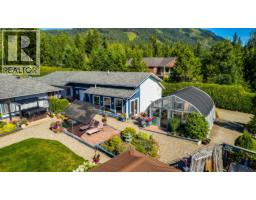
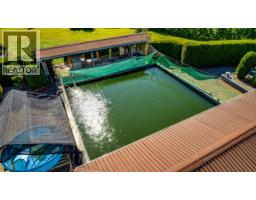
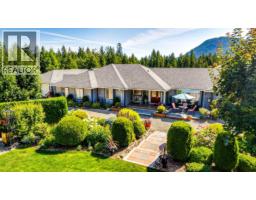
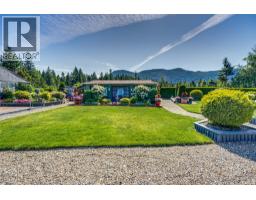
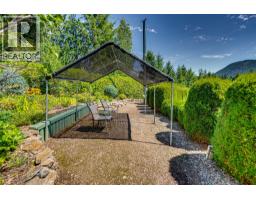
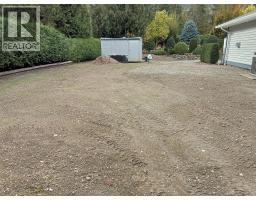
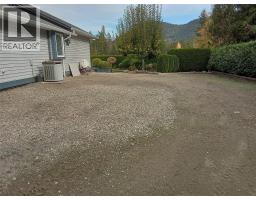
This magazine-worthy rancher on 2.47 flat acres is a rare blend of comfort, natural beauty and functionality. Fully enclosed by 1,300 ft of fencing with a 7' black iron gate and walk-in access, this private retreat is a gardener’s dream featuring lush landscaping, flower gardens, rock and retaining walls, cement-faced garden beds and a seasonal creek along the rear. A 28 GPM well with new pump (2023), 4 water hydrants and full irrigation system support vibrant hedges, shrub, and a productive 20x25 greenhouse. A detached 24x34 garage & the 20x26 insulated seedling room with its own gas furnace connects to a 20x18 adjoining space with double doors—ideal for future expansion or storage. A lined koi pond with drainage adds tranquility & business opportunities. The expansive driveway offers RV parking, access to a large back patio w/ hot tub and tons of space for all your future ideas. Ideal for horses, home based business or just the privacy you are looking for. Inside, the gourmet kitchen impresses with on-demand hot water, custom cabinets, top-end appliances, and views of the gardens. The primary suite features dual closets, granite-topped built-ins, and a spa-like ensuite with soaker tub. Three additional bedrooms include one with a fireplace, built-ins, and desks. Hardwood and tile floors run throughout, with 5.5’ wide hallways, gas fireplaces, and a large laundry room with crawl space access. A workshop off the patio with its own entrance and bathroom offers suite potential. (id:1945)

This listing content provided by
REALTOR.ca
has been licensed by REALTOR®
members of The Canadian Real Estate Association
members of The Canadian Real Estate Association
Property details for 39 Ladyslipper Road, Lumby
- Type
- Residential
- Style
- Ranch
- Bedrooms
- 4
- Bathrooms
- 3
- Living Area
- 4,047 square feet
- Lot Size
- 2.47
- Stories
- 1
- Basement
- Full, Crawl space
- Parking
- Detached Garage, Breezeway, Rear, RV, Oversize, See Remarks, Additional Parking
- Heating
- Forced air, See remarks
- Cooling
- Central air conditioning
- Exterior
- Vinyl siding
- Ownership
- Freehold
- Annual Taxes
- $4,805
Nearby Listings Stat
Estimated price and comparable properties near 39 Ladyslipper Road
Active Listings
4
Min Price
$664,900
Max Price
$1,375,000
Avg Price
$864,725
Days on Market
116
days
Sold Listings
1
Min Sold Price
$726,900
Max Sold Price
$726,900
Avg Sold Price
$726,900
Days until Sold
57
days
Neighbourhood Census Data
North Okanagan D, British Columbia / Colombie-Britannique
Population
546
Median Age
52.4
Median Income
$27,648
Dwelling Value
$286,040
Housing Tenure
Owners 87%
Renters 13%
Age Distribution
Dwelling Types
Commute Mode
Education Level
Housing Age
Commute Duration
Avg Household Size: 2.3
Pop. Density: 3.2/km²
Avg Shelter Cost: $725/mo
Owners with Mortgage: 57.1%
Owners Spending 30%+: 0%
Tenants Spending 30%+: 57.1%
English only: 94.5%
English and French: 5.5%
Median Household Income: $55,424
Median Employment Income: $26,560
Price History
Listed
May 28, 2026
by RE/MAX Vernon Salt Fowler
Current Price
$1,375,000
-8.3% from last change
Type
Residential
For Sale
Price Changes
2
| Date | Price | Change |
|---|---|---|
| Current | $1,375,000 | $124,000 (-8.3%) |
| Oct 3, 2026 | $1,499,000 | $76,000 (-4.8%) |
| Aug 6, 2026 | $1,575,000 | Listed |