

540 W Sligo Road W, Mount Forest
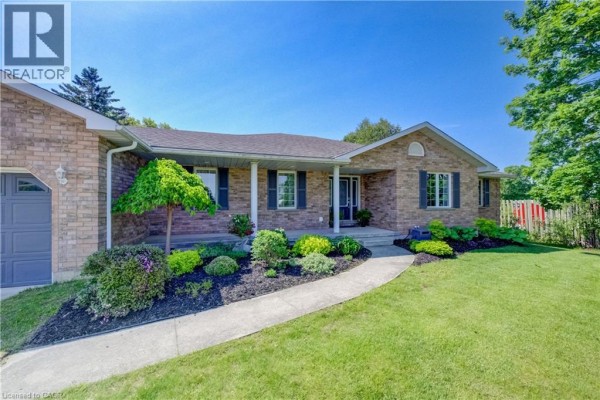
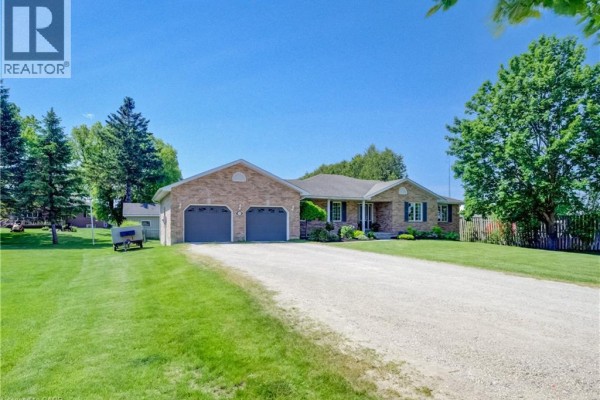
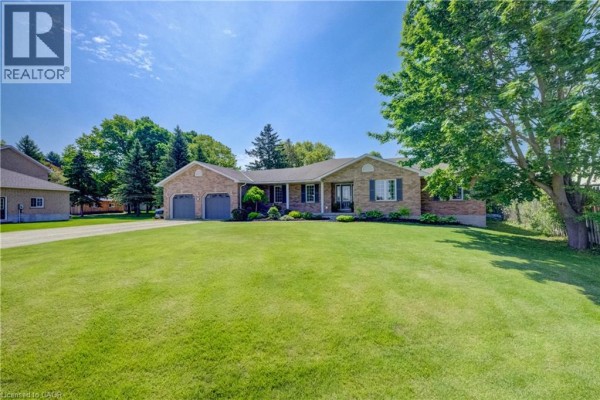
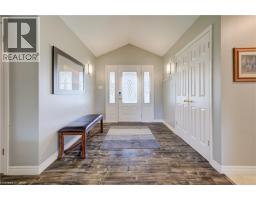
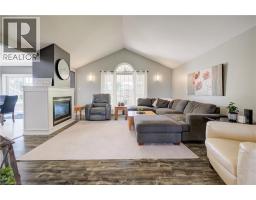
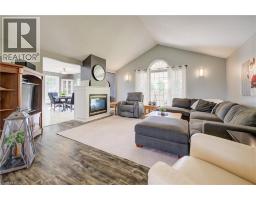
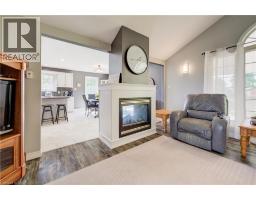
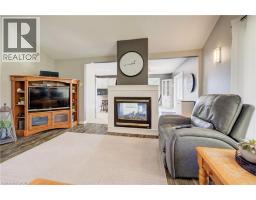
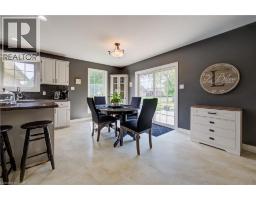
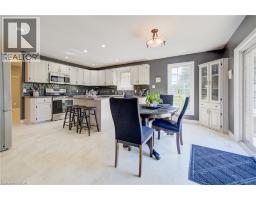
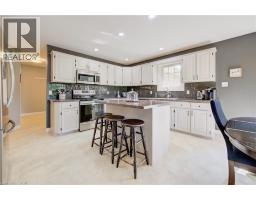
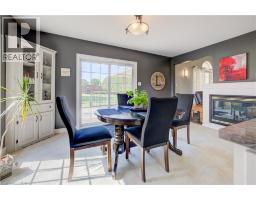
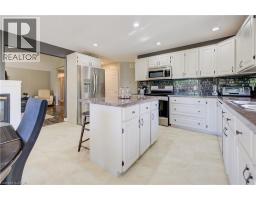
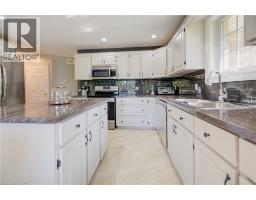
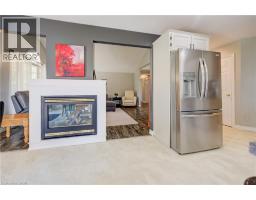
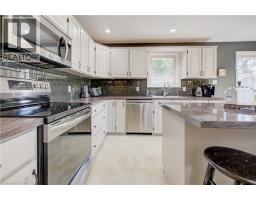
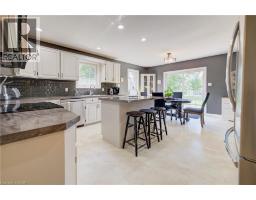
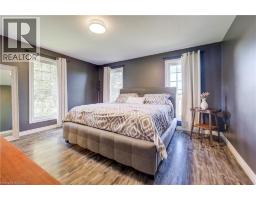
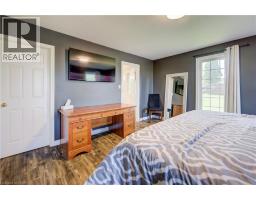
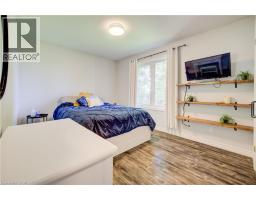
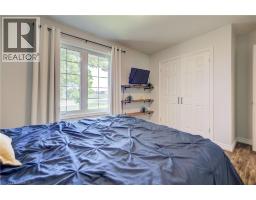
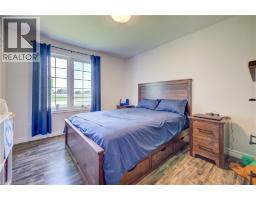
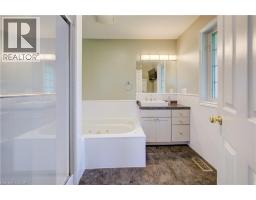
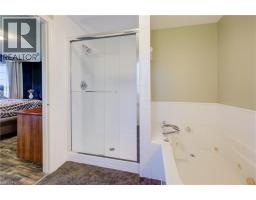
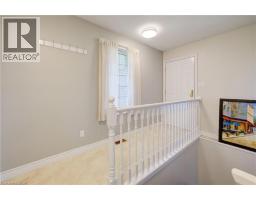
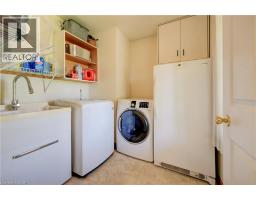
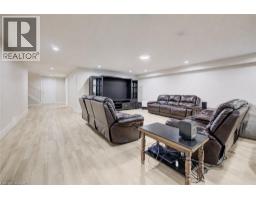
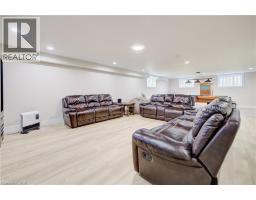
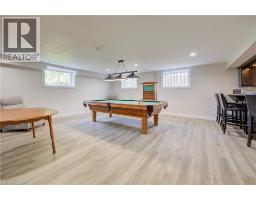
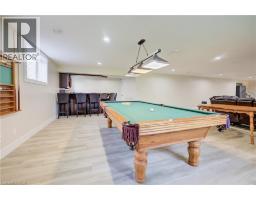
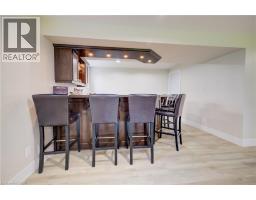
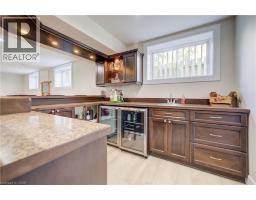
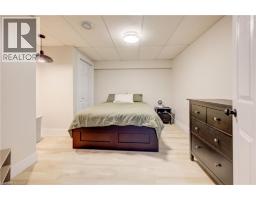
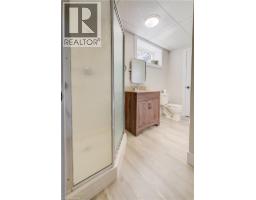
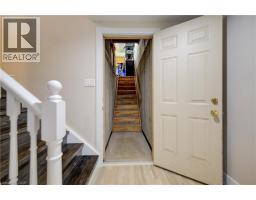
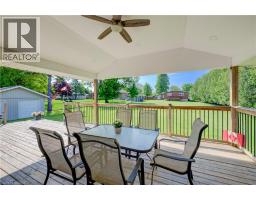
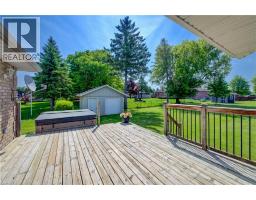
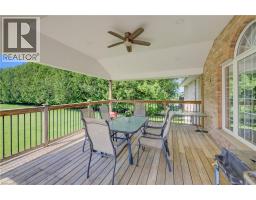
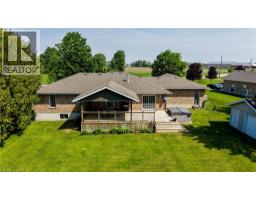
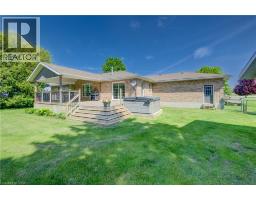
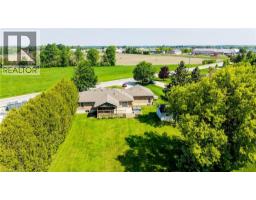
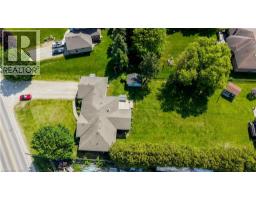
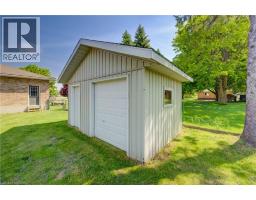
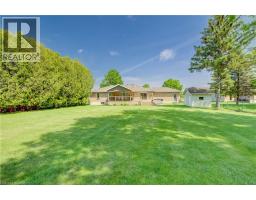
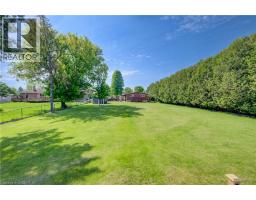
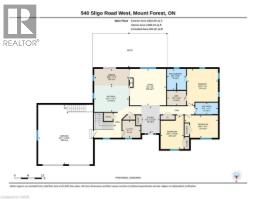
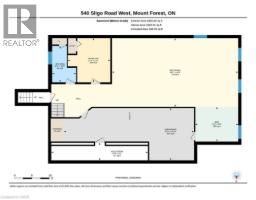
Set on a spacious lot at the edge of town, this beautifully maintained 3-bedroom, 3-bath bungalow offers a wonderful blend of comfort, space, and scenic surroundings. Enjoy peaceful views over the neighbouring countryside and spectacular sunsets from the welcoming front porch. Designed with family living in mind, the bright and inviting main floor features a thoughtful layout with generous living spaces and the convenience of main floor laundry. A striking double-sided fireplace creates a warm focal point between the living and dining areas, adding character and ambiance to everyday living and family gatherings. The fully finished basement provides exceptional additional living space, featuring a large recreation room centred around a custom-built wet bar—an ideal setting for entertaining. A rough-in for a future gas fireplace offers even more potential. The lower level also features a spacious den/bonus room that offers excellent flexibility as a home office, gym or hobby room, and could easily provide a comfortable guest sleeping space when family or friends come to stay. Direct access from the garage to the basement adds everyday convenience, while abundant storage includes a large cold cellar. Step outside to the covered back deck, where you can enjoy outdoor living in comfort through multiple seasons. Complete with a natural gas BBQ hookup, it’s an ideal space for hosting family and friends while taking in the expansive yard and surrounding views. The powered garden shed provides additional functionality for hobbies, storage, or outdoor projects. With beautiful countryside views, stunning sunsets, and the convenience of town amenities, schools, parks, and services just minutes away, this property delivers the space, flexibility, and lifestyle today’s families are looking for. (id:1945)

This listing content provided by
REALTOR.ca
has been licensed by REALTOR®
members of The Canadian Real Estate Association
members of The Canadian Real Estate Association
Property details for 540 W Sligo Road W, Mount Forest
- Type
- Residential
- Style
- Bungalow
- Bedrooms
- 3
- Bathrooms
- 3
- Living Area
- 3,351 square feet
- Lot Size
- 0.504
- Stories
- 1
- Basement
- Partially finished, Full
- Parking
- Attached Garage
- Heating
- Forced air, Natural gas
- Cooling
- Central air conditioning
- Exterior
- Brick Veneer
- Ownership
- Freehold
- Annual Taxes
- $5,299
Nearby Listings Stat
Estimated price and comparable properties near 540 W Sligo Road W
Active Listings
1
Min Price
$844,900
Max Price
$844,900
Avg Price
$844,900
Days on Market
101
days
Sold Listings
0
Min Sold Price
$N/A
Max Sold Price
$N/A
Avg Sold Price
$N/A
Days until Sold
N/A
days
Neighbourhood Census Data
Wellington North, Ontario
Population
420
Median Age
44.3
Median Income
$34,432
Dwelling Value
$300,938
Housing Tenure
Owners 93%
Age Distribution
Dwelling Types
Commute Mode
Education Level
Housing Age
Commute Duration
Avg Household Size: 2.7
Pop. Density: 16.5/km²
Avg Shelter Cost: $1,133/mo
Owners with Mortgage: 45.8%
Owners Spending 30%+: 0%
Tenants Spending 30%+: 0%
English only: 95.2%
English and French: 2.4%
Neither: 2.4%
Median Household Income: $78,592
Median Employment Income: $29,952
Price History
Listed
June 8, 2026
by Re/Max Icon Realty
Current Price
$844,900
-2.3% from last change
Type
Residential
For Sale
Price Changes
2
| Date | Price | Change |
|---|---|---|
| Current | $844,900 | $20,100 (-2.3%) |
| Aug 26, 2026 | $865,000 | $24,000 (-2.7%) |
| Jul 5, 2026 | $889,000 | Listed |