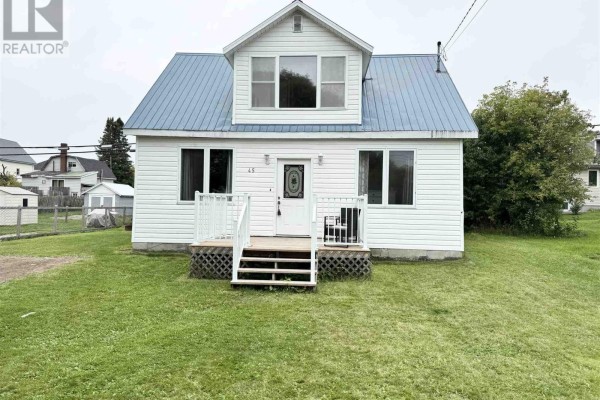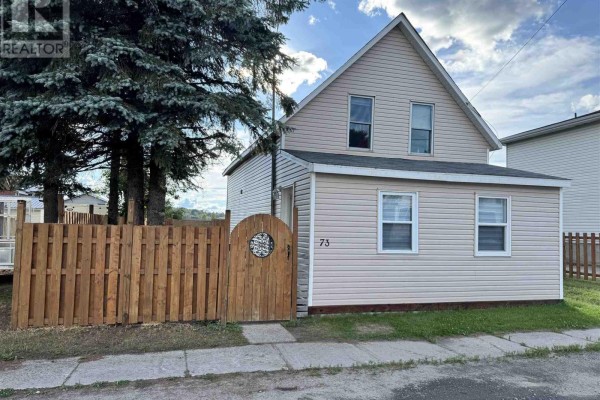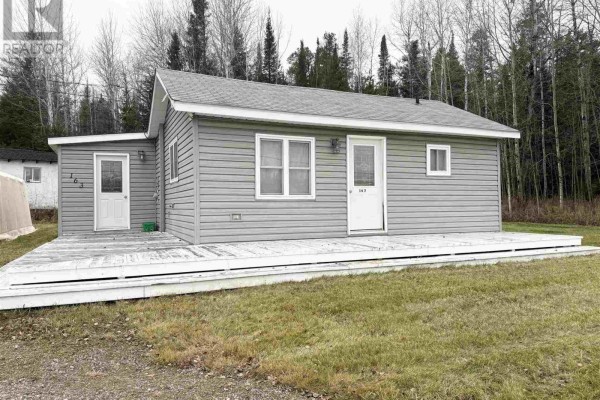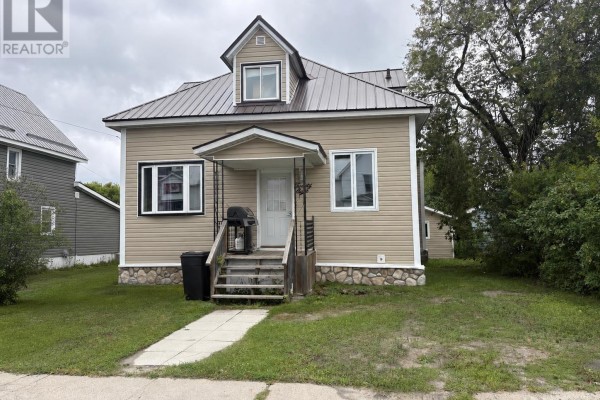
$ 299,000

Renovated 5-bedroom near downtown Chapleau with metal roof

Property details for 28 Aberdeen St S, Chapleau

Type
Residential
Bedrooms
5
Bathrooms
2
Living Area
1,518 square feet
Lot Size
0.14
Stories
1.5
Basement
Unfinished, Full
Parking
Garage, Gravel
Heating
Baseboard heaters, Electric, Propane
Exterior
Vinyl
Annual Taxes
$2,035

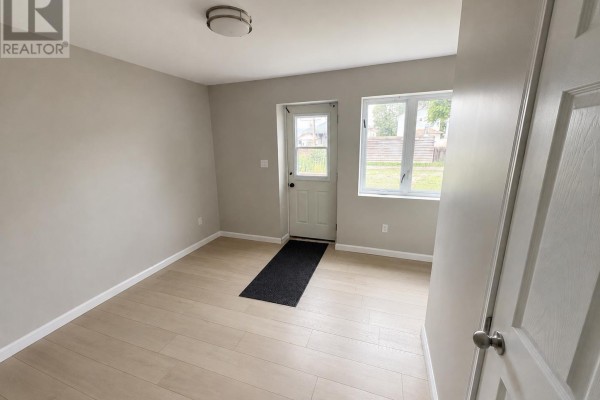
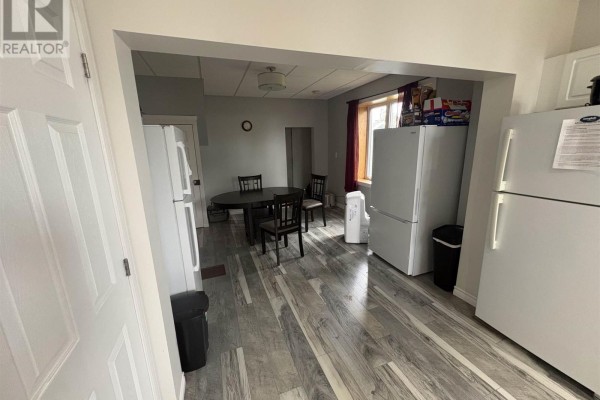
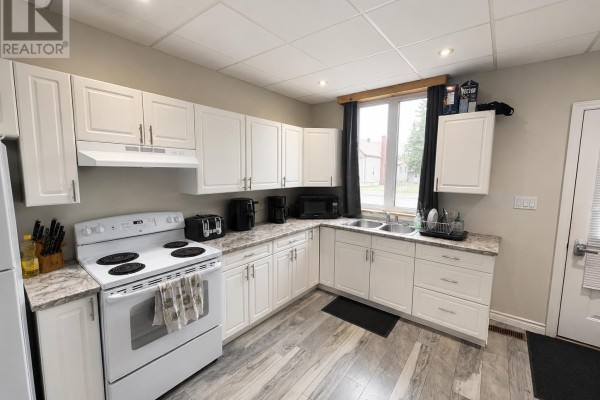
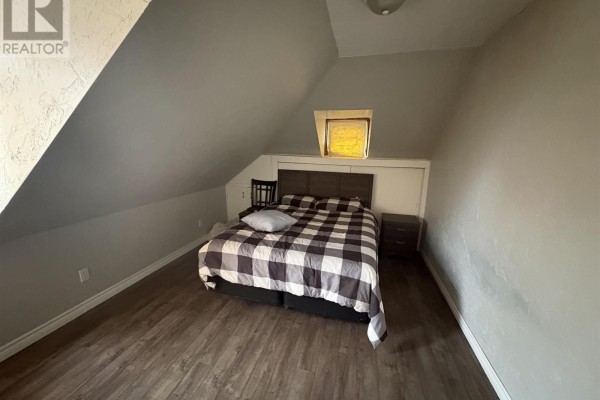
This 2018 reno is the whole package. Walk in to fresh vinyl flooring and a kitchen that runs 27 feet long, with updated electrical and plumbing throughout. Metal roof and new siding mean exterior upkeep is basically done. Five bedrooms up and down, two full baths, and over 1,580 square feet. Living room is cozy at 10.7x11.5, but the kitchen is where you'll hang out. Main floor laundry is a bonus. Two more laundry rooms upstairs, actually. Kind of odd but useful. Garage is 23x13.6, perfect for a workshop or extra storage. Sitting on a 50-foot frontage lot with a crushed stone driveway. Basement is full and unfinished, ready for your ideas. Taxes run about $2,035 a year. Only one other active listing nearby at the same price, so you've got room to negotiate. Big family? Great. Investment? Also works. Ten minutes to downtown and parks. Just remember, it's 1.5 storeys, so some ceilings are sloped. Nothing a little furniture placement can't fix.

About 28 Aberdeen St S, Chapleau — Property Score

66
Hot Market Spacious Great Location
Score: 66/100
Value
50
Stable pricing - no price changes since original listing date 50
Size
84
1,580 sqft - 50% more space than similarly priced homes (1,050 sqft median) 100
5 bedrooms - 2 more than similarly priced 3-bedroom homes nearby 84
2 bathrooms - typical for similarly priced properties 60
6,011,280 sqft lot - an oversized lot for the area 90
Location
78
$72K median household income - near the Canadian average of $70K 66
76% of residents hold postsecondary credentials - a highly educated neighbourhood 85
83% homeownership rate - indicating a stable, owner-occupied community 88
81% of residents commute under 30 minutes - excellent commuter accessibility 95
164/km² population density - a rural or semi-rural setting 55
Market
95
Just listed - area average is 61 days on market 100
+34% median price change over 1 month - rising prices in the area 100
1.3 months of housing supply - 5 active listings with 4 sold last month (seller's market) 85
Features
55
Unfinished, Full basement - adds valuable living space 85
baseboard heating throughout 55
No cooling system listed - common in cooler climate areas 30
No premium extras like pool, waterfront, or view 50
Investment
68
0.62% effective tax rate ($2,034/yr) - below the Canadian average of ~1% 81
20% renter population - primarily owner-occupied area 54
Quality
50
Condition
50
Listing
71
11 photos provided - below the area average of 23 photos 75
4 of 7 key property details provided (57%) - some key property details missing 67

* This property score is an approximate estimate based on publicly available data, nearby comparable listings, and automated analysis. Scores are for informational purposes only and should not be relied upon as professional appraisals or investment advice. Actual property values may vary. We recommend consulting a licensed real estate professional for accurate assessments.

Full Listing Description

All Property Details

Neighbourhood Census Data

Chapleau, Ontario

Population
353
Median Age
49
Median Income
$33,024
Dwelling Value
$80,200

Housing Tenure

Owners 83%
Renters 20%

Age Distribution

Dwelling Types

Commute Mode

Education Level

Housing Age

Commute Duration

Avg Household Size: 2.3
Pop. Density: 164.4/km²
Avg Shelter Cost: $789/mo
Owners with Mortgage: 37.5%
Owners Spending 30%+: 0%
Tenants Spending 30%+: 0%
English only: 46.5%
French only: 7%
English and French: 45.1%
Neither: 1.4%
Median Household Income: $72,448
Median Employment Income: $28,352

Price History

Contact Agent Get in touch about 28 Aberdeen St S, Chapleau

Lisi Bernier
Lisi Bernier
Exit Realty True North