
5480 Cathay Road, Richmond
About 5480 Cathay Road, Richmond
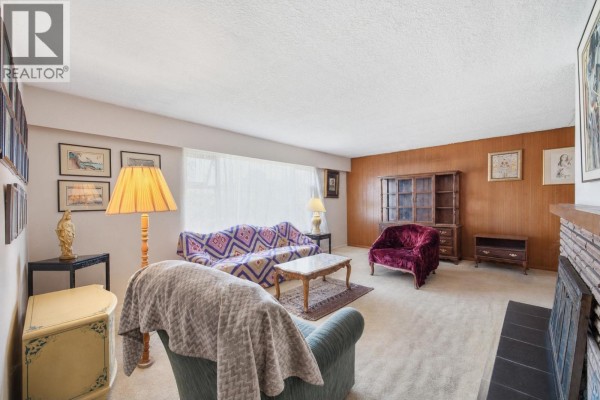
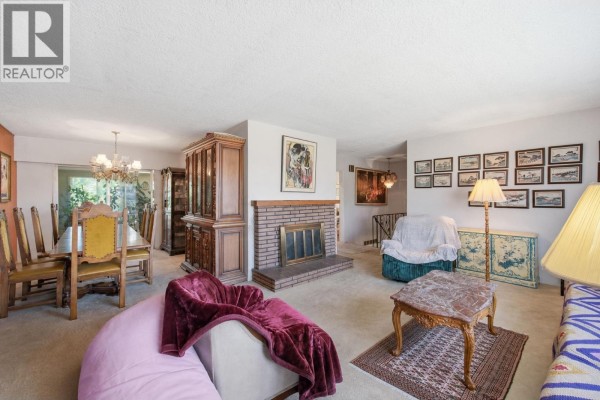
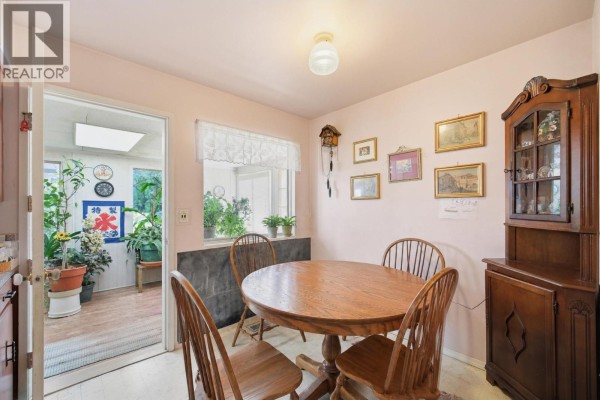
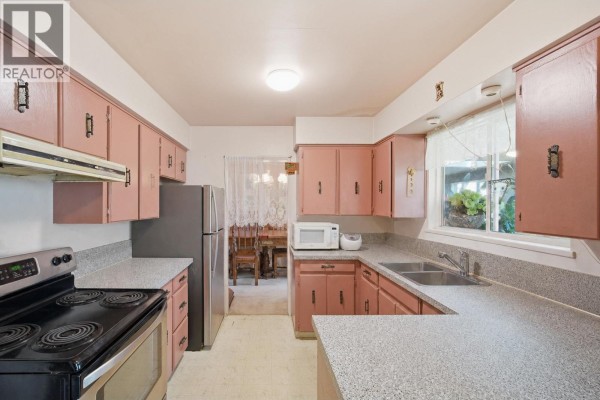
BUILD YOUR DREAM HOME in prestigious Lackner! Situated on a rare, expansive 7,962sf lot with 66ft wide frontage, this beautifully maintained 2level residence effortlessly blends warmth, space, & functionality. The 1st level feats 2 versatile flex rooms-perfect for a home office, guest suite, or playroom with separate entrance. Upstairs, anchored by a cozy fireplace, a dedicated family room, a gourmet kitchen complete with countertops, sleek s/s appliances, 3 spacious bedrooms, or relax year-round in the sun-drenched covered sunroom. Step outside to your private, south-facing backyard, ideal for summer entertaining, gardening, or kids at play. Complete with a single garage & prime positioning w/in walking distance to transit, local parks, & Blundell Shopping Centre. Located in the coveted McKay Elementary & Burnett Secondary school catchments. Don't miss this incredible opportunity! (id:1945)
5480 Cathay Road is a 2,494 sq. ft. 2 level house with 4 bedroom, 2 bathroom in Richmond. Buyers are looking at $721 per sq. ft. for this listing. Construction was completed in 1964, making the home roughly 62 years old. Property taxes come to roughly $6,590 annually (2025). This listing sits on a 7,962 sq. ft. lot. Parking includes 2 parking spaces (garage). Heat is supplied via forced air. The home has a fireplace. The building offers laundry - in suite.
Situated in the Thompson area of Richmond, British Columbia. 5480 Cathay Road is situated in the Thompson neighbourhood of West Richmond. The property is positioned between Westminster Highway to the north and Granville Avenue to the south, sitting west of No. 1 Road. Approximately 800 metres to the west lies the West Dyke Trail, which runs along the Strait of Georgia, and the 35-acre Terra Nova Rural Park, which features community gardens and a nature play environment. To the east, J.N. Burnett Secondary School and the Thompson Community Centre are located within a 1.2-kilometre distance. Terra Nova Village, a commercial hub with grocery stores and pharmacy services, is situated about 1.5 kilometres to the northwest at the intersection of No. 1 Road and Westminster Highway. The Quilchena Golf & Country Club is located approximately 2 kilometres to the south. Central Richmond, including the Richmond-Brighouse SkyTrain station and Richmond Centre mall, is located about 4 kilometres to the east. The Middle Arm of the Fraser River is less than 1 kilometre to the north, offering views toward Sea Island and the Vancouver International Airport. Around 789 people live in the surrounding census area, with a median age of 40.9. The average household size is 3.2 people. At 3,957 residents per sq km, this is an urban area. Households here earn a median of $70,144 per year, while individual median income sits at $22,827. The typical dwelling value nearby is around $1,674,042. The area is mostly owner-occupied with 78% homeowners and 22% renters. Homeowners in the area pay approximately $1,797 per month in shelter costs. 64% of homeowners in this area carry a mortgage. This listing at $1,798,000 sits 7% above the local median home value of $1,674,042. The neighbourhood is highly educated, with 82% of adults holding postsecondary qualifications. The primary language is English only, spoken by 80% of residents. 16% speak a language other than English or French at home. 56% of working residents commute under 30 minutes. 21% of residents use public transit. Single-detached homes dominate the housing landscape here, accounting for 100% of all dwellings. Most homes in this area were built 1961-1980, making up 38% of the housing stock. The neighbourhood is a mix of newer and established. Nearby amenities: Hugh McRoberts Secondary is 3 km from the property and Minoru Park is 1.8 km away. This property has been listed for about 8 weeks. With 1272 Richmond listings currently for sale, there are plenty of options to explore.
Luis Gan of Dracco Pacific Realty represents this listing. MLS# r3152752. This is a Freehold property.
- Bedrooms: 4
- Bathrooms: 2
- Living area: 2494 square feet
- Type: Residential
- Added: 1 month ago
Property Details
Key information about 5480 Cathay Road
-
Heating:
Forced air
-
Year Built:
1964
-
Structure Type:
House
-
Architectural Style:
2 Level
Interior Features
Discover the interior design and amenities
-
Appliances:
All
-
Living Area:
2494
-
Bedrooms Total:
4
-
Fireplaces Total:
1
Exterior & Lot Features
Learn about the exterior and lot specifics of 5480 Cathay Road
-
Lot Features:
Central location
-
Lot Size Units:
square feet
-
Parking Total:
2
-
Parking Features:
Garage
-
Building Features:
Laundry - In Suite
-
Lot Size Dimensions:
7962
Location & Community
Understand the neighborhood and community
-
Common Interest:
Freehold
Tax & Legal Information
Get tax and legal details applicable to 5480 Cathay Road
-
Tax Year:
2025
-
Parcel Number:
003-598-594
-
Tax Annual Amount:
6590.26
Additional Features
Explore extra features and benefits
-
List A O R:
Greater Vancouver
-
List A O R Key:
89
-
Geocode Manual Y N:
1
-
Frontage Length Numeric:
66.3
-
Frontage Length Numeric Units:
feet
-
List Agent National Association Id:
1259587
-
List Office National Association Id:
1340498
Neighbourhood Census Data
Richmond, British Columbia / Colombie-Britannique