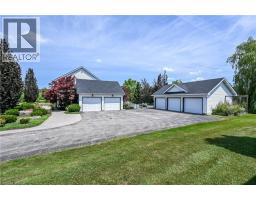
20 Haldimand Trail, Dunnville
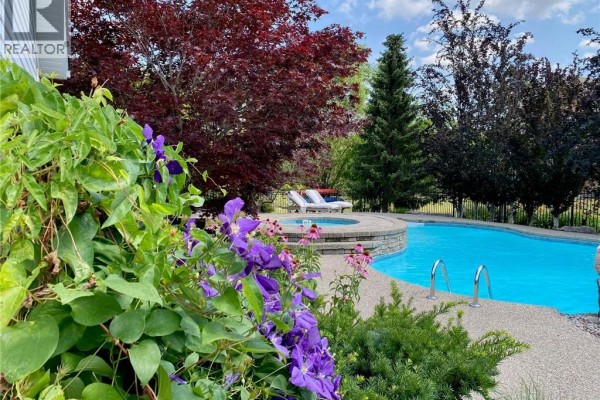
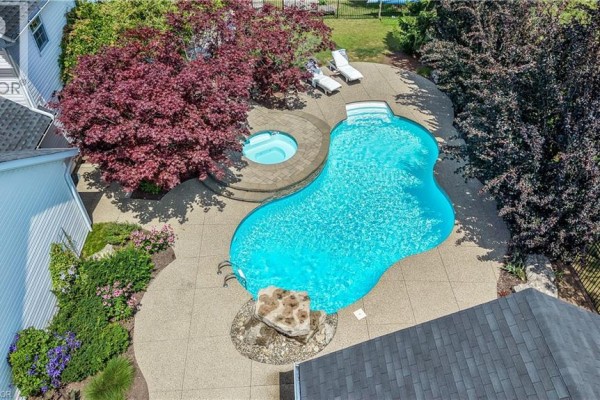
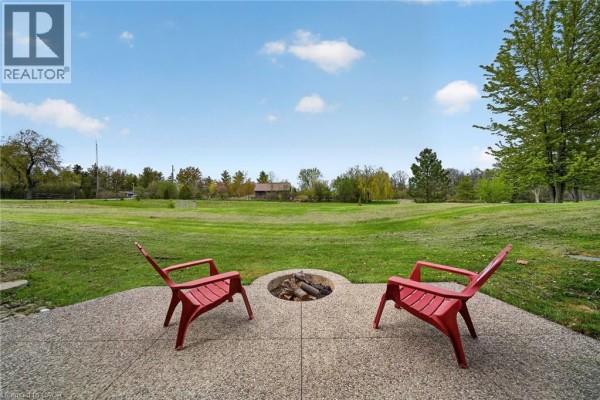
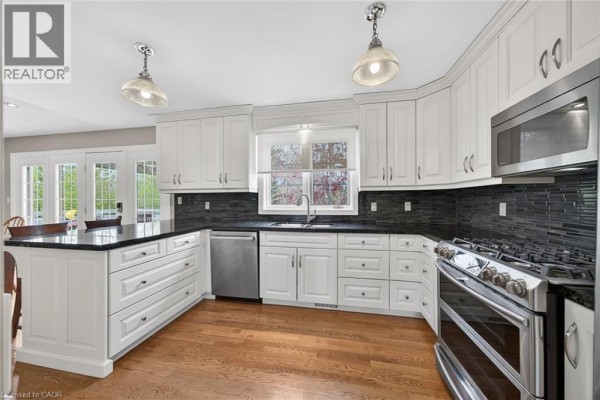
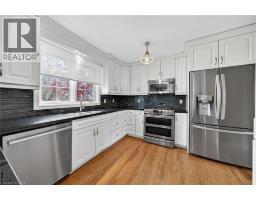
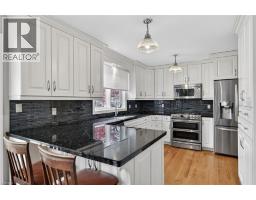
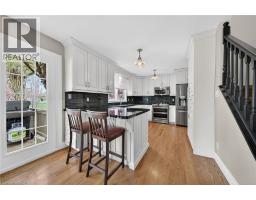
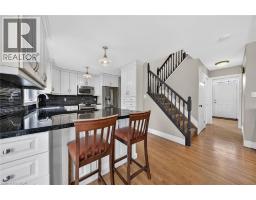
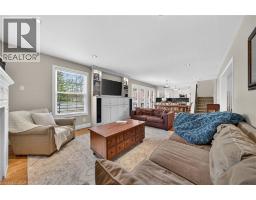
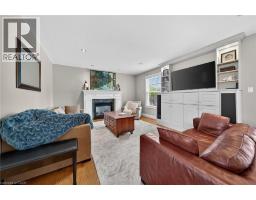
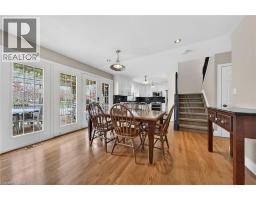
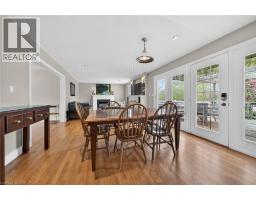
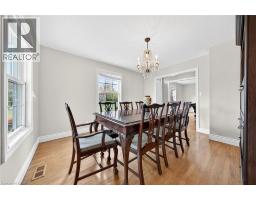
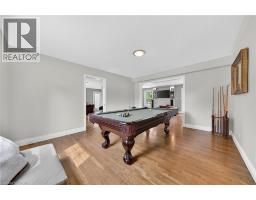
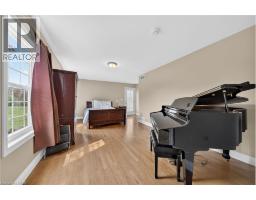
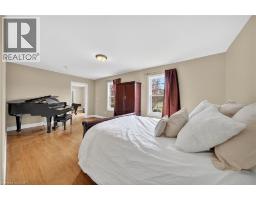
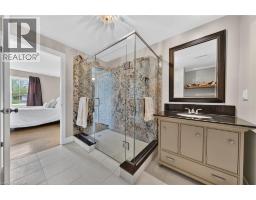
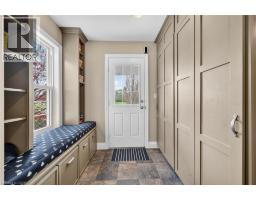
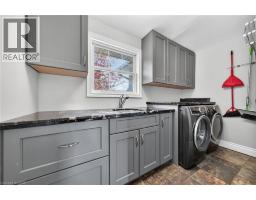
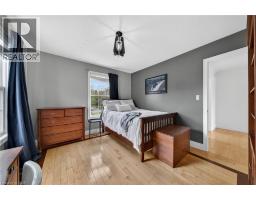
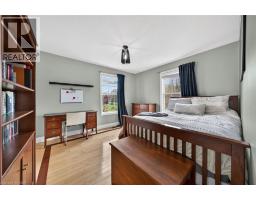
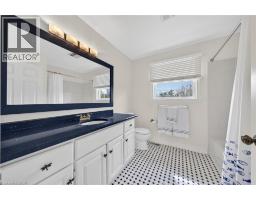
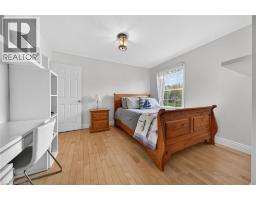
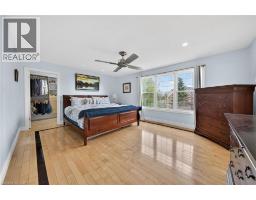
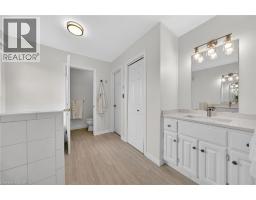
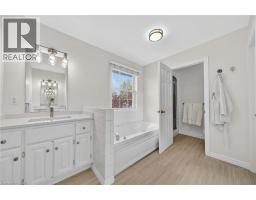
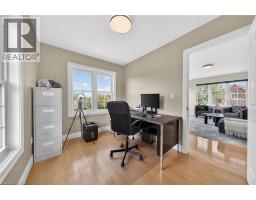
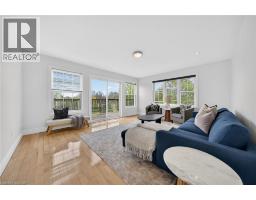
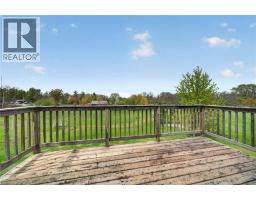
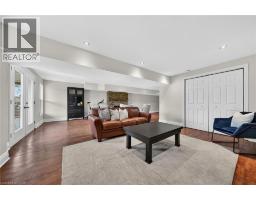
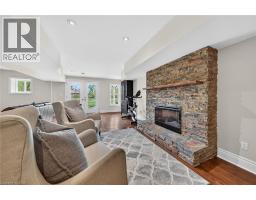
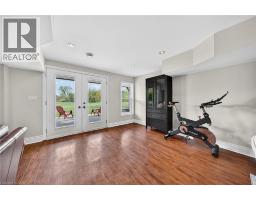
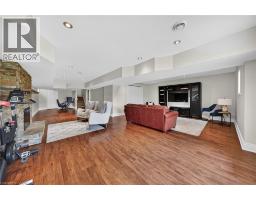
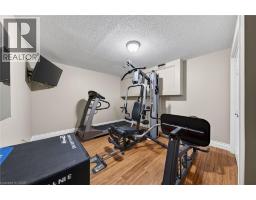
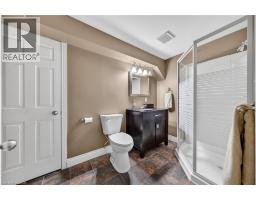
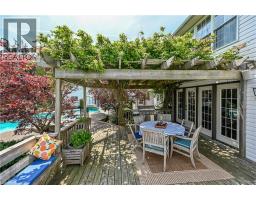
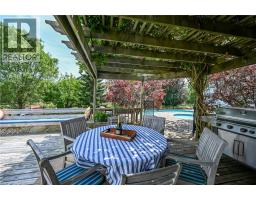
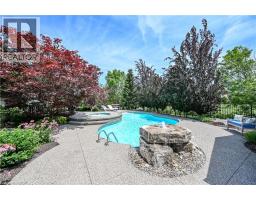
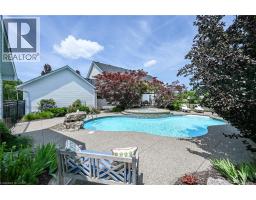
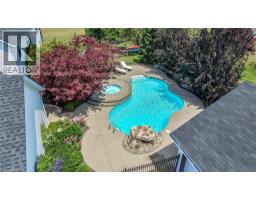
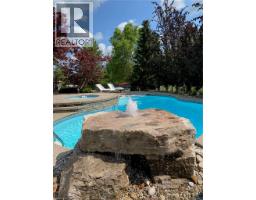
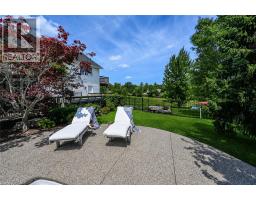
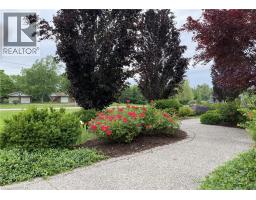
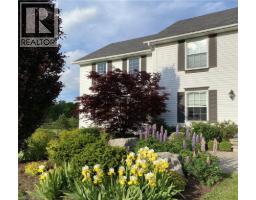
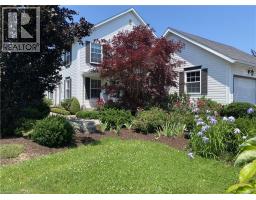
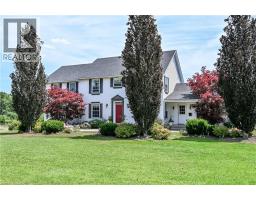
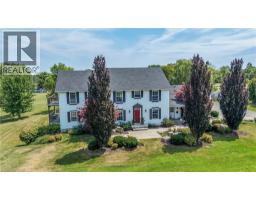
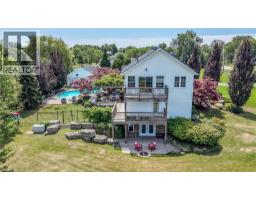
Exquisitely presented, Masterfully designed 5 bedroom, 5 bathroom Executive 2 storey home on exclusive Haldimand Trail with stunning views of the Grand River. Attention to detail & meticulous pride of ownership is evident from the moment you arrive. Stately curb appeal set well back from the road with paved driveway with concrete border accent, detached 3 car garage, attached 2 car garage, professionally landscaped with extensive exposed aggregate concrete walkways, & private back yard oasis complete with heated inground saltwater pool with waterfall feature, built in hot tub with paver stone surround, lush gardens, pergola, & extensive decking. The beautifully updated interior features over 5000 sq ft of distinguished living space highlighted by custom eat in kitchen with granite countertops, backsplash, & S/S appliances, formal dining room, family room with gas fireplace & built in cabinetry, desired main floor bedroom with 3 pc ensuite, additional family room, 2 pc bathroom, welcoming foyer, & MF laundry with granite & cabinetry. The upper level features walk out to upper level deck overlooking the river, 4 spacious bedrooms including primary suite with walk in closet & 5 pc ensuite with quartz counters, & additional 4 pc bathroom. The fully finished walk out basement present an Ideal opportunity for multi generational living / inlaw suite with large rec room with fireplace set in stone hearth, games area, gym, & 3 pc bathroom. Highlights include efficient Geothermal heating & cooling, gorgeous hardwood flooring throughout, roof shingles - 2025, lighting, fresh decor, paint, & more! Conveniently located minutes to Dunnville amenities, shopping, schools, hospital, Byng Conservation area, & Grand River. A truly Irreplaceable property, setting, home, & opportunity for you to Experience & Enjoy Dunnville Living! (id:1945)

This listing content provided by
REALTOR.ca
has been licensed by REALTOR®
members of The Canadian Real Estate Association
members of The Canadian Real Estate Association
Property details for 20 Haldimand Trail, Dunnville
- Type
- Residential
- Bedrooms
- 5
- Bathrooms
- 5
- Living Area
- 5,001 square feet
- Stories
- 2
- Basement
- Finished, Full
- Parking
- Attached Garage, Detached Garage
- Heating
- Geo Thermal
- Cooling
- Central air conditioning
- Exterior
- Vinyl siding
- Ownership
- Freehold
- Annual Taxes
- $7,714
Nearby Listings Stat
Estimated price and comparable properties near 20 Haldimand Trail
Active Listings
1
Min Price
$1,249,900
Max Price
$1,249,900
Avg Price
$1,249,900
Days on Market
69
days
Sold Listings
0
Min Sold Price
$N/A
Max Sold Price
$N/A
Avg Sold Price
$N/A
Days until Sold
N/A
days
Neighbourhood Census Data
Haldimand County, Ontario
Population
552
Median Age
47.5
Median Income
$25,621
Dwelling Value
$302,891
Housing Tenure
Owners 60%
Renters 42%
Age Distribution
Dwelling Types
Commute Mode
Education Level
Housing Age
Commute Duration
Avg Household Size: 2.2
Pop. Density: 42.8/km²
Avg Shelter Cost: $1,078/mo
Owners with Mortgage: 48.3%
Owners Spending 30%+: 20.7%
Tenants Spending 30%+: 61.9%
English only: 97.3%
English and French: 1.8%
Median Household Income: $45,056
Median Employment Income: $20,048
Price History
Listed
July 24, 2026
by RE/MAX Escarpment Realty Inc.
Current Price
$1,249,900
-3.8% from last change
Type
Residential
For Sale
Price Changes
1
| Date | Price | Change |
|---|---|---|
| Current | $1,249,900 | $50,000 (-3.8%) |
| Jul 24, 2026 | $1,299,900 | Listed |