3176 Lakeshore Road, Dunnville
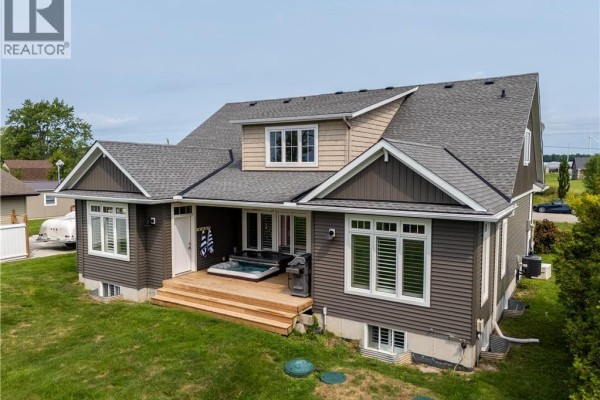
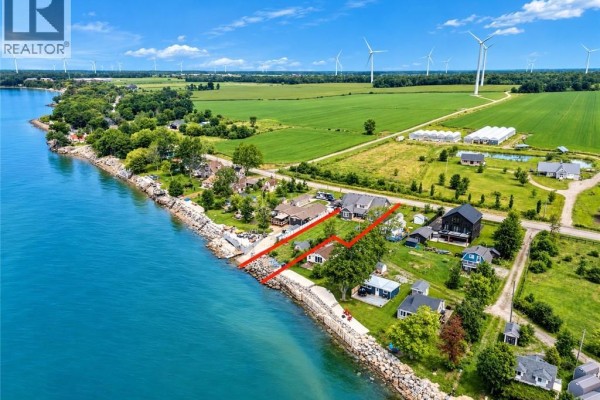
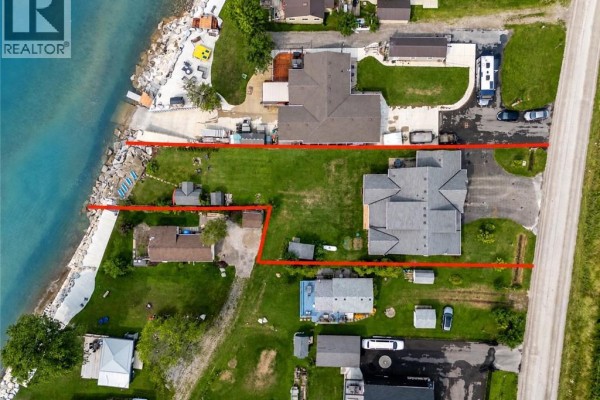
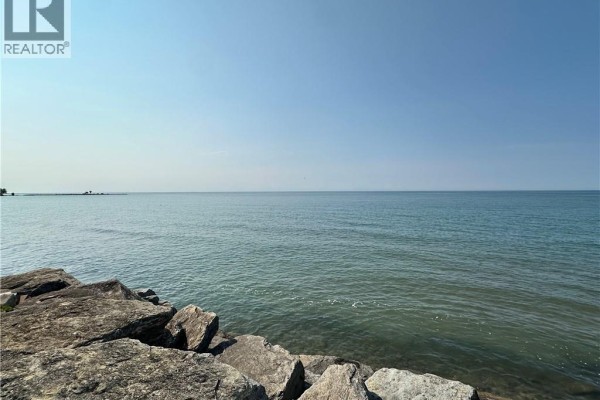
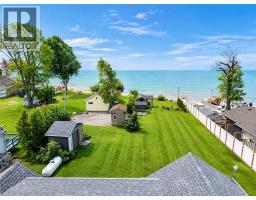
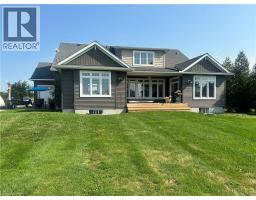
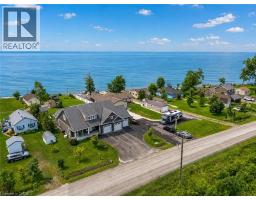
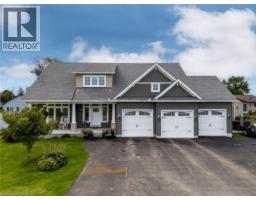
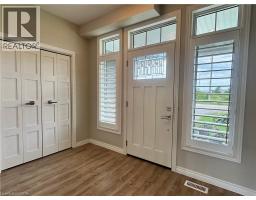
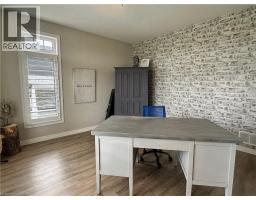
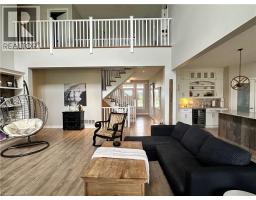
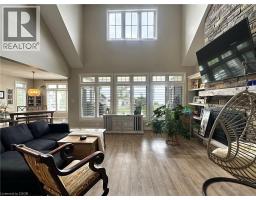
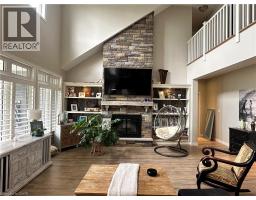
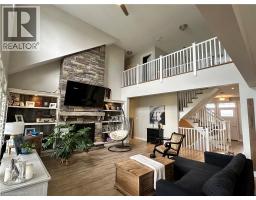
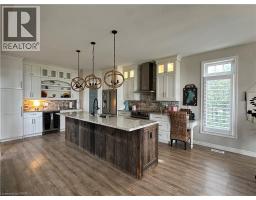
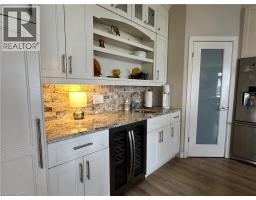
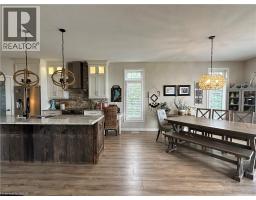
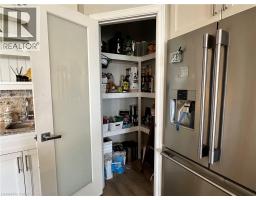
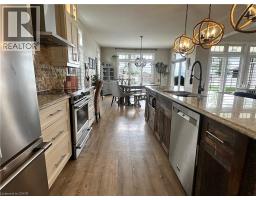
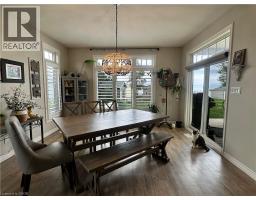
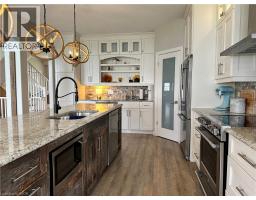
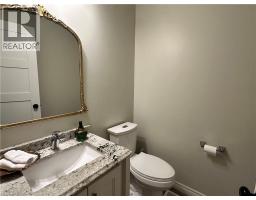
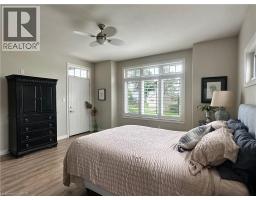
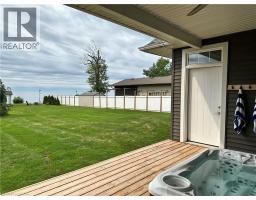
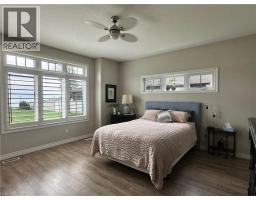
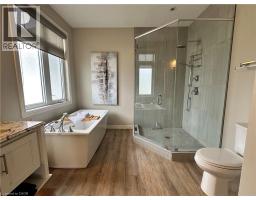
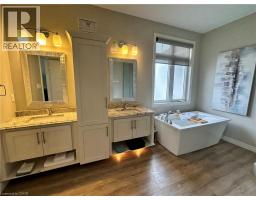
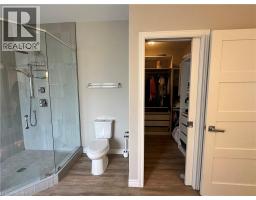
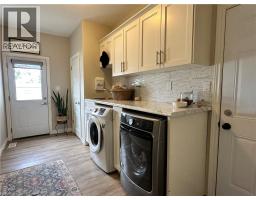
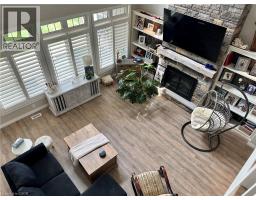
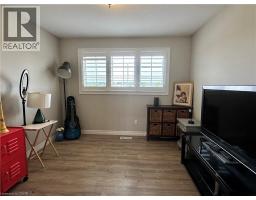
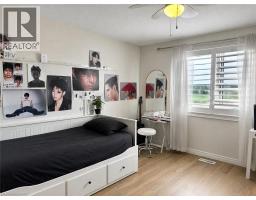
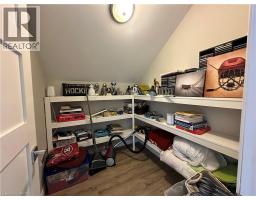
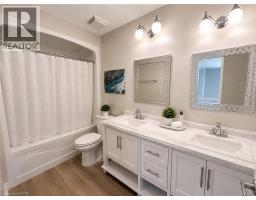
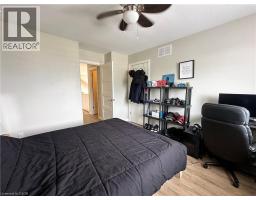
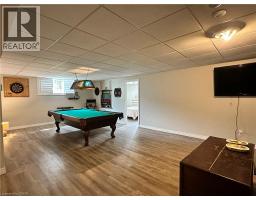
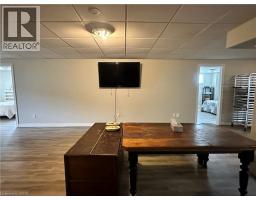
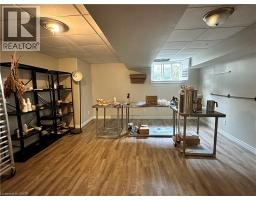
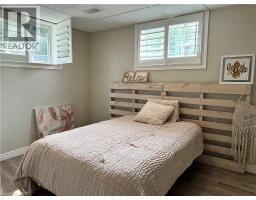
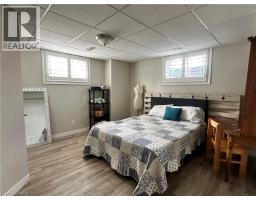
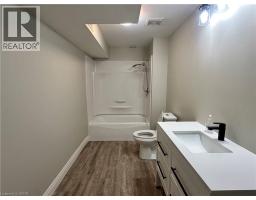
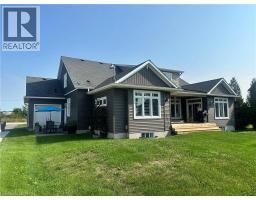
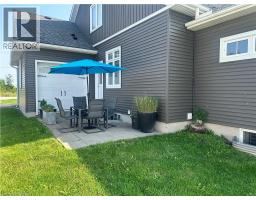
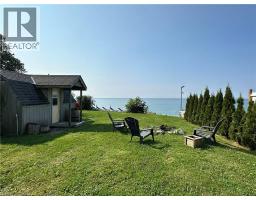
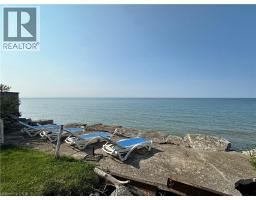
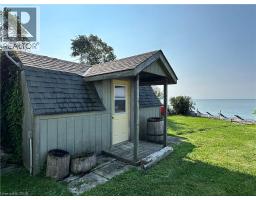
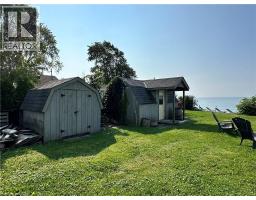
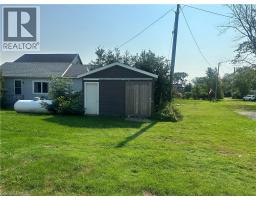
Rarely does the opportunity come along to own a near-new, custom-built home on direct waterfront. Step onto the sprawling front verandah and through the grand entry, where soaring ceilings, a spacious foyer, open staircase, second-floor overlook and walls of windows showcasing water views. This thoughtfully designed floor plan offers a main-floor primary suite with a spa-like 5-piece ensuite, complete with freestanding tub and glass-and-tile shower, main floor office / additional bedroom flex space, plus convenient main-floor laundry/mudroom. The expansive kitchen, featuring a large island, opens seamlessly to the great room with its impressive fireplace. The dining area walks out to the covered rear deck with built-in hot tub, while the primary suite also enjoys direct access to the covered deck. Two spacious upper bedrooms each feature walk-in closets. The oversized triple garage includes a fourth roll-up door facing patio and the water. The finished lower level adds two bedrooms with egress windows, 3-piece bath, large open games room, recreation room and hobby room. Additionally this property features two sheds and a bunk that sleeps 6. A truly exceptional waterfront home offering custom design, impressive space and spectacular views. (id:1945)

This listing content provided by
REALTOR.ca
has been licensed by REALTOR®
members of The Canadian Real Estate Association
members of The Canadian Real Estate Association
Property details for 3176 Lakeshore Road, Dunnville
- Type
- Residential
- Style
- Bungalow
- Bedrooms
- 5
- Bathrooms
- 4
- Living Area
- 2,763 square feet
- Stories
- 1.5
- Basement
- Finished, Full
- Parking
- Attached Garage
- Heating
- Forced air, Propane
- Cooling
- Central air conditioning
- Exterior
- Stone, Vinyl siding
- Ownership
- Freehold
- Annual Taxes
- $9,192
Nearby Listings Stat
Estimated price and comparable properties near 3176 Lakeshore Road
Active Listings
1
Min Price
$1,495,000
Max Price
$1,495,000
Avg Price
$1,495,000
Days on Market
49
days
Sold Listings
0
Min Sold Price
$N/A
Max Sold Price
$N/A
Avg Sold Price
$N/A
Days until Sold
N/A
days
Neighbourhood Census Data
Haldimand County, Ontario
Population
487
Median Age
55.2
Median Income
$33,109
Dwelling Value
$348,884
Housing Tenure
Owners 98%
Age Distribution
Dwelling Types
Commute Mode
Education Level
Housing Age
Commute Duration
Avg Household Size: 2.2
Pop. Density: 32.6/km²
Avg Shelter Cost: $1,145/mo
Owners with Mortgage: 46.2%
Owners Spending 30%+: 12.8%
Tenants Spending 30%+: 0%
English only: 97.9%
English and French: 3.1%
Median Household Income: $64,512
Median Employment Income: $30,144
Price History
Listed
August 12, 2026
by Royal LePage State Realty Inc.
Current Price
$1,495,000
Type
Residential
For Sale