2015 Summit Model with Walk-Out Basement in Orangeville
Property details for 21 Paula Court, Orangeville
- Type
- Residential
- Bedrooms
- 5
- Bathrooms
- 4
- Lot Size
- 39.5 x 120 FT
- Stories
- 2
- Basement
- Finished, Walk out, N/A
- Parking
- Attached Garage, Garage
- Heating
- Forced air, Natural gas
- Cooling
- Central air conditioning
- Exterior
- Brick
- Ownership
- Freehold
- Annual Taxes
- $7,775
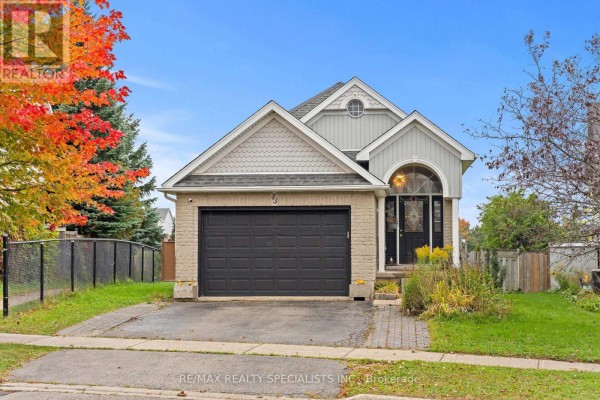
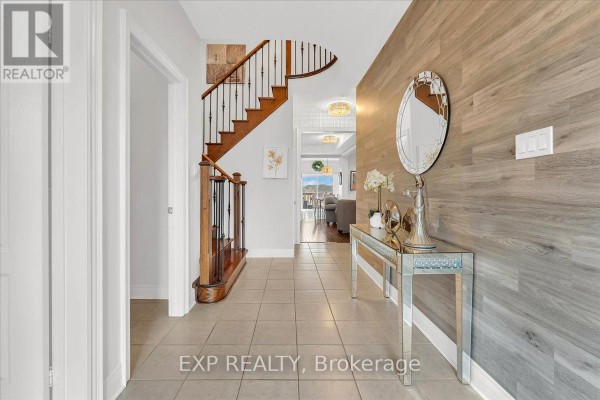
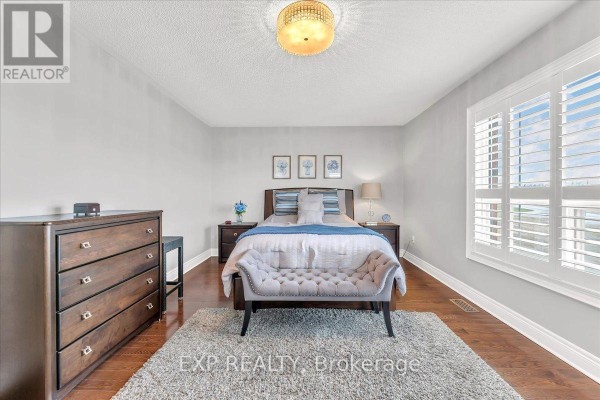
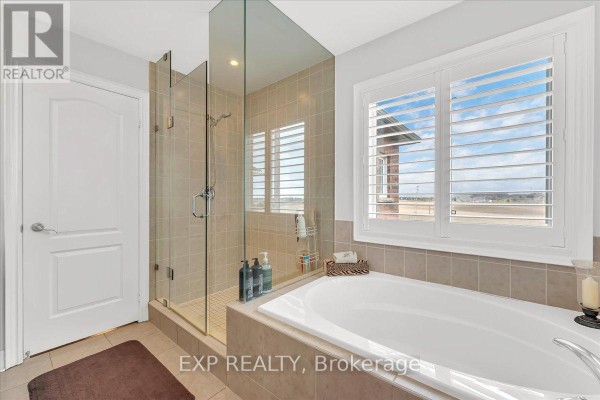
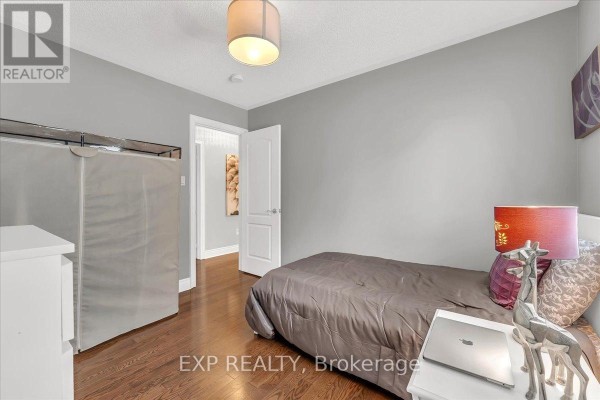
Over in Orangeville, you're a 4-minute walk from The Edge Wine Bar and Grille. This 2015-built Summit model's a 5-bed, 10-bath house with 4 above-grade bedrooms and 1 below. It's got 4 parking spots in an attached garage. Photos show a brick exterior, a double-decker timbered deck, and a fully fenced yard with no rear neighbors. Inside, you enter through double doors into a foyer that has ceramic tile and a wrought-iron staircase. The main level has hardwood and ceramic floors, a living room separate from the dining area with a gas fireplace, and a kitchen with quartz counters and a center island. Upstairs, the primary bedroom has a 5-piece ensuite with a soaker tub and glass shower. The walk-out basement is finished, adding flexible space. Lot's 39.5 by 120 feet. Taxes run $7,776 a year. Priced at $1,249,999, it's right at the local median.
About 21 Paula Court, Orangeville — Property Score
* This property score is an approximate estimate based on publicly available data, nearby comparable listings, and automated analysis. Scores are for informational purposes only and should not be relied upon as professional appraisals or investment advice. Actual property values may vary. We recommend consulting a licensed real estate professional for accurate assessments.
Full Listing Description
All Property Details
Neighbourhood Census Data
Orangeville, Ontario