5731 Hwy 2, Oakfield
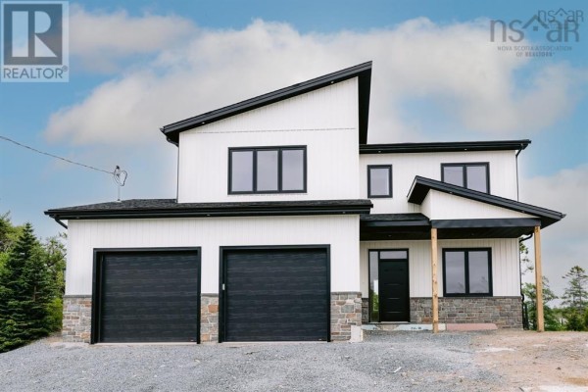
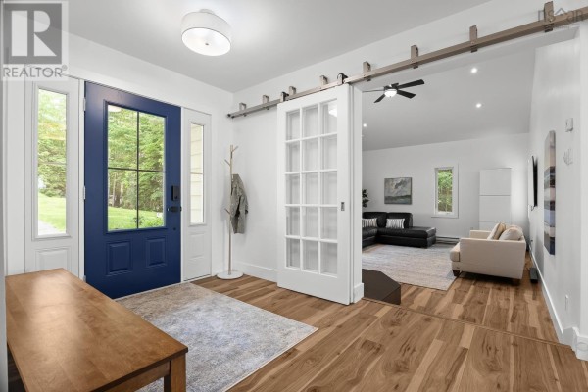
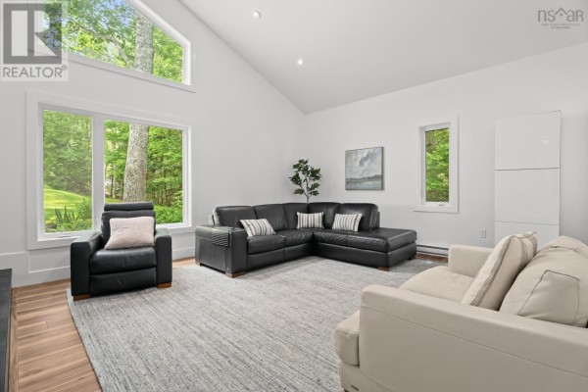
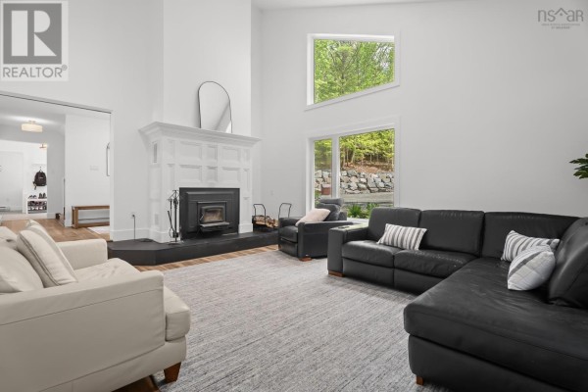
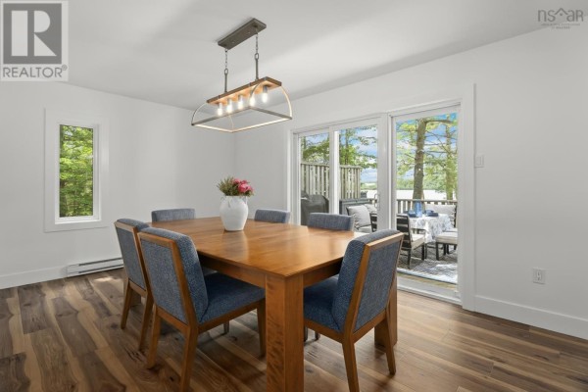
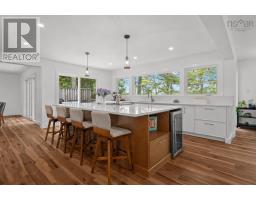
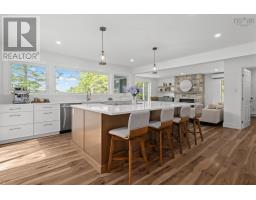
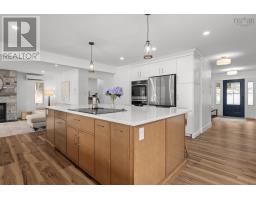
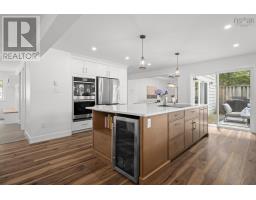
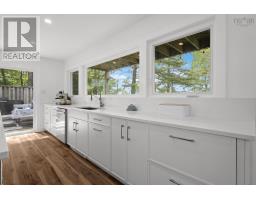
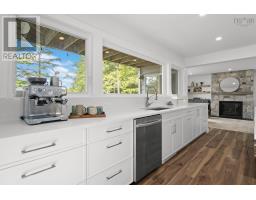
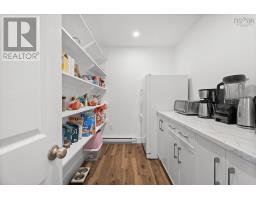
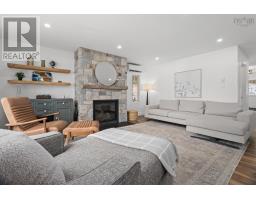
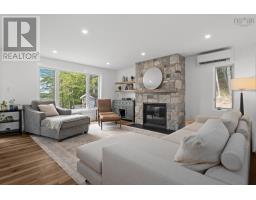
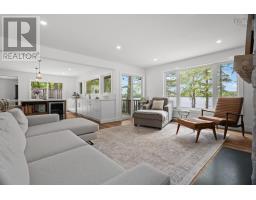
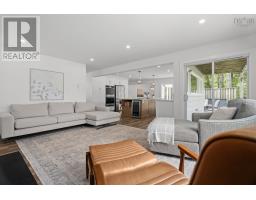
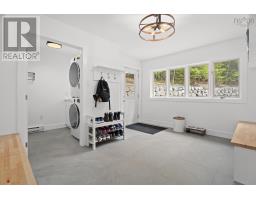
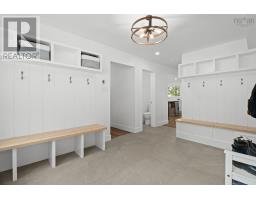
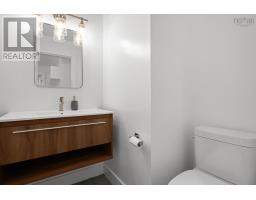
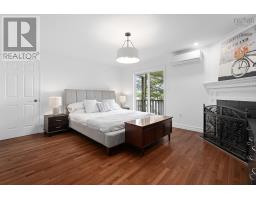
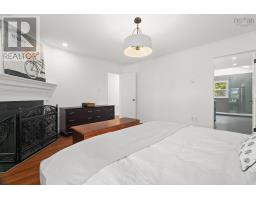
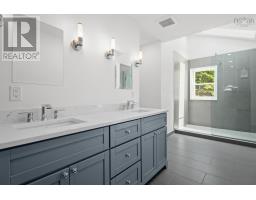
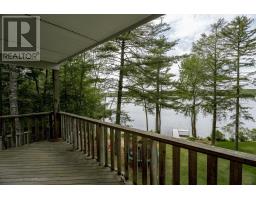
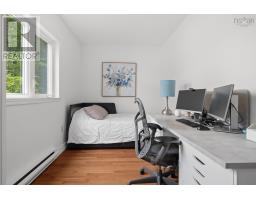
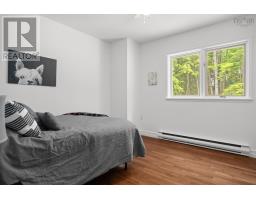
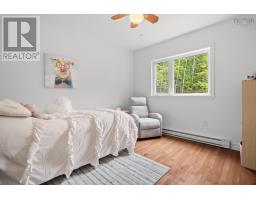
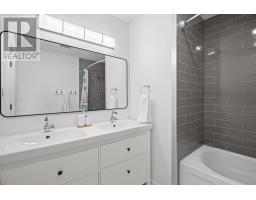
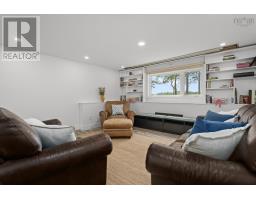
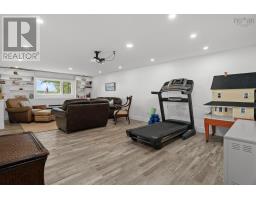
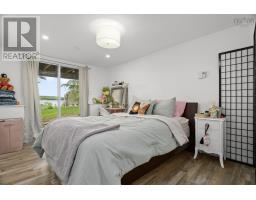
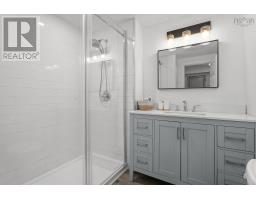
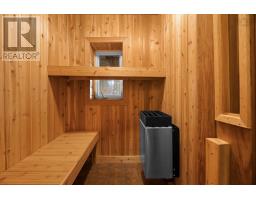
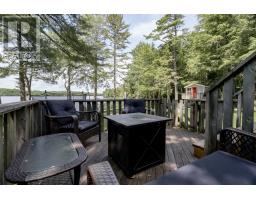
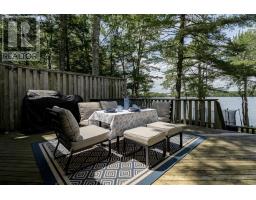
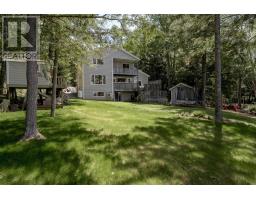
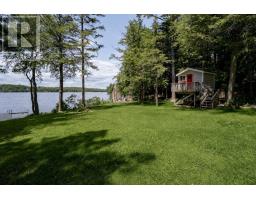
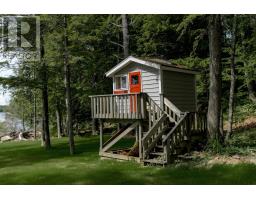
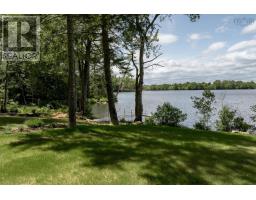
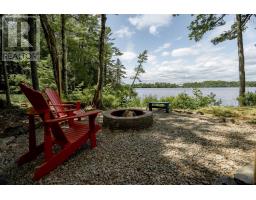
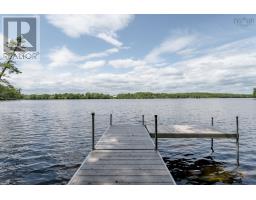
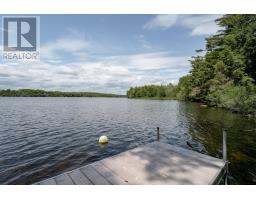
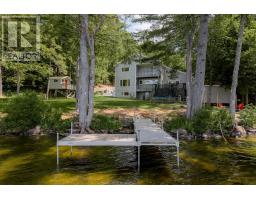
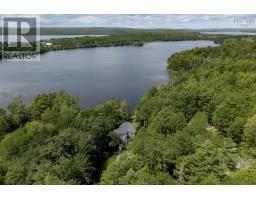
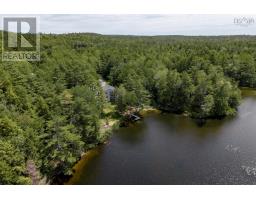
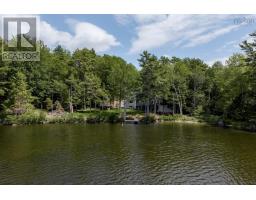
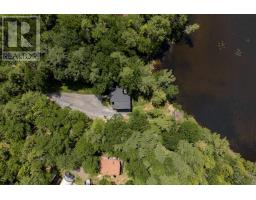
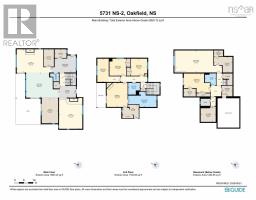
Welcome to a place where every day feels like a retreat. Nestled on an enchanting 3.19 acre property with 145 feet of waterfront on Fish Lake, this exceptional 5 bedroom, 3.5 bathroom home offers the perfect balance of luxury, privacy, and natural beauty. From the moment you arrive, the tree lined driveway and thoughtfully landscaped grounds create an unforgettable first impression, leading you to a home that has been meticulously transformed from top to bottom. Every renovation has been completed with care and purpose, allowing you to move in and simply enjoy. A stunning custom kitchen anchors the beautifully redesigned main floor, complemented by new flooring, updated bathrooms, new windows, and a newer roof. The fresh lawn and private dock invite you to spend your summers on the water. Inside, expansive windows frame breathtaking views of the sparkling lake and lush greenery beyond, creating a sense of peace in every season. The spacious walkout basement provides endless possibilities for family living and entertaining, while the private sauna offers the perfect place to unwind after a day on the lake. Upstairs, the primary suite becomes your own personal sanctuary, complete with a balcony overlooking the water, a peaceful place to enjoy your morning coffee. Whether you're hosting family gatherings, kayaking from your own dock, or simply enjoying the quiet serenity of nature, this remarkable property offers a lifestyle that is increasingly hard to find. Minutes from Oakfield Golf and Country Club, Laurie Park and Oakfield Park, there many options to keep you outdoors and entertained! Beautifully renovated, impeccably maintained, and surrounded by the timeless beauty of Fish Lake, this is a place that Feels Like Home, you'll never want to leave. (id:1945)

This listing content provided by
REALTOR.ca
has been licensed by REALTOR®
members of The Canadian Real Estate Association
members of The Canadian Real Estate Association
Property details for 5731 Hwy 2, Oakfield
- Type
- Residential
- Style
- Contemporary
- Bedrooms
- 5
- Bathrooms
- 4
- Living Area
- 4,130 square feet
- Lot Size
- 3.19
- Stories
- 2
- Parking
- Paved Yard, Gravel
- Heating
- Heat Pump, Baseboard heaters, Electric, Propane, Wood, Ductless
- Cooling
- Air Conditioned
- Exterior
- Wood siding
- Ownership
- Freehold
Nearby Listings Stat
Estimated price and comparable properties near 5731 Hwy 2
Active Listings
1
Min Price
$1,399,000
Max Price
$1,399,000
Avg Price
$1,399,000
Days on Market
119
days
Sold Listings
0
Min Sold Price
$N/A
Max Sold Price
$N/A
Avg Sold Price
$N/A
Days until Sold
N/A
days
Neighbourhood Census Data
Halifax, Nova Scotia / Nouvelle-Écosse
Population
801
Median Age
43.3
Median Income
$46,080
Dwelling Value
$319,951
Housing Tenure
Owners 92%
Age Distribution
Dwelling Types
Commute Mode
Education Level
Housing Age
Commute Duration
Avg Household Size: 2.6
Pop. Density: 86.0/km²
Avg Shelter Cost: $1,469/mo
Owners with Mortgage: 72.4%
Owners Spending 30%+: 15.3%
Tenants Spending 30%+: 0%
English only: 88.8%
English and French: 11.3%
Median Household Income: $104,960
Median Employment Income: $42,837
Price History
Listed
June 26, 2026
by Royal LePage Atlantic (Dartmouth)
Current Price
$1,399,000
-3.5% from last change
Type
Residential
For Sale
Price Changes
1
| Date | Price | Change |
|---|---|---|
| Current | $1,399,000 | $51,000 (-3.5%) |
| Aug 19, 2026 | $1,450,000 | Listed |