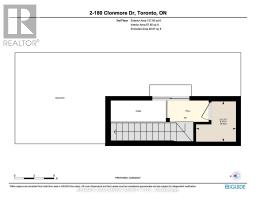
2 - 180 Clonmore Drive, Toronto
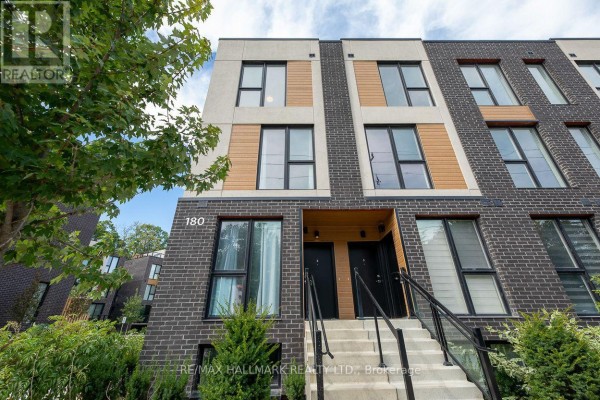
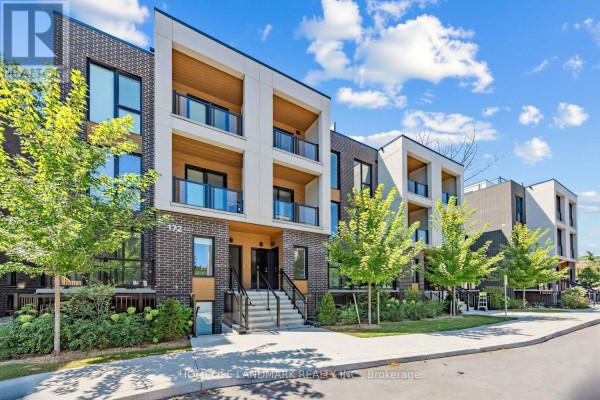
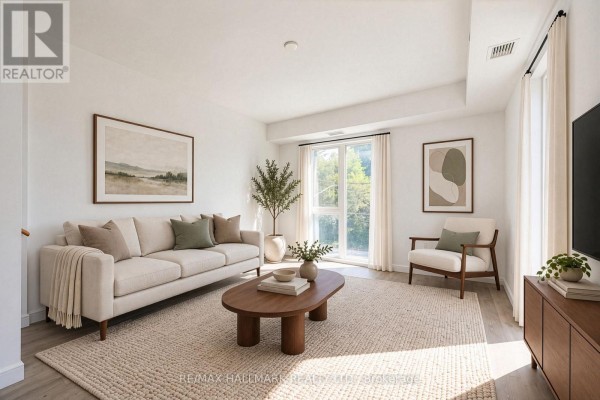
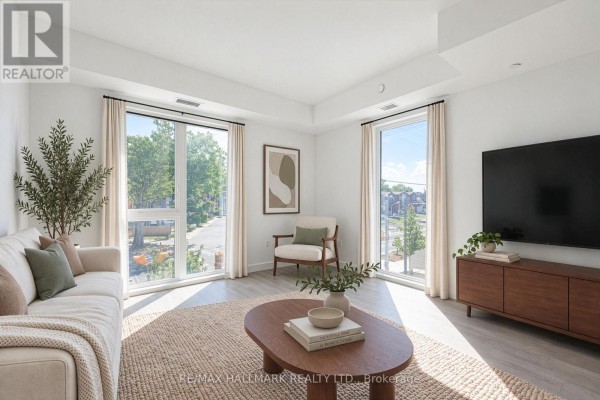
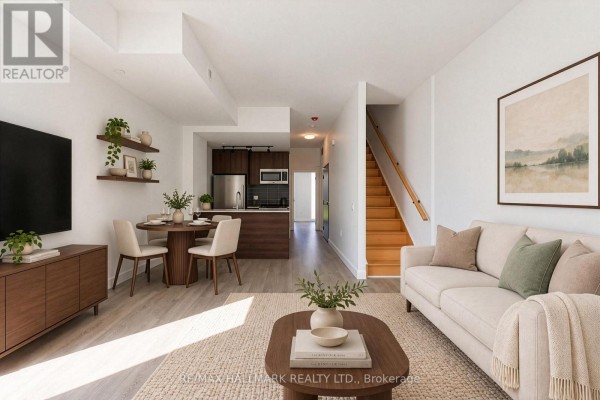
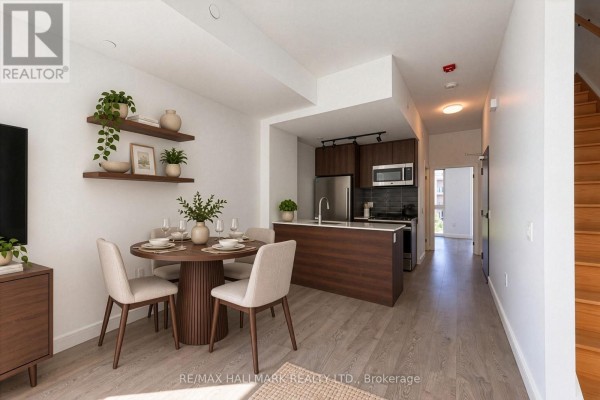
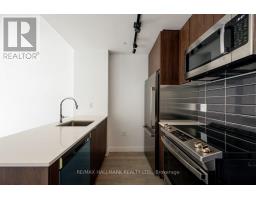
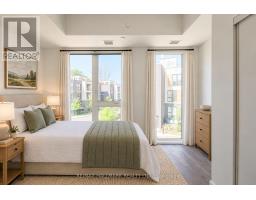
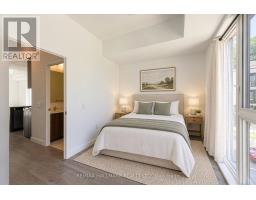
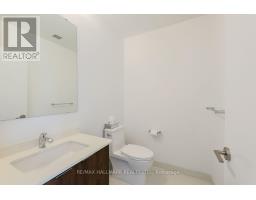
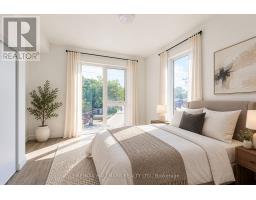
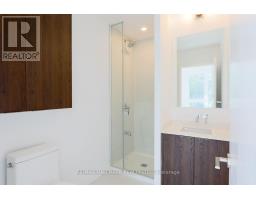
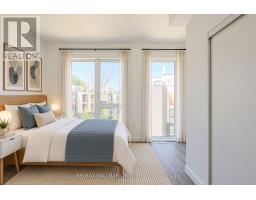
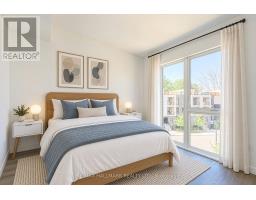
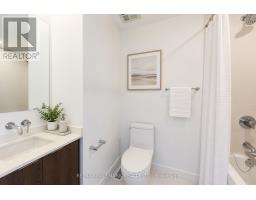
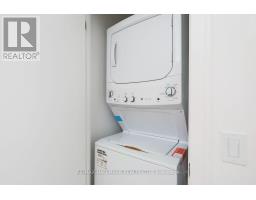
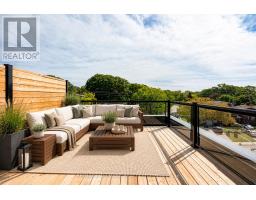
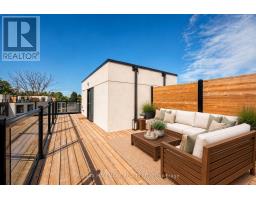
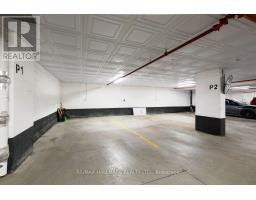
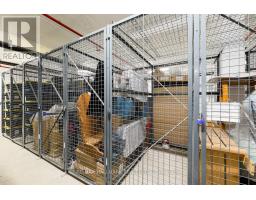
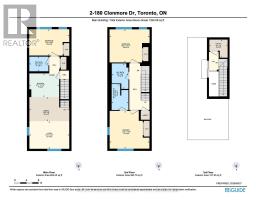
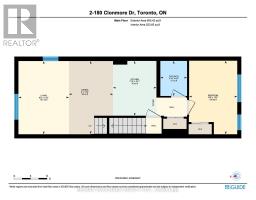
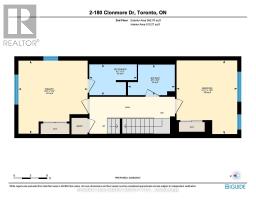
Discover contemporary living in the heart of Birchcliff with this brand-new townhome. Thoughtfully designed with 3 bedrooms and 3 bathrooms, this beautiful home offers 1,326 sq. ft. of bright, stylish, and functional living space. As an end unit, the home benefits from abundant natural light, creating a warm and airy atmosphere throughout.At the centre of the home is a fresh, modern kitchen with sleek stainless-steel appliances and an open-concept layout. The kitchen flows effortlessly into the principal living space, making it ideal for both relaxed everyday living and entertaining family and friends. Laminate flooring extends seamlessly throughout, adding a clean and cohesive finish to the home.The spacious primary retreat offers a peaceful escape and includes a private 3pc ensuite, providing comfort and convenience at the end of the day. Two additional bedrooms and a 4pc bath offer flexible space for family members, overnight guests, or a home office.The true highlight is the private 127 sq. ft. rooftop terrace. This exceptional outdoor retreat provides additional space for entertaining, dining in the open air, or relaxing beneath the stars on warm summer evenings.No need to worry about parking: you have two owned parking spaces and one owned storage locker, offering exceptional convenience in a dynamic, well-connected neighbourhood. Enjoy easy access to public transit, schools, the GO Train, parks, a community centre, and the scenic Bluffs. This is an exciting opportunity to enjoy modern living in one of Birchcliff's most desirable locations. (id:1945)

This listing content provided by
REALTOR.ca
has been licensed by REALTOR®
members of The Canadian Real Estate Association
members of The Canadian Real Estate Association
Property details for 2 - 180 Clonmore Drive, Toronto
- Type
- Townhouse
- Bedrooms
- 3
- Bathrooms
- 3
- Stories
- 2
- Basement
- None
- Parking
- Garage, Underground
- Heating
- Heat Pump, Natural gas
- Cooling
- Central air conditioning
- Exterior
- Brick, Stucco
- Ownership
- Condo/Strata
- Condo Fee
- $751 / Monthly
Nearby Listings Stat
Estimated price and comparable properties near 2 - 180 Clonmore Drive
Active Listings
16
Min Price
$675,000
Max Price
$1,850,000
Avg Price
$1,102,919
Days on Market
36
days
Sold Listings
5
Min Sold Price
$849,000
Max Sold Price
$995,000
Avg Sold Price
$908,180
Days until Sold
29
days
Neighbourhood Census Data
Toronto, Ontario
Population
478
Median Age
41.1
Median Income
$37,931
Dwelling Value
$600,394
Housing Tenure
Owners 88%
Renters 12%
Age Distribution
Dwelling Types
Commute Mode
Education Level
Housing Age
Commute Duration
Avg Household Size: 2.7
Pop. Density: 1,506.9/km²
Avg Shelter Cost: $1,669/mo
Owners with Mortgage: 69%
Owners Spending 30%+: 26.7%
Tenants Spending 30%+: 0%
English only: 87.5%
English and French: 10.4%
Neither: 2.1%
Median Household Income: $88,832
Median Employment Income: $43,136
Price History
Listed
September 29, 2026
by RE/MAX HALLMARK REALTY LTD.
Current Price
$1,049,900
Type
Townhouse
For Sale