1756 Chandler Drive, Dysart Et Al
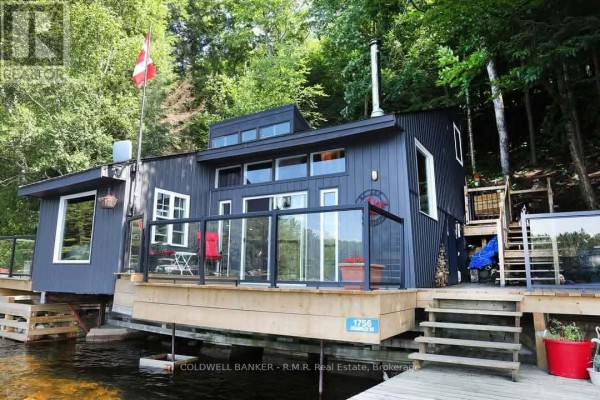
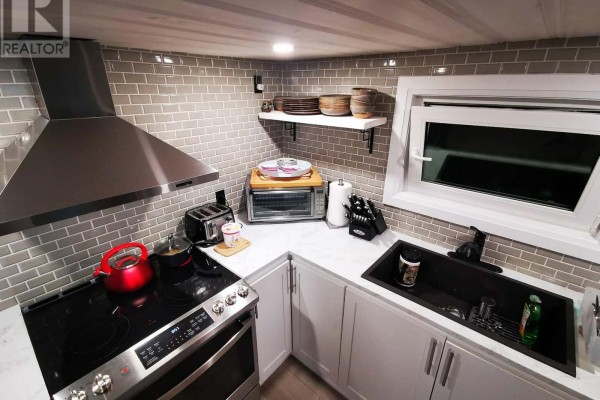
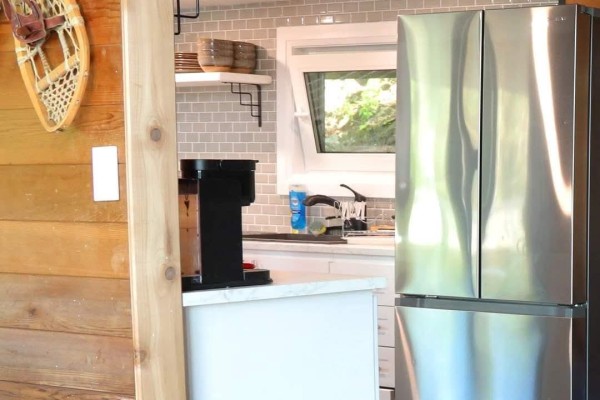
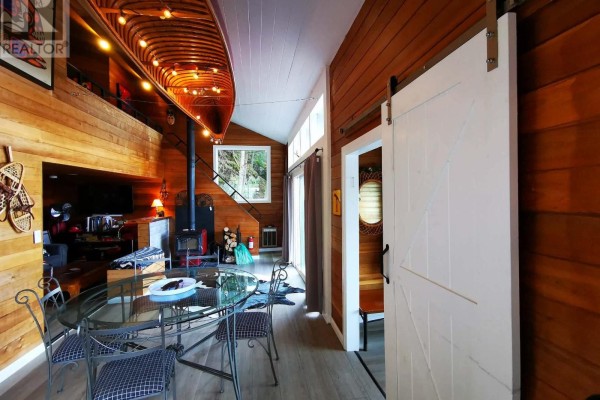
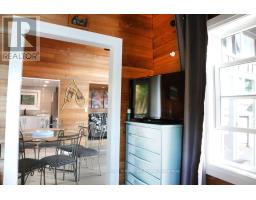
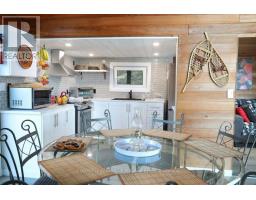
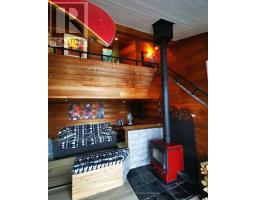
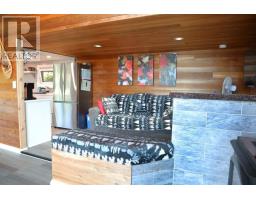
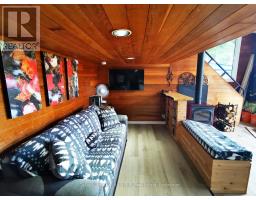
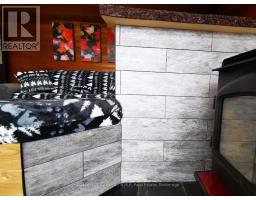
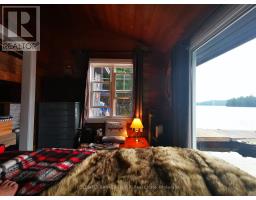
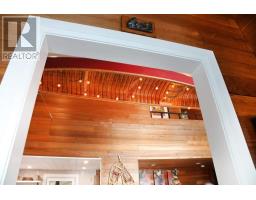
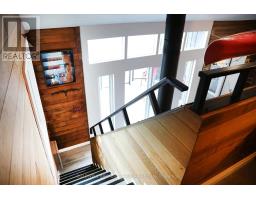
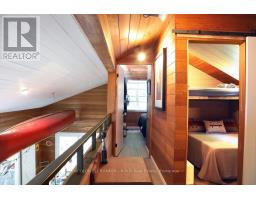
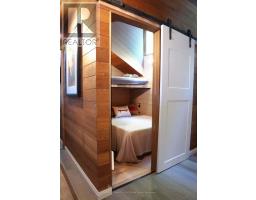
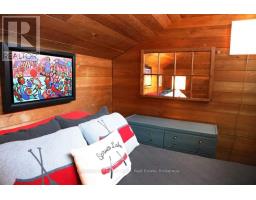
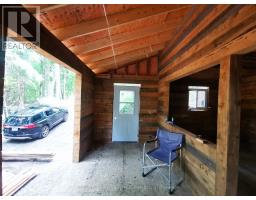
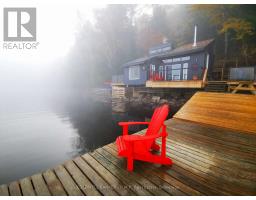
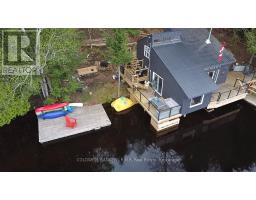
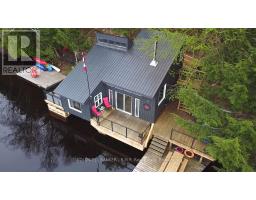
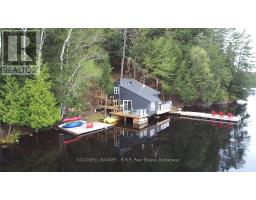
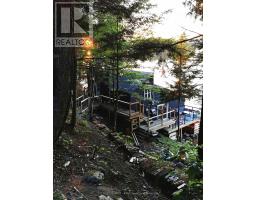
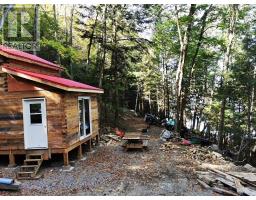
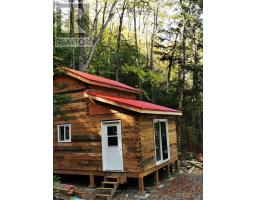
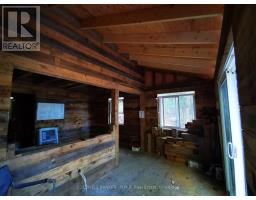
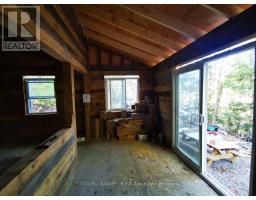
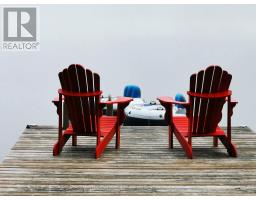
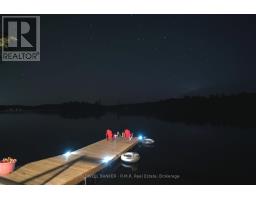
A Once-in-a-Lifetime Legacy Estate on Spruce & Drag Lakes Opportunities like this are generational. Tucked into the heart of Haliburton and just a quick 15-minute drive to town, The Waters Edge is a completely private 11-plus acre sanctuary boasting over 500 feet of pristine shoreline with panoramic West, North, and South exposures. The heaviest lifting on this massive lot has already been masterfully completed, making it a highly rare, turn-key compound with incredible infrastructure already in place. Built directly over the water in 1969-1970 by renowned Toronto Architect John King this fascinating two-storey structure is a true marvel. It underwent an extensive, top-to-bottom renovation in 2023, yielding a fully modernized waterfront retreat. Comes fully furnished with all-new appliances, a WETT-certified Napoleon woodstove, and an included Napoleon BBQ. Over 1,000 square feet of expansive wraparound decking, upgraded in 2023 with modern glass railings, plus a massive waterfront dock perfect for soaking up the sun or launching water adventures. Upgraded 200AMP electrical service with a new breaker box, a new water pump, and a new water heater. Year-round access is guaranteed via a road association for just $600/year. Approximately 300 feet from the main cottage, a brand new secondary site has been painstakingly excavated into three beautiful, level pads set 90 feet back from a quiet little bay on Spruce Lake. A newly built 370 sq. ft. Haliburton Forest and Wildlife Reserve Eco Log cabin featuring a 100 sq. ft. loft. (Finishing touches currently underway include a 3-section red tin roof and the final two doors) The cabin features roughed-in utility rooms, a kitchen, and a 3-piece bathroom. Power is active at the site, and the waterline to the lake has already been trenched and buried deep. Brand New (2025) 8-person septic system was installed in 2025 to seamlessly service both buildings, complete with a new septic pump-up unit located right at the cabin site. (id:1945)

This listing content provided by
REALTOR.ca
has been licensed by REALTOR®
members of The Canadian Real Estate Association
members of The Canadian Real Estate Association
Property details for 1756 Chandler Drive, Dysart Et Al
- Type
- Other
- Bedrooms
- 3
- Bathrooms
- 1
- Lot Size
- 560 x 1161.1 FT ; See Realtor Only Remarks
- Stories
- 2
- Basement
- Other, See Remarks, N/A
- Parking
- No Garage
- Heating
- Forced air, Propane
- Exterior
- Brick, Vinyl siding
- Annual Taxes
- $3,258 (2025)
Nearby Listings Stat
Estimated price and comparable properties near 1756 Chandler Drive
Active Listings
2
Min Price
$649,900
Max Price
$1,125,000
Avg Price
$887,450
Days on Market
73
days
Sold Listings
0
Min Sold Price
$N/A
Max Sold Price
$N/A
Avg Sold Price
$N/A
Days until Sold
N/A
days
Neighbourhood Census Data
Dysart and Others, Ontario
Population
651
Median Age
54.8
Median Income
$32,747
Dwelling Value
$300,826
Housing Tenure
Owners 68%
Renters 32%
Age Distribution
Dwelling Types
Commute Mode
Education Level
Housing Age
Commute Duration
Avg Household Size: 2.1
Pop. Density: 4.0/km²
Avg Shelter Cost: $1,125/mo
Owners with Mortgage: 58.1%
Owners Spending 30%+: 19%
Tenants Spending 30%+: 35%
English only: 93.1%
English and French: 6.9%
Median Household Income: $59,072
Median Employment Income: $26,880
Price History
Listed
September 4, 2026
by COLDWELL BANKER - R.M.R. REAL ESTATE
Current Price
$1,125,000
Type
Other
For Sale

Contact Agent Get in touch about 1756 Chandler Drive, Dysart Et Al
PAUL ORCHARD
COLDWELL BANKER - R.M.R. REAL ESTATE