145 ft of Stony Lake Shoreline with a Bunkie
Property details for 3559 Harbour Point Lane, Selwyn
- Type
- Residential
- Style
- Bungalow
- Bedrooms
- 2
- Bathrooms
- 2
- Lot Size
- 145 x 244 FT
- Stories
- 1
- Basement
- Partial, None
- Parking
- No Garage
- Heating
- Forced air, Propane
- Cooling
- Central air conditioning
- Exterior
- Vinyl siding
- Ownership
- Freehold
- Annual Taxes
- $3,460
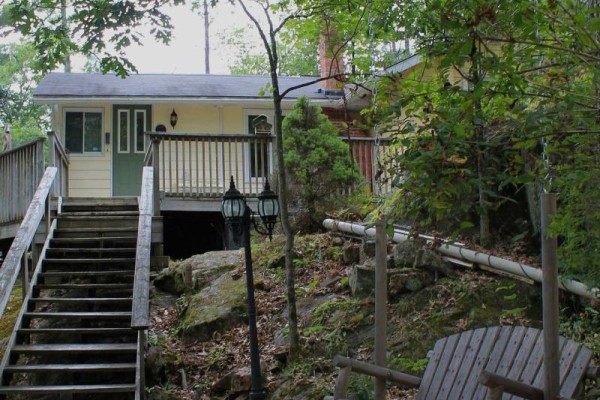
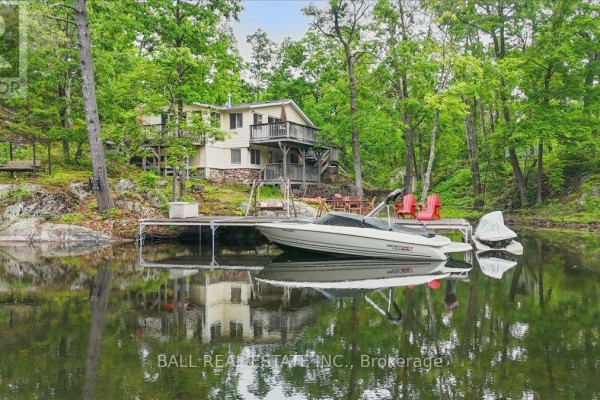
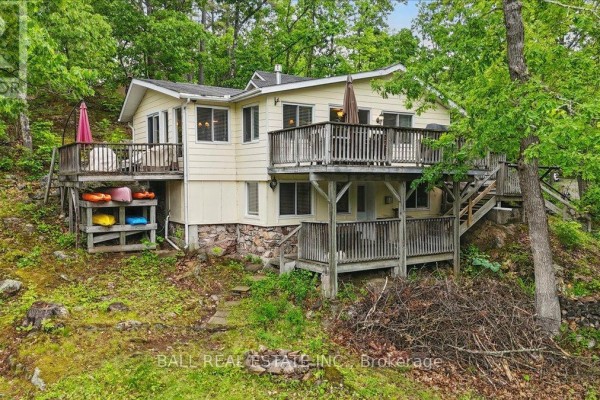
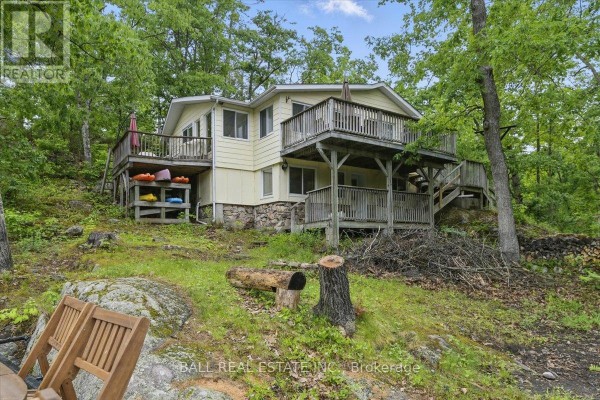
You get 145 feet of Stony Lake shoreline on a half-acre of red granite and mature trees. The lot is irregular, so you're not packed in, and there's a 14x40 aluminum dock. The house is a one-storey bungalow with vinyl siding, and it's built on wood/piers, so it's got that classic cottage feel. Inside, it's open concept main floor with living, dining, and kitchen, plus two bedrooms, both on the main level. The basement is partial and has a rec or games room, which gives you extra space to spread out. Three fireplaces are a bonus. Heated by propane forced air. There's central air, and the drilled well has a water softener and treatment system. A separate insulated bunkie is a great spot for guests or a quiet escape. Parking for eight, though no garage. The property is only 3.1 km from Woodview General Store and under four km to a couple of restaurants, so you're not stranded. Taxes run around $3,460 a year. This one's priced right at $699,999, and with only a couple of active listings nearby, it won't last long. If you're after a real lake house with solid bones and character, this is it. Granite here is real. Shoreline is real. Value is real.
About 3559 Harbour Point Lane, Selwyn — Property Score
* This property score is an approximate estimate based on publicly available data, nearby comparable listings, and automated analysis. Scores are for informational purposes only and should not be relied upon as professional appraisals or investment advice. Actual property values may vary. We recommend consulting a licensed real estate professional for accurate assessments.
Full Listing Description
All Property Details
Neighbourhood Census Data
Smith-Ennismore-Lakefield, Ontario