6-Bed Family Home with Circular Staircase Near Pacific Mall
Property details for 23 Hutchcroft Avenue, Toronto
- Type
- Residential
- Bedrooms
- 6
- Bathrooms
- 5
- Lot Size
- 39.5 x 110.4 FT
- Stories
- 2
- Basement
- Finished, N/A
- Parking
- Attached Garage, Garage
- Heating
- Forced air, Natural gas
- Cooling
- Central air conditioning
- Exterior
- Brick
- Ownership
- Freehold
- Annual Taxes
- $7,305
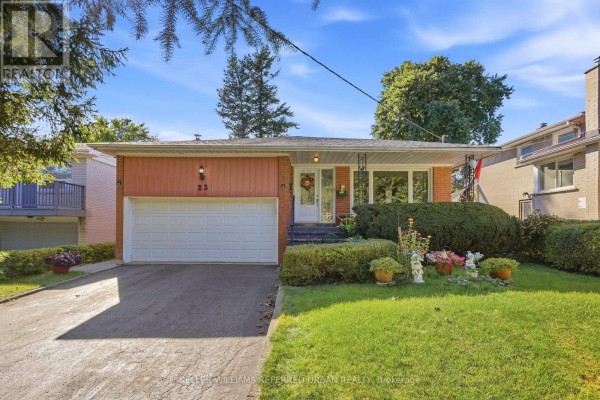
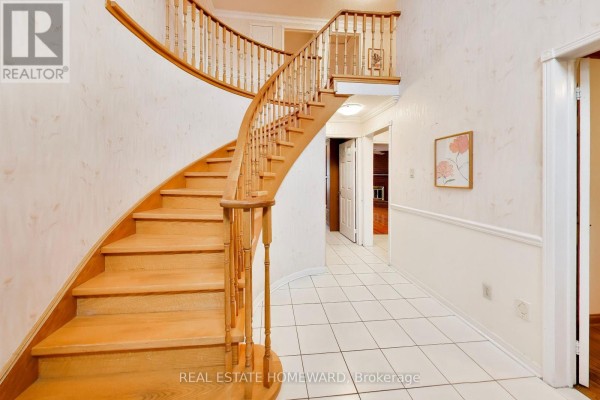
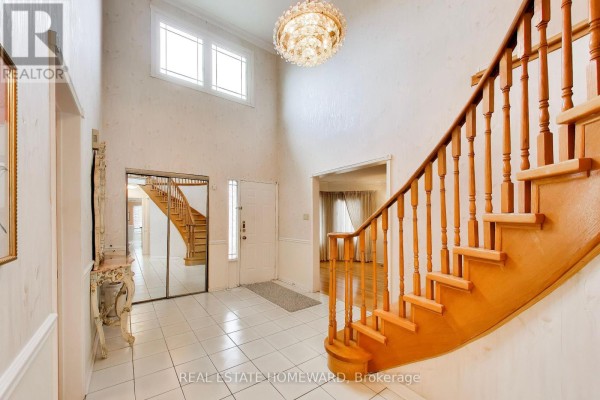
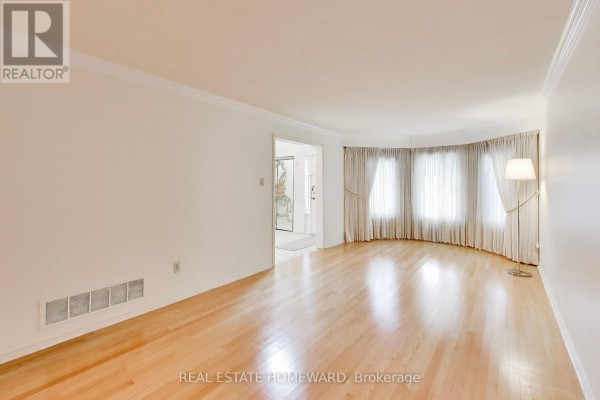
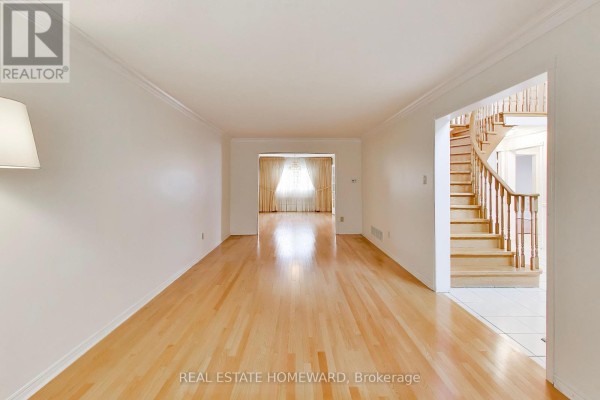
Held by the same family since 1985, this brick 2-storey on a 39.5 x 110.4 ft lot shows some age but has solid bones and huge potential. Inside is nearly 4,000 sq ft of living space with 6 beds and 5 baths, including a main-floor office with built-ins and a family room with a wood-burning fireplace. The circular staircase is the showpiece here, leading to a primary suite with a walk-in closet and ensuite with dual sinks. Main floor also has a separate laundry room and an eat-in kitchen. The basement is fully finished with a rec room and custom bar, plus 2 more bedrooms and a full bath. Attached double garage and space for 4 cars. You're roughly 2 km from Pacific Mall, with several schools within a 2 km radius. Priced at $1,489,000, close to recent sales in the area. Worth a look if you're up for some updating.
About 23 Hutchcroft Avenue, Toronto — Property Score
* This property score is an approximate estimate based on publicly available data, nearby comparable listings, and automated analysis. Scores are for informational purposes only and should not be relied upon as professional appraisals or investment advice. Actual property values may vary. We recommend consulting a licensed real estate professional for accurate assessments.
Full Listing Description
All Property Details
Neighbourhood Census Data
Toronto, Ontario