1101 Phoenix Drive, Vernon
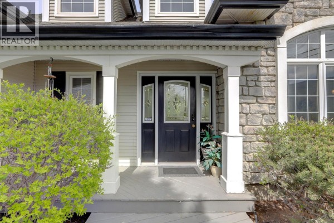
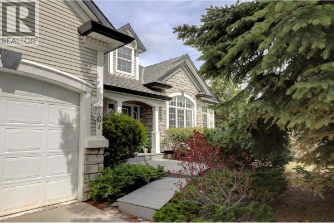
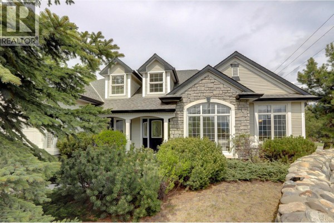
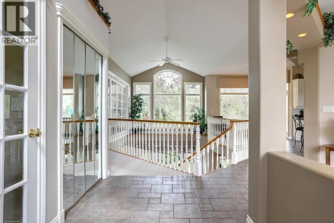
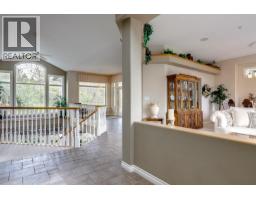
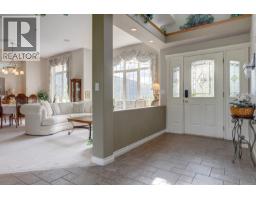
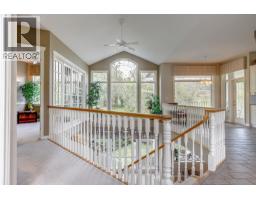
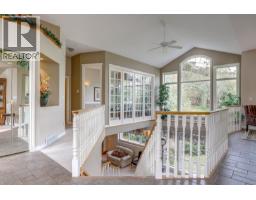
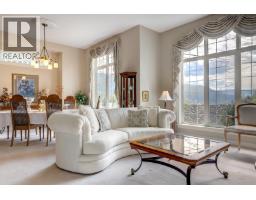
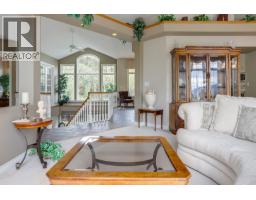
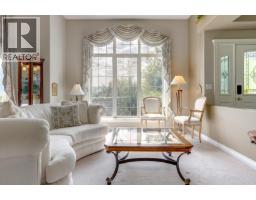
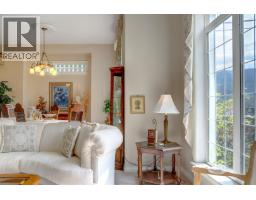
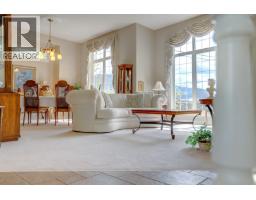
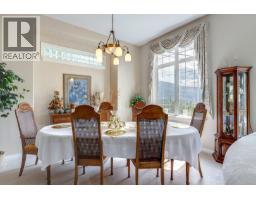
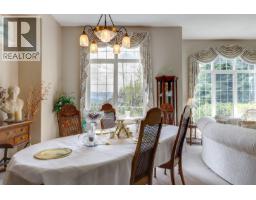
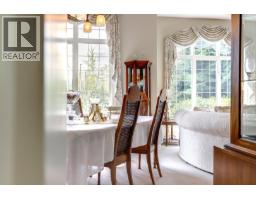
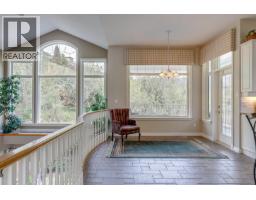
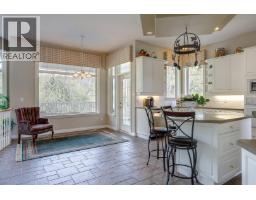
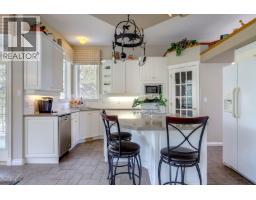
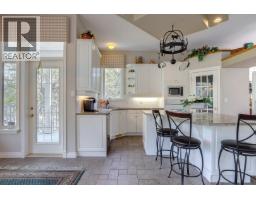
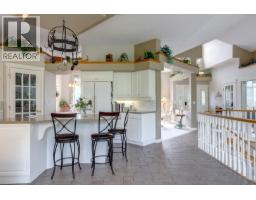
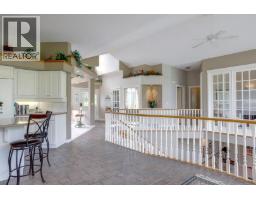
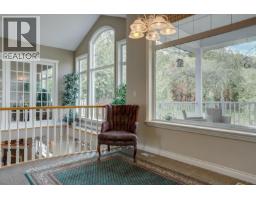
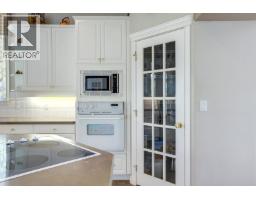
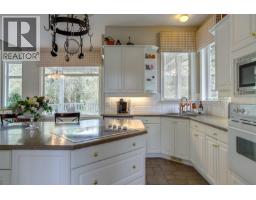
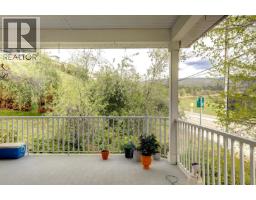
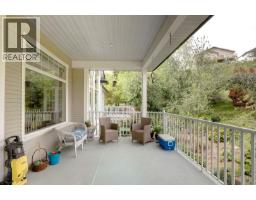
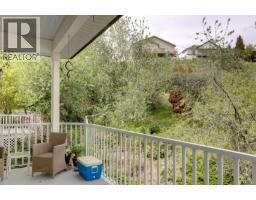
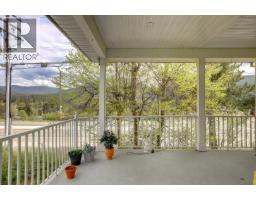
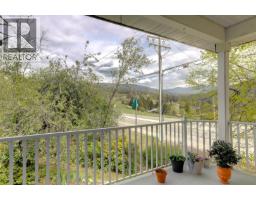
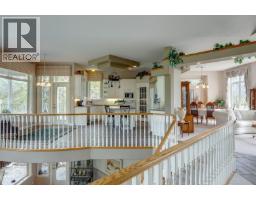
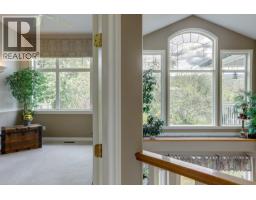
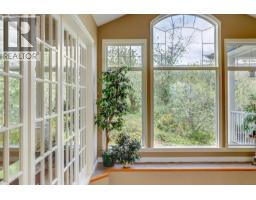
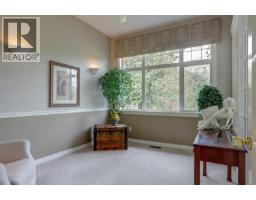
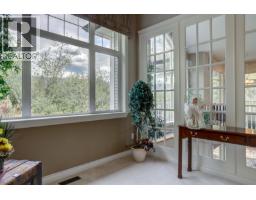
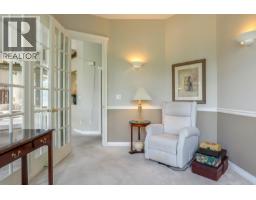
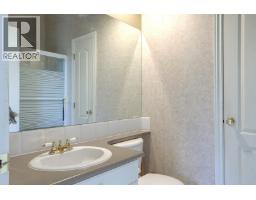
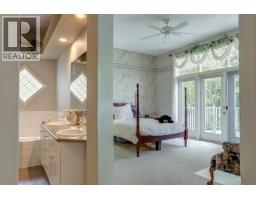
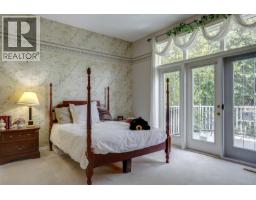
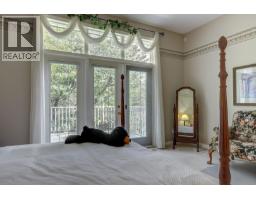
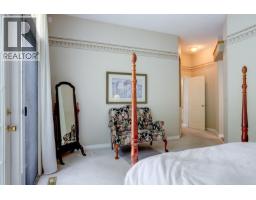
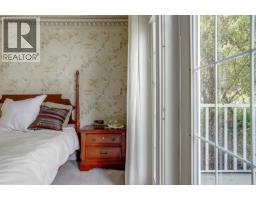
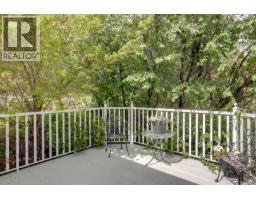
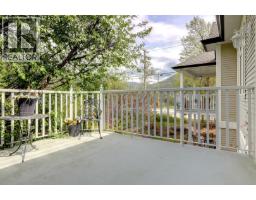
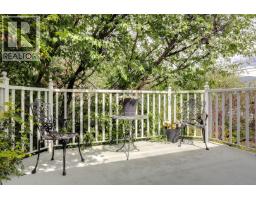
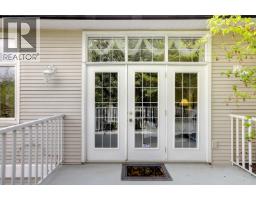
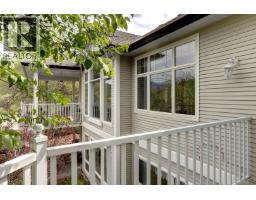
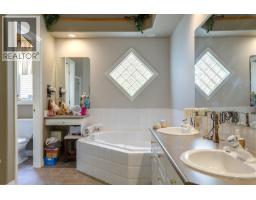
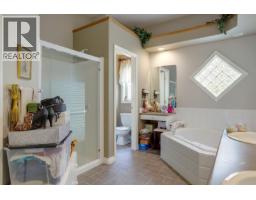
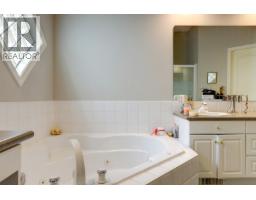
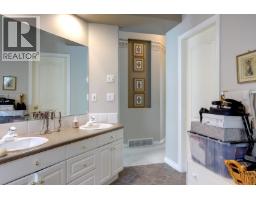
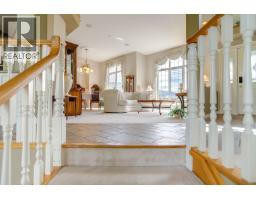
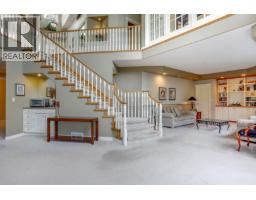
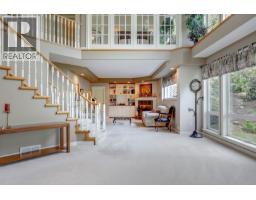
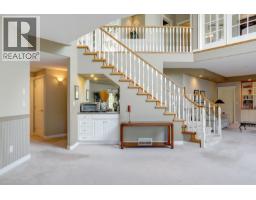
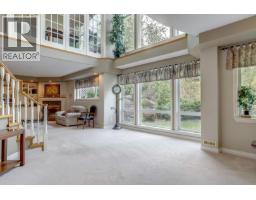
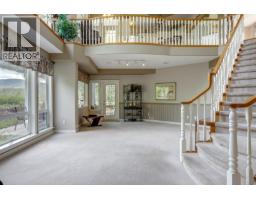
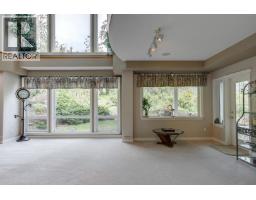
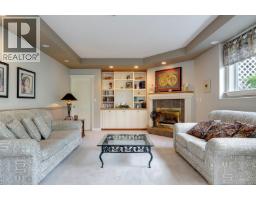
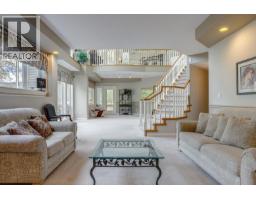
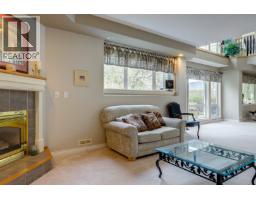
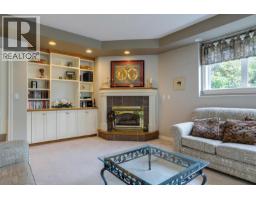
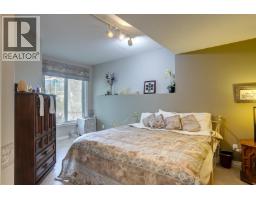
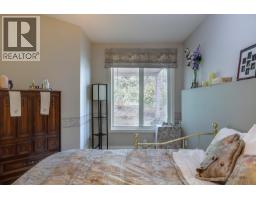
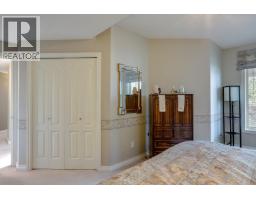
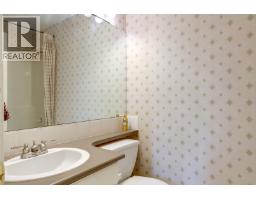
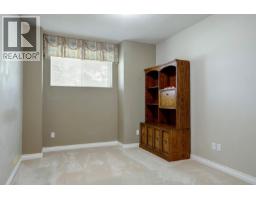
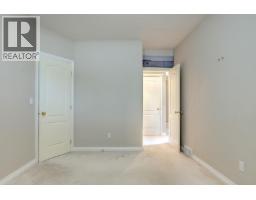
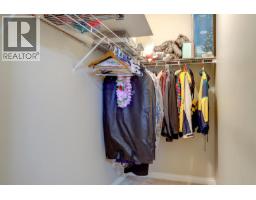
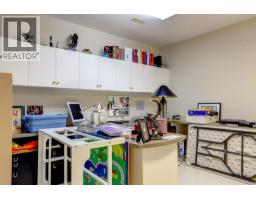
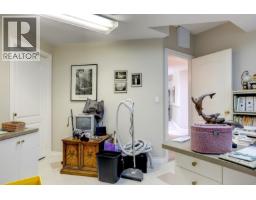
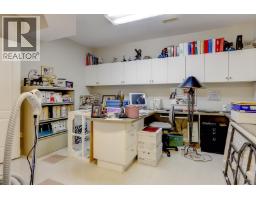
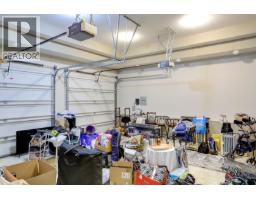
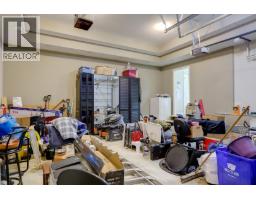
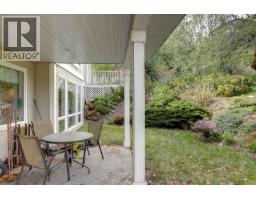
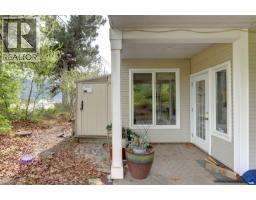
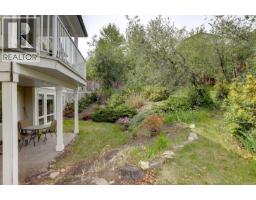
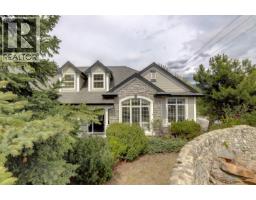
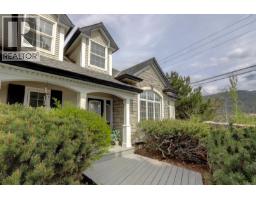
Welcome to the iconic former Trend West Show Home, where the Foothills vision first came to life in sought-after Country Springs. This Home blends Timeless Design with Exceptional Craftsmanship, offering a Grand yet Comfortable living Experience. From the moment you enter, you’re greeted by Soaring Vaulted Ceilings, a Striking Semi-Spiral Staircase, and Expansive Floor-to-Ceiling Windows that flood the home with natural light. The thoughtfully designed Open-Concept Layout features generously sized, well-defined spaces including a Formal Living Room, Dining Room, and a Bright Kitchen with Eating Nook that opens onto a deck perfect for Family Barbecues and seamless Indoor-Outdoor living. A dedicated Main Floor Office adds flexibility for work or quiet retreat. The Spacious Primary Suite is privately positioned on the main level, complete with a Full Ensuite, Walk-In Closet, and direct access to its own Deck, offering a peaceful escape while staying connected to the heart of the home.The Lower Level offers two additional Large Bedrooms, a Full Bathroom, and a versatile Recreation Area with walk-out access to the Beautifully Landscaped Backyard. Mature greenery creates a private, Park-Like setting, ideal for Relaxing, Entertaining, or Family Time. A rare opportunity to own a Landmark Home in one of Vernon’s most established and desirable neighbourhoods. (id:1945)

This listing content provided by
REALTOR.ca
has been licensed by REALTOR®
members of The Canadian Real Estate Association
members of The Canadian Real Estate Association
Property details for 1101 Phoenix Drive, Vernon
- Type
- Residential
- Style
- Ranch
- Bedrooms
- 3
- Bathrooms
- 3
- Living Area
- 3,433 square feet
- Lot Size
- 0.27
- Stories
- 2
- Parking
- Attached Garage
- Heating
- Forced air, See remarks
- Cooling
- Central air conditioning
- Ownership
- Freehold
- Annual Taxes
- $5,999
Nearby Listings Stat
Estimated price and comparable properties near 1101 Phoenix Drive
Active Listings
7
Min Price
$629,000
Max Price
$1,289,000
Avg Price
$881,714
Days on Market
78
days
Sold Listings
0
Min Sold Price
$N/A
Max Sold Price
$N/A
Avg Sold Price
$N/A
Days until Sold
N/A
days
Neighbourhood Census Data
Vernon, British Columbia / Colombie-Britannique
Population
653
Median Age
38.9
Median Income
$46,208
Dwelling Value
$848,009
Housing Tenure
Owners 49%
Renters 49%
Age Distribution
Dwelling Types
Commute Mode
Education Level
Housing Age
Commute Duration
Avg Household Size: 2
Pop. Density: 10,171.3/km²
Avg Shelter Cost: $1,701/mo
Owners with Mortgage: 59.4%
Owners Spending 30%+: 22.6%
Tenants Spending 30%+: 43.8%
English only: 81.7%
English and French: 16.8%
Neither: 0.8%
Median Household Income: $84,992
Median Employment Income: $52,096
Price History
Listed
May 5, 2026
by RE/MAX Vernon
Current Price
$815,000
-4.1% from last change
Type
Residential
For Sale
Price Changes
5
| Date | Price | Change |
|---|---|---|
| Current | $815,000 | $35,000 (-4.1%) |
| Sep 11, 2026 | $850,000 | $25,000 (-2.9%) |
| Aug 5, 2026 | $875,000 | $24,000 (-2.7%) |
| Jun 24, 2026 | $899,000 | $16,000 (-1.7%) |
| May 30, 2026 | $915,000 | $35,000 (-3.7%) |
| May 15, 2026 | $950,000 | Listed |