1026 Kijik Crescent, Ottawa
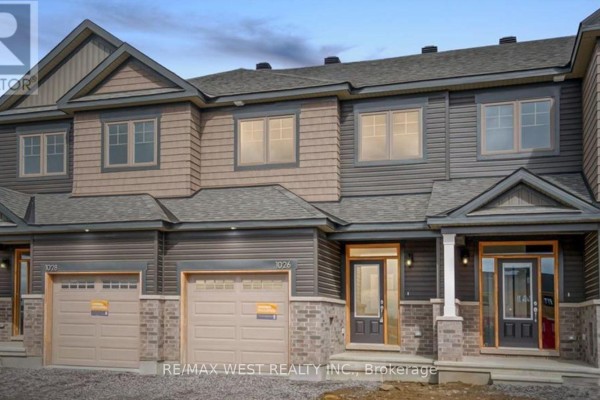
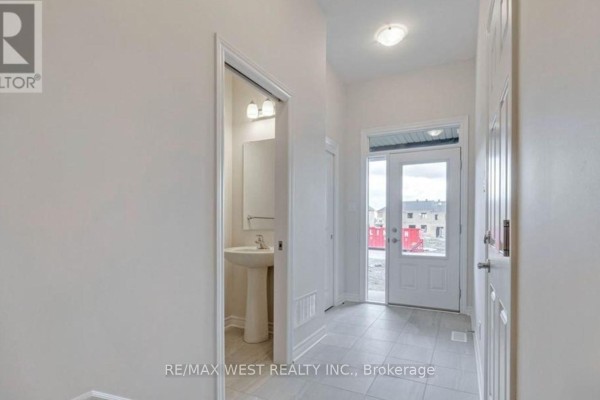
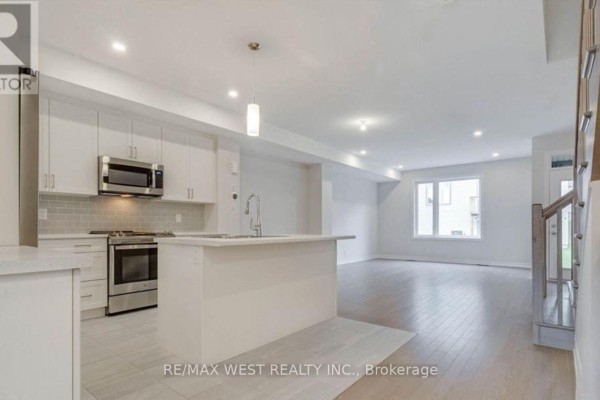
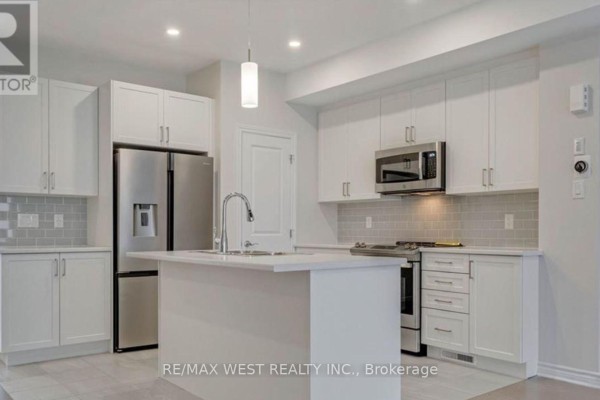
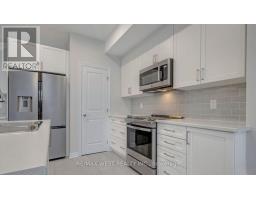
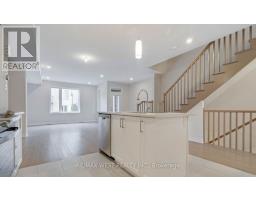
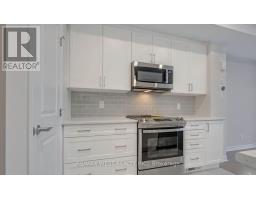
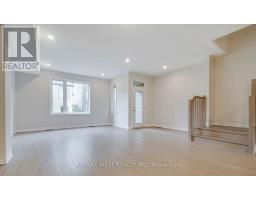
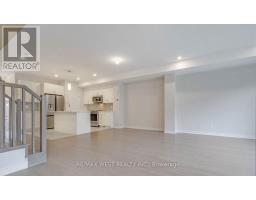
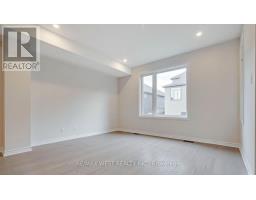
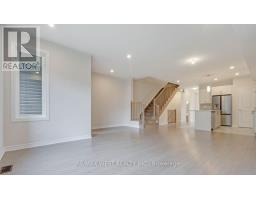
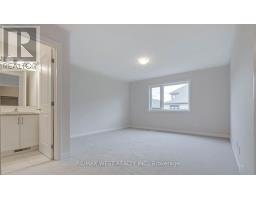
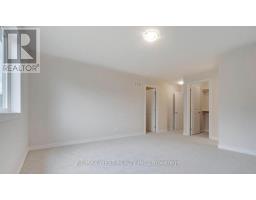
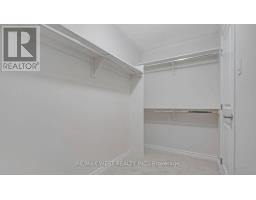
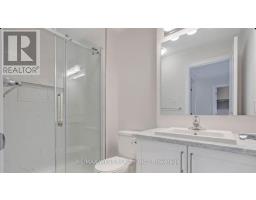
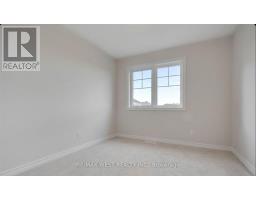
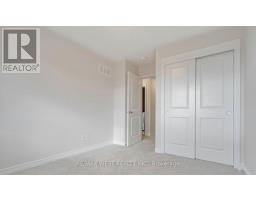
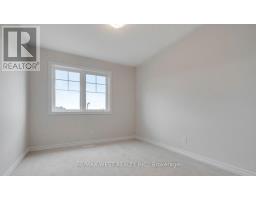
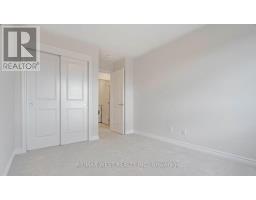
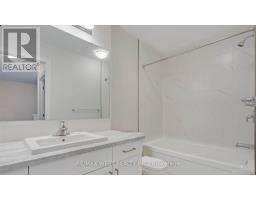
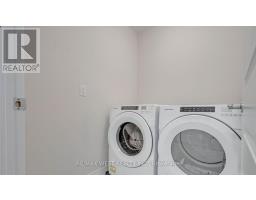
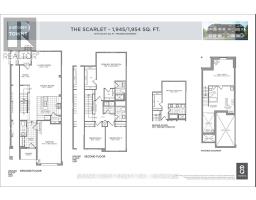
Park Directly Across This Beautiful Home. Open Concept Main Floor With 9 Foot Smooth, Maple Hardwood Flooring And Ceramic Tile Throughout. Upgraded Kitchen Appliances And Cabinetry; Gas Fireplace. Master Bed Has Two Walk In Closets. Laundry Room Upstairs (Washer/Dryer Included). Located In The Prime Location Of Findlay Creek, Conveniently Close To Amenities Such As Groceries, Shops, And Schools! Photos are from when the property was vacant. (id:1945)

This listing content provided by
REALTOR.ca
has been licensed by REALTOR®
members of The Canadian Real Estate Association
members of The Canadian Real Estate Association
Property details for 1026 Kijik Crescent, Ottawa
- Type
- Townhouse
- Bedrooms
- 3
- Bathrooms
- 3
- Lot Size
- 20 x 105 FT
- Stories
- 2
- Basement
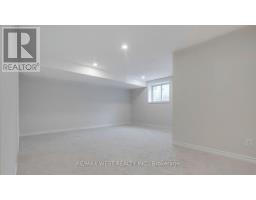
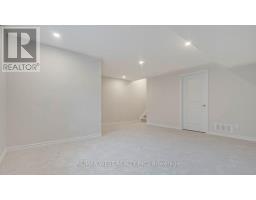
- Finished, N/A
- Parking
- Attached Garage, Garage
- Heating
- Forced air, Natural gas
- Cooling
- Central air conditioning
- Exterior
- Brick
- Ownership
- Freehold
- Annual Taxes
- $4,440
Nearby Listings Stat
Estimated price and comparable properties near 1026 Kijik Crescent
Active Listings
17
Min Price
$588,000
Max Price
$959,000
Avg Price
$679,953
Days on Market
30
days
Sold Listings
11
Min Sold Price
$575,000
Max Sold Price
$989,900
Avg Sold Price
$662,418
Days until Sold
56
days
Neighbourhood Census Data
Ottawa, Ontario
Population
8,865
Median Age
32.7
Median Income
$46,041
Dwelling Value
$401,272
Housing Tenure
Owners 92%
Renters 8%
Age Distribution
Dwelling Types
Commute Mode
Education Level
Housing Age
Commute Duration
Avg Household Size: 3.3
Pop. Density: 511.1/km²
Avg Shelter Cost: $1,884/mo
Owners with Mortgage: 83.6%
Owners Spending 30%+: 19.8%
Tenants Spending 30%+: 50%
English only: 58.7%
French only: 1.2%
English and French: 38.1%
Neither: 1.9%
Median Household Income: $112,725
Median Employment Income: $49,361
Price History
Listed
September 18, 2026
by RE/MAX WEST REALTY INC.
Current Price
$699,000
Type
Townhouse
For Sale