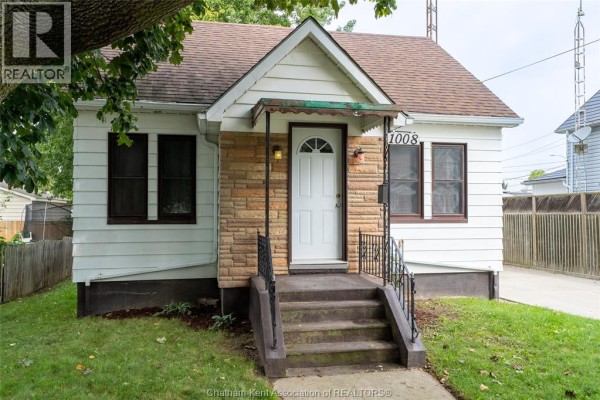
1008 James Street, Wallaceburg
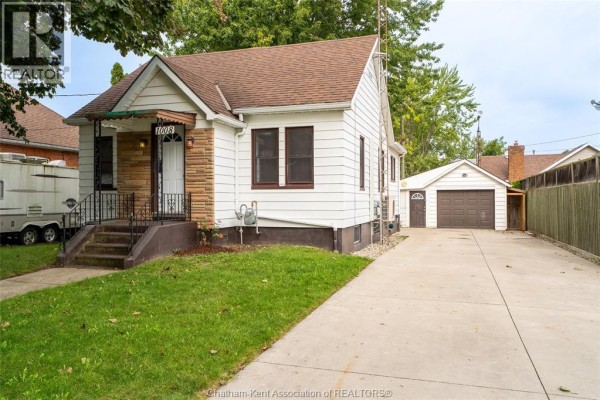
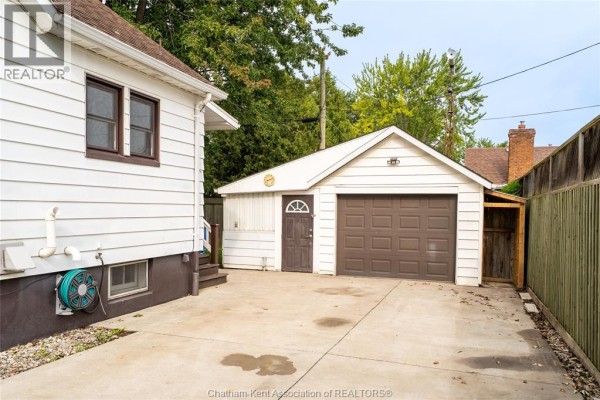
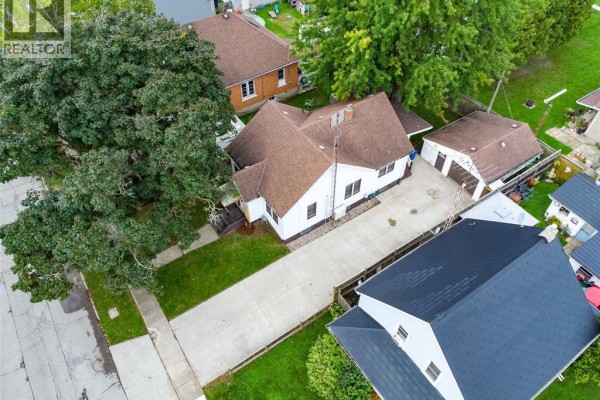
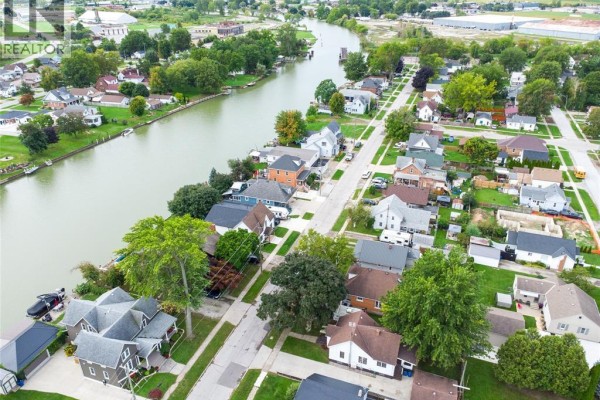
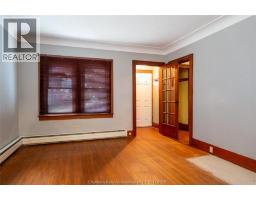
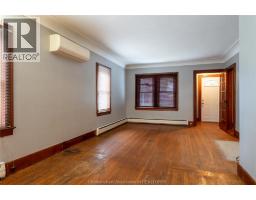
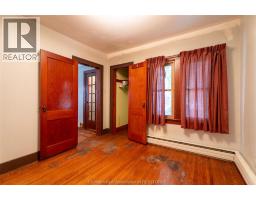
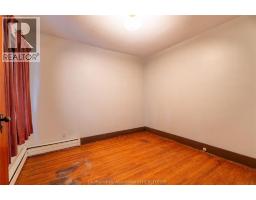
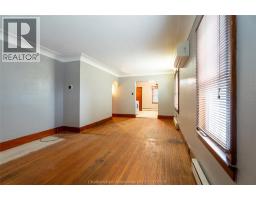
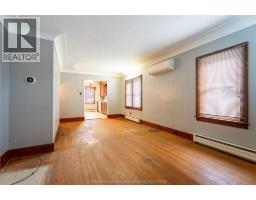
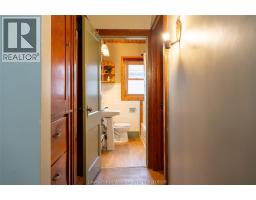
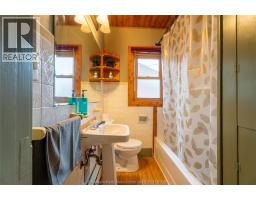
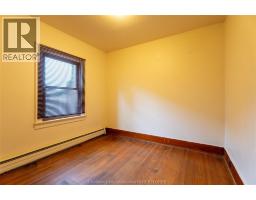
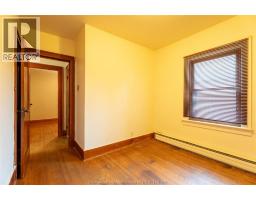
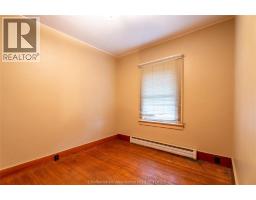
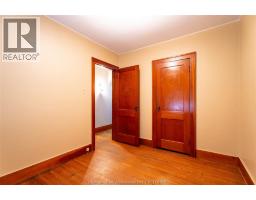
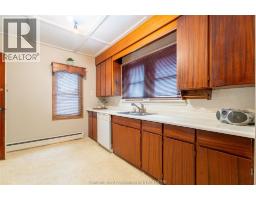
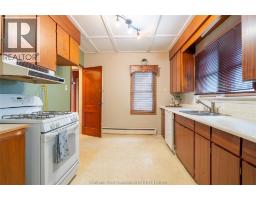
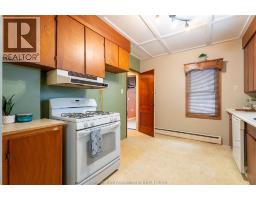
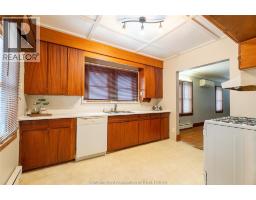
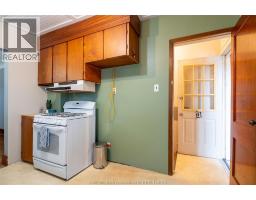
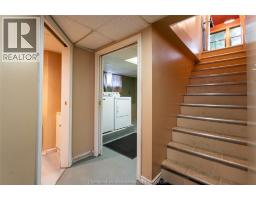
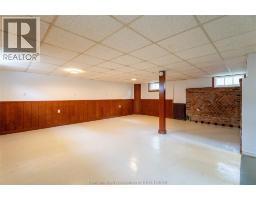
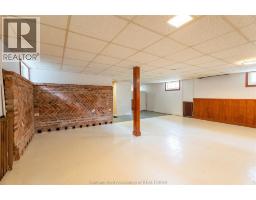
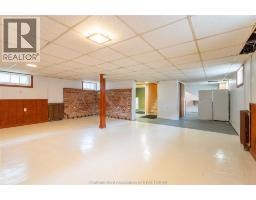
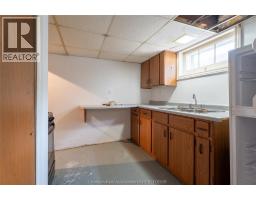
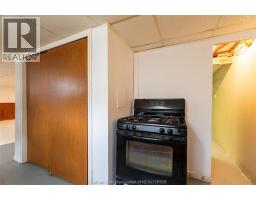
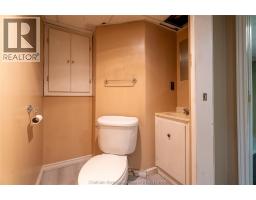
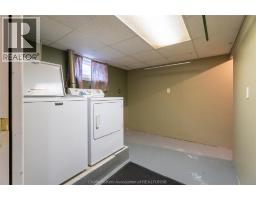
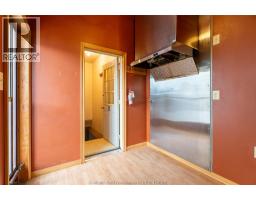
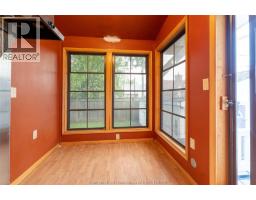
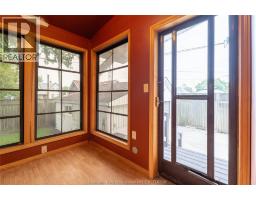
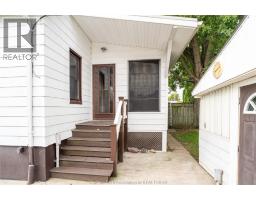
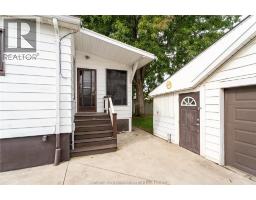
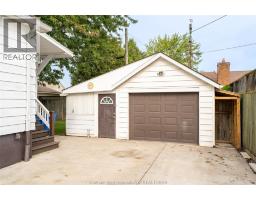
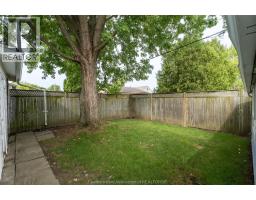
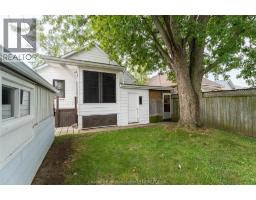
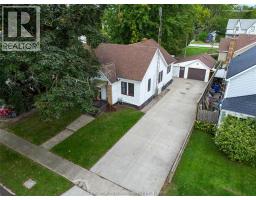
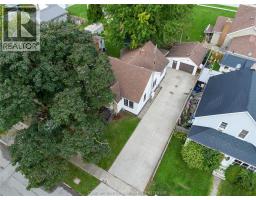
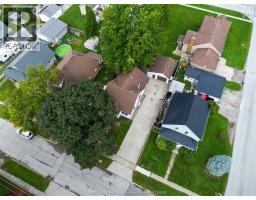
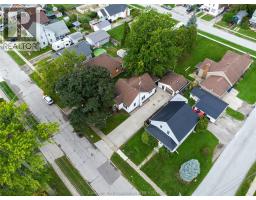
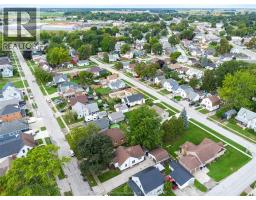
Welcome to this charming 3-bedroom, 1.5-bathroom bungalow offering plenty of potential and flexible living space. The main floor features hardwood floors throughout much of the home, while the finished basement adds valuable additional living space with a second living area and full kitchen. This setup could be ideal for extended or multigenerational living, guests, or those looking for a comfortable space for a family member. Laundry is also conveniently located in the basement. At the back of the home, enjoy the added bonus of a bright sunroom featuring a barbecue hookup and an exhaust vent, making it a great space for entertaining and enjoying the outdoors in comfort. Outside, enjoy the privacy of a fenced-in yard and a detached 19.4' x 19.4' heated garage with a concrete driveway, offering excellent space for parking, storage, hobbies or a workshop. A brand-new furnace and on-demand hot water tank were installed in 2026. Situated in a quiet Wallaceburg neighbourhood and conveniently located within walking distance to downtown amenities, this home offers a great combination of space, versatility and convenience. Whether you're a first-time buyer, growing family or looking for flexible living arrangements, this home is worth a look! (id:1945)

This listing content provided by
REALTOR.ca
has been licensed by REALTOR®
members of The Canadian Real Estate Association
members of The Canadian Real Estate Association
Property details for 1008 James Street, Wallaceburg
- Type
- Residential
- Style
- Bungalow
- Bedrooms
- 3
- Bathrooms
- 2
- Lot Size
- 50 X 100.00
- Stories
- 1
- Parking
- Detached Garage
- Heating
- Forced air, Natural gas, Ductless, Furnace
- Cooling
- Fully air conditioned
- Exterior
- Brick, Aluminum/Vinyl
- Ownership
- Freehold
- Annual Taxes
- $1,886 (2026)
Nearby Listings Stat
Estimated price and comparable properties near 1008 James Street
Active Listings
17
Min Price
$158,000
Max Price
$510,000
Avg Price
$352,582
Days on Market
53
days
Sold Listings
4
Min Sold Price
$199,000
Max Sold Price
$649,900
Avg Sold Price
$393,200
Days until Sold
98
days
Neighbourhood Census Data
Chatham-Kent, Ontario
Population
408
Median Age
45.5
Median Income
$24,000
Dwelling Value
$74,937
Housing Tenure
Owners 63%
Renters 34%
Age Distribution
Dwelling Types
Commute Mode
Education Level
Housing Age
Commute Duration
Avg Household Size: 2.1
Pop. Density: 1,325.1/km²
Avg Shelter Cost: $610/mo
Owners with Mortgage: 54.2%
Owners Spending 30%+: 16.7%
Tenants Spending 30%+: 50%
English only: 96.3%
English and French: 3.7%
Median Household Income: $40,192
Median Employment Income: $25,408
Price History
Listed
September 25, 2026
by ROYAL LEPAGE PEIFER REALTY (DRESDEN)
Current Price
$269,900
Type
Residential
For Sale