$ 995,000

5-Bed Rural Bungalow with Mechanic's Garage and Hot Tub

Property details for 24 Gillespie Road, Oliver Paipoonge

Type
Residential
Style
Bungalow
Bedrooms
5
Bathrooms
2
Living Area
1,780 square feet
Stories
1
Basement
Finished, Full
Parking
Detached Garage, Garage
Heating
Forced air, Natural gas
Exterior
Stucco
Ownership
Freehold
Annual Taxes
$5,807

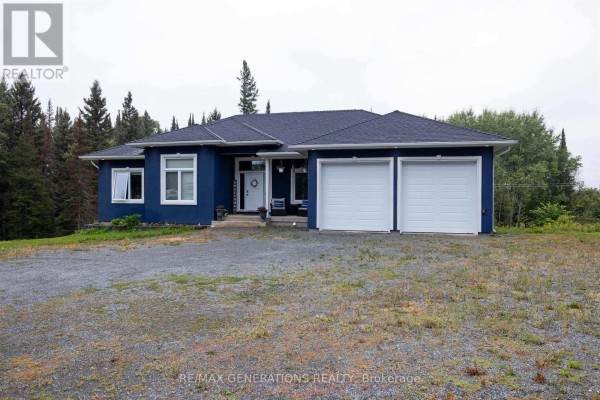
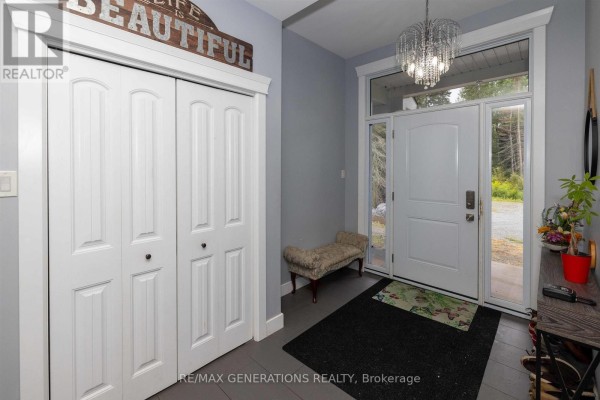
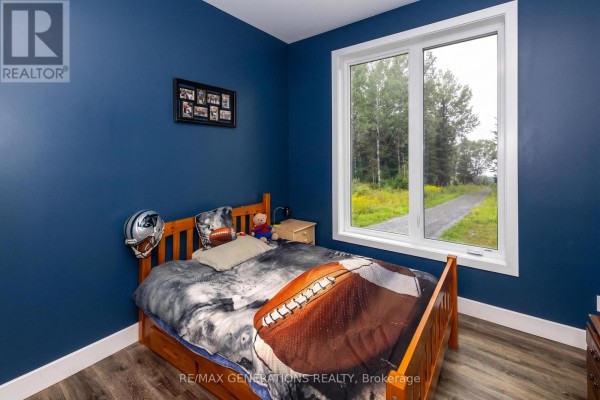
Tucked away on a 5.44-acre lot off Gillespie Rd, this 2018 bungalow gives you proper countryside living without being totally off the grid. You're about 10 km from the airport and 6.5 km from Fort William Historical Park, so you get seclusion with a short drive to amenities. The house itself is 1,780 square feet of modern efficiency, with a stucco exterior and in-floor heat in the walk-out basement. Up top, the main floor has three bedrooms, an ensuite off the primary, and a laundry room that makes chores a non-event. The real party piece is the detached mechanic's garage outfitted with a car hoist. If you're into projects or just need space for a boat and toys, that's a game-changer. The attached double garage handles daily parking. Inside, the vibe is clean and contemporary: built-in appliances, a gas fireplace, and a deck with a hot tub for cold nights. The basement adds a massive 44x18 rec room plus two more bedrooms, giving you a total of five beds and two baths. It's priced at $1.1M, which is right in line with the one other active listing nearby, and this one's been on the market for zero days. City services like sewer and water are replaced by a drilled well and septic, so factor that in.

About 24 Gillespie Road, Oliver Paipoonge — Property Score

60
Prime Location
Score: 60/100
Value
17
Priced 83.4% above area median of $599,900 based on 9 comparable properties nearby 1
$618/sqft - 57.7% above the $392/sqft area median 1
Stable pricing - no price changes since original listing date 50
Size
62
1,780 sqft - 26% less space than similarly priced homes (2,400 sqft median) 39
5 bedrooms - 1 more than similarly priced 4-bedroom homes nearby 72
2 bathrooms - 1 fewer than similarly priced properties nearby 48
236,966 sqft lot - an oversized lot for the area 90
Location
85
$105K median household income - above the Canadian average of $70K 82
83% of residents hold postsecondary credentials - a highly educated neighbourhood 91
93% homeownership rate - indicating a stable, owner-occupied community 95
91% of residents commute under 30 minutes - excellent commuter accessibility 100
18/km² population density - a rural or semi-rural setting 55
Market
62
Just listed - area average is 11 days on market 82
+2.7% median price change over 1 month - stable pricing in the area 64
11.8 months of housing supply - 59 active listings with 5 sold last month (buyer's market) 40
Features
74
Finished, Full basement - adds valuable living space 85
efficient gas forced air heating 80
Air Conditioned 60
1 fireplace - a desirable feature for Canadian winters 75
Built in 2018 (8 years old) - recent construction with current building codes, newer than the area average (1956) 80
Pool - premium features that add significant value 65
Investment
63
0.53% effective tax rate ($5,807/yr) - very low tax burden 84
9% renter population - primarily owner-occupied area 41
Quality
50
Condition
50
Listing
89
36 photos provided - 9% more than the area average of 33 photos 92
6 of 7 key property details provided (86%) - comprehensive listing with excellent detail 86

* This property score is an approximate estimate based on publicly available data, nearby comparable listings, and automated analysis. Scores are for informational purposes only and should not be relied upon as professional appraisals or investment advice. Actual property values may vary. We recommend consulting a licensed real estate professional for accurate assessments.

Full Listing Description

All Property Details

Neighbourhood Census Data

Oliver Paipoonge, Ontario

Population
703
Median Age
44.2
Median Income
$46,400
Dwelling Value
$376,139

Housing Tenure

Owners 93%
Renters 9%

Age Distribution

Dwelling Types

Commute Mode

Education Level

Housing Age

Commute Duration

Avg Household Size: 2.7
Pop. Density: 17.5/km²
Avg Shelter Cost: $1,377/mo
Owners with Mortgage: 48.9%
Owners Spending 30%+: 12.8%
Tenants Spending 30%+: 0%
English only: 93.6%
English and French: 7.1%
Median Household Income: $104,960
Median Employment Income: $41,344

Price History

Contact Agent Get in touch about 24 Gillespie Road, Oliver Paipoonge

KELSEY BELLUZ
KELSEY BELLUZ
RE/MAX GENERATIONS REALTY

Similar Homes near 24 Gillespie Road, Oliver Paipoonge, ON P7J0E3

Comparison of 24 Gillespie Road, Oliver Paipoonge, ON with Nearby Homes