$ 1,100,000

Lakefront Cottage on 3.6 Acres with Bunkie

Property details for 213 Monck Rd Cty 45 Road, Kawartha Lakes

Type
Residential
Style
Bungalow
Bedrooms
3
Bathrooms
1
Lot Size
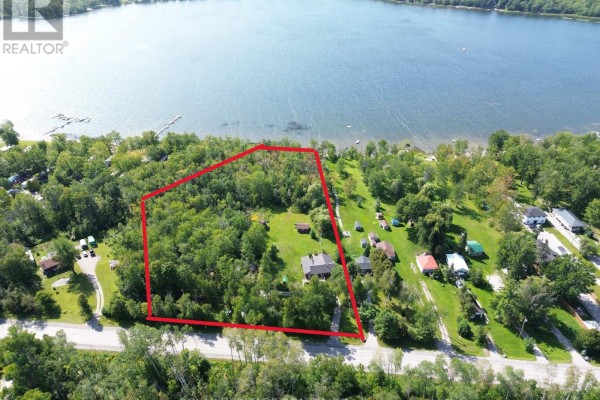
363.8 x 506.7 FT ; irregular as per survey attached
Stories
1
Basement
None
Parking
No Garage
Heating
Heat Pump, Geo Thermal
Cooling
Wall unit
Exterior
Wood
Ownership
Freehold
Annual Taxes
$4,756 (2025)

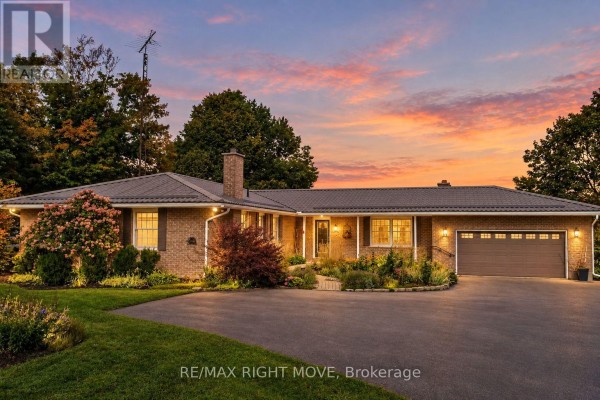
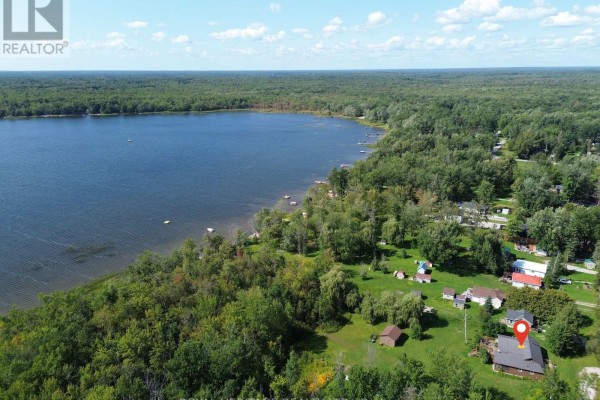
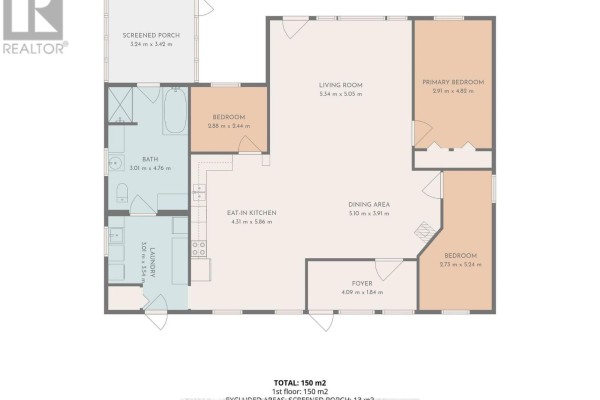
This waterfront bungalow on Young Lake is a proper family compound. Main house has 3 beds, 1 bath, and a huge eat-in kitchen with plenty of room for a big table. There's a separate bunkie that sleeps 4 more (2 twins downstairs, 2 twins in the loft), so you can easily host 10 people. The lot is a massive 3.64 acres, mostly flat and grassy, with a path down to the soft sandy shoreline. You'll spend evenings on the screened porch or the two-tiered deck, and there's a front porch too. Outbuildings include a shed, a workshop, and a quirky pigeon coop. Recent updates: metal roof, heat pump (with geo thermal), updated breakers, water heater 2025, and most windows. Some of the flooring is a mix of hardwood, laminate, and ceramic, plus a soaker tub in the big bathroom. Note it's an estate sale, sold as-is. You're 5 km from Layzee Acres Park & RV Sales for supplies. Price is set at $1.1M, same as the median nearby, but with only 1 active listing and 0 sales in the last month, you're getting a rare slice of lakefront for the same money.

About 213 Monck Rd Cty 45 Road, Kawartha Lakes — Property Score

60
Score: 60/100
Value
40
Priced 26.9% above area median of $867,000 based on 7 comparable properties nearby 30
Stable pricing - no price changes since original listing date 50
Size
70
5 bedrooms - 1 more than similarly priced 4-bedroom homes nearby 72
1 bathroom - 1 fewer than similarly priced properties nearby 48
184,337 sqft lot - an oversized lot for the area 90
Location
70
$59K median household income - below the Canadian average of $70K 59
75% of residents hold postsecondary credentials - a highly educated neighbourhood 84
98% homeownership rate - indicating a stable, owner-occupied community 98
29% of residents commute under 30 minutes - longer average commute times 53
2/km² population density - a rural or semi-rural setting 55
Market
58
Just listed - area average is 73 days on market 100
-3% median price change over 1 month - stable pricing in the area 35
39.3 months of housing supply - 589 active listings with 15 sold last month (buyer's market) 40
Features
67
12-car garage - more than the area average of 7 spots 95
None basement 30
Heat Pump, Geo Thermal 60
Wall unit 60
1 fireplace - a desirable feature for Canadian winters 75
Waterfront, View - premium features that add significant value 80
Investment
61
0.43% effective tax rate ($4,755/yr) - very low tax burden 87
4% renter population - primarily owner-occupied area 35
Quality
50
Condition
50
Listing
89
31 photos provided - below the area average of 39 photos 92
6 of 7 key property details provided (86%) - comprehensive listing with excellent detail 86

* This property score is an approximate estimate based on publicly available data, nearby comparable listings, and automated analysis. Scores are for informational purposes only and should not be relied upon as professional appraisals or investment advice. Actual property values may vary. We recommend consulting a licensed real estate professional for accurate assessments.

Full Listing Description

All Property Details

Neighbourhood Census Data

Kawartha Lakes, Ontario

Population
565
Median Age
49.1
Median Income
$27,008
Dwelling Value
$285,475

Housing Tenure

Owners 98%

Age Distribution

Dwelling Types

Commute Mode

Education Level

Housing Age

Commute Duration

Avg Household Size: 2.4
Pop. Density: 2.3/km²
Avg Shelter Cost: $970/mo
Owners with Mortgage: 40.5%
Owners Spending 30%+: 21.4%
Tenants Spending 30%+: 0%
English only: 95.5%
English and French: 4.5%
Median Household Income: $58,624
Median Employment Income: $25,280

Price History

Contact Agent Get in touch about 213 Monck Rd Cty 45 Road, Kawartha Lakes

LOUISE TILLY
LOUISE TILLY
ROYAL HERITAGE REALTY LTD.