$ 639,900

Renovated 3-Bed Bungalow on 2.55 Acres with Pool and Finished Basement, Malakoff

Property details for 6151 Malakoff Road, Ottawa

Type
Residential
Style
Bungalow
Bedrooms
3
Bathrooms
2
Lot Size
437.8 x 255 FT
Stories
1
Basement
Finished, N/A
Parking
Attached Garage, Garage
Heating
Forced air, Propane
Cooling
Central air conditioning
Exterior
Brick
Ownership
Freehold
Annual Taxes
$4,443 (2025)

About 6151 Malakoff Road, Ottawa — Property Score

77
Hot Market Feature Rich Strong Investment
Score: 77/100
Value
75
Priced 25.5% below area median of $939,900 based on 123 comparable properties nearby 100
Stable pricing - no price changes since original listing date 50
Size
62
3 bedrooms - 1 fewer than similarly priced 4-bedroom homes nearby 48
2 bathrooms - 1 fewer than similarly priced properties nearby 48
111,639 sqft lot - an oversized lot for the area 90
Location
77
$100K median household income - above the Canadian average of $70K 80
84% of residents hold postsecondary credentials - a highly educated neighbourhood 91
98% homeownership rate - indicating a stable, owner-occupied community 99
36% of residents commute under 30 minutes - longer average commute times 59
6/km² population density - a rural or semi-rural setting 55
Market
86
Just listed - area average is 49 days on market 100
+6.8% median price change over 1 month - rising prices in the area 84
3.4 months of housing supply - 717 active listings with 210 sold last month (balanced) 75
Features
82
9-car garage - more than the area average of 5.7 spots 95
Finished, N/A basement - adds valuable living space 85
standard forced air system 75
Central air conditioning - whole-home cooling 90
Pool - premium features that add significant value 65
Investment
81
0.63% effective tax rate ($4,443/yr) - below the Canadian average of ~1% 81
Quality
73
Tasteful renovations including kitchen and updated flooring 75
Durable hardwood, laminate, and ceramic tile flooring throughout 70
Recent upgrades include central A/C, new front deck, and hot water tank 80
Propane furnace (2012) and central A/C offer climate control 65
Condition
75
Solid brick exterior for low maintenance and durability 70
Expansive 2.55-acre lot with inground saltwater pool and new deck 80
Attractive bungalow with a private country setting and appealing features 75
Listing
88
Listing description quality 85
43 photos provided - 16% more than the area average of 37 photos 92
6 of 7 key property details provided (86%) - comprehensive listing with excellent detail 86

This Ottawa bungalow offers exceptional value at $699,900, significantly below the area median of $939,900. The property boasts a private 2.55-acre lot featuring a 16'x32' inground saltwater pool and a new deck, ideal for outdoor enthusiasts.

* This property score is an approximate estimate based on publicly available data, nearby comparable listings, and automated analysis. Scores are for informational purposes only and should not be relied upon as professional appraisals or investment advice. Actual property values may vary. We recommend consulting a licensed real estate professional for accurate assessments.

Full Listing Description

All Property Details

Neighbourhood Census Data

Ottawa, Ontario

Population
639
Median Age
44.2
Median Income
$42,624
Dwelling Value
$400,325

Age Distribution

Dwelling Types

Commute Mode

Education Level

Housing Age

Commute Duration

Avg Household Size: 2.7
Pop. Density: 5.9/km²
Avg Shelter Cost: $1,596/mo
Owners with Mortgage: 68.1%
Owners Spending 30%+: 23.4%
Tenants Spending 30%+: 0%
English only: 76.6%
French only: 0.8%
English and French: 22.7%
Median Household Income: $100,096
Median Employment Income: $40,576

Price History

Contact Agent Get in touch about 6151 Malakoff Road, Ottawa

Sean Jensen
Sean Jensen
RE/MAX HALLMARK REALTY GROUP

Photo Gallery - 6151 Malakoff Road, Ottawa

Living Room

A spacious living room with a stone fireplace, a large bay window, and views into the dining area.

Mixed stone fireplace gas insert fireplace television

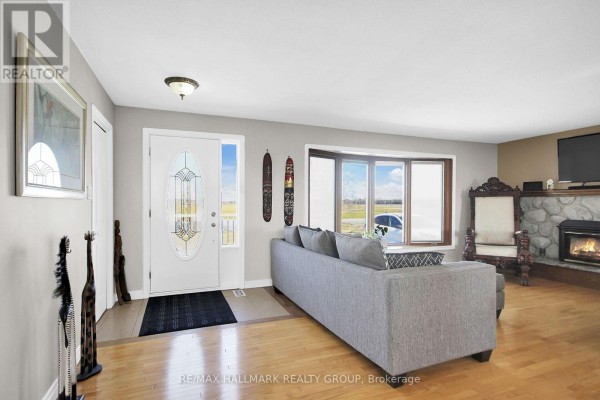
A spacious living room with a decorative front door, a large bay window offering exterior views, a stone fireplace, and hardwood floors.

Mixed front door with decorative glass bay window stone fireplace

A living room features a stone fireplace, a bay window overlooking the exterior, a large sofa, and hardwood floors.

Mixed stone fireplace wood-burning fireplace insert bay window

This open-concept living and dining area features a grey sofa, a stone fireplace with a television, a piano, and a kitchen island.

Mixed sofa ottoman large bay window

A living room featuring a stone fireplace with a mounted TV above it, a large bay window with a view of the outdoors, and a variety of seating options.

Original stone fireplace bay window large ottoman

A finished basement recreation room features a pool table, a wooden bar with stools, a sofa, and a television.

Mixed pool table bar sofa

A living room with a large gray sectional sofa, ottoman, and hardwood floors, featuring a large bay window with a view of the outdoors.

Original sofa ottoman bay window

A modern living room with an open concept view into a white kitchen featuring stainless steel appliances and a tile backsplash.

Modern sectional sofa ottoman hardwood floors

Kitchen

A bright and modern kitchen features white cabinetry, stainless steel appliances, a mosaic tile backsplash, and a large kitchen island with a butcher block countertop.

Modern stainless steel refrigerator white cabinetry mosaic tile backsplash

A spacious kitchen flows into a living area with a stone fireplace and hardwood floors, featuring stainless steel appliances and a kitchen island.

Mixed stainless steel refrigerator white cabinetry kitchen island

A bright and modern kitchen features white shaker cabinets, a farmhouse sink, stainless steel appliances, and a large kitchen island.

Modern stainless steel refrigerator stainless steel oven white cabinets

A modern kitchen features white cabinetry, a farmhouse sink, a butcher block island with bar stools, and a tile backsplash.

Modern stainless steel refrigerator farmhouse sink subway tile backsplash

A bright and modern kitchen features white cabinetry, a farmhouse sink, and a large window overlooking trees.

Renovated stainless steel refrigerator farmhouse sink subway tile backsplash

Basement

A finished basement with a bar area, entertainment seating, and recreational games.

Mixed shuffleboard bar pool table

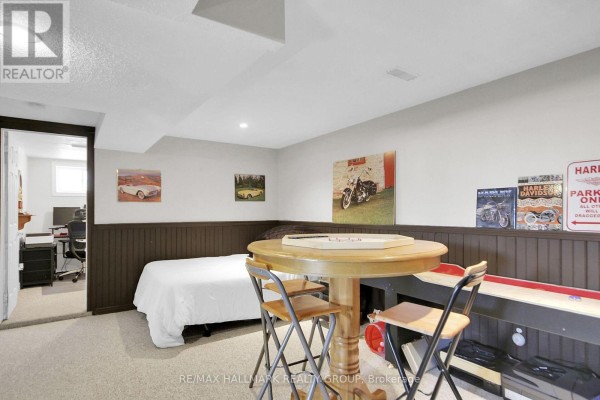
A finished basement space features a bed, a round table with chairs, a shuffleboard table, and motorcycle and car themed artwork.

Mixed bed round table with chairs shuffleboard table

A finished basement features a large pool table, a built-in bar area with decorative bottles and a vintage gas pump, and a dartboard mounted on the wall.

Original pool table bar dartboard

A finished basement area with a treadmill, weight bench, and a separate area with a dining table and sofa. The ceiling is exposed.

Mixed treadmill weight bench weight plates

A finished basement with a recreation area including a shuffleboard table, seating, and an office space visible through an open doorway.

Mixed black leather recliner sofa shuffleboard table

Exterior

Aerial view of a farmhouse with a swimming pool, surrounded by fields, barns, and silos.

Mixed farmhouse silage silos barns

An aerial view shows a rural property with a house, garage, pool, and surrounding farm fields and trees.

Mixed farm fields swimming pool detached garage

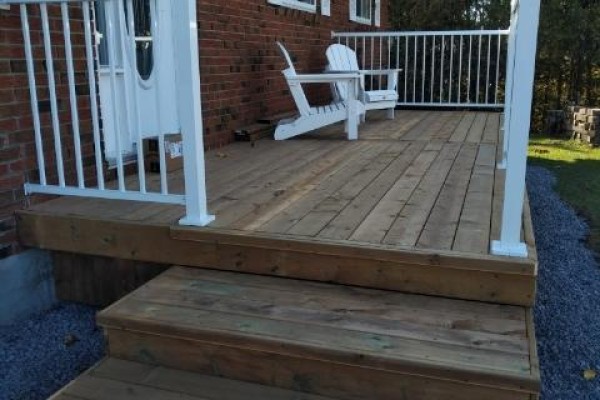
A wooden deck with white railings and Adirondack chairs leads up to the brick-faced house.

Mixed wooden deck white railing white adirondack chairs

Aerial view of a rural property featuring a residential house, numerous farm buildings, silos, and surrounding fields.

Mixed farm buildings silos residential house

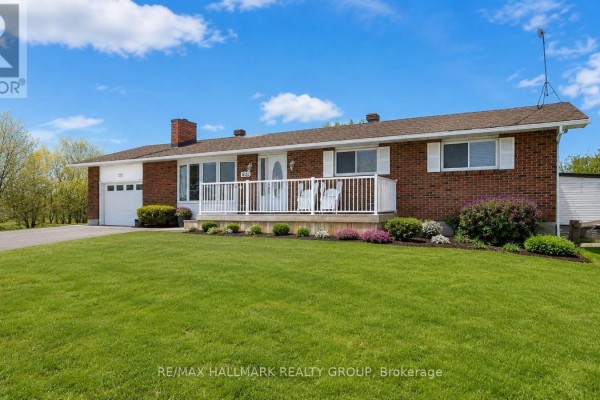
A single-story brick home with an attached garage, a front porch, and a bay window, seen under a partly cloudy sky with snow on the ground.

Original brick exterior attached garage covered front porch

Bedrooms

A bedroom features a bed with white bedding, a wooden dresser with a television and mirror, and window blinds.

Mixed bed dresser television

A bedroom features a wooden armoire and TV stand with a television, with a doorway leading to a bathroom.

Mixed wood armoire wooden TV stand television

A bedroom with a desk setup, office chair, printer, and a bed with a decorative quilt, featuring a wall clock and a mirrored shelf with trophies.

Mixed dual computer monitors office chair printer

A bedroom features a wooden dresser, a full-length mirror, and a bed with decorative pillows, with a doorway leading to another room.

Mixed wooden dresser full-length mirror white paneled doors

A neutral-toned bedroom featuring a king-size bed, two wooden bedside tables, a wardrobe, and laminate flooring.

Mixed king size bed two bedside tables two windows with blinds

Bathrooms

A bathroom featuring a walk-in shower with a decorative glass block enclosure, a modern vanity with a large oval mirror, and a door leading outside.

Renovated walk-in shower with glass block enclosure modern vanity oval mirror

A compact bathroom with a pedestal sink, toilet, and shower area featuring a textured shower curtain and frosted glass window.

Original pedestal sink toilet shower curtain

A pedestal sink and toilet are visible in this bathroom with wainscoting and a round mirror above the sink.

Original pedestal sink round mirror shower curtain

Yard

An aerial view of a brick house with an inground pool, deck, and a fire pit in the yard, adjacent to a road.

Original inground pool fire pit deck

A covered swimming pool is visible in the yard with a wooden deck and outdoor seating, overlooking a fenced field and trees.

Original covered swimming pool wooden deck outdoor seating

A wide view of a lush green lawn with mature trees displaying vibrant fall foliage in the background.

Original mature trees fall foliage grass lawn

Pool

A rectangular swimming pool is surrounded by a concrete patio and wooden deck with railing and potted flowers.

Original swimming pool pool cover deck railing

A clear blue swimming pool with steps and a paved surround is set in a fenced yard with a mature tree line in the background.

Original swimming pool pool steps fenced yard

Dining Room

A spacious open-concept dining room flows into a modern kitchen and living area, featuring a dark wood dining table, updated kitchen, and a large window with a scenic view.

Modern dark wood dining table with black chairs modern chandelier white kitchen cabinets

A dining room with a dark wood table set and chairs, connected to a living area with a stone fireplace and television.

Mixed dining table with chairs chandelier fireplace

Deck & Patio

A wooden deck features a pergola with chairs and a rug, overlooking a rural landscape with a barn, shed, and fields.

Mixed pergola with retractable canopy blue adirondack chairs outdoor rug

A covered deck area with outdoor furniture and potted plants overlooks a rural backyard with barns and trees.

Mixed pergola with retractable canopy outdoor furniture potted plants

Hallway

A hallway with a glimpse into a modern kitchen, featuring white cabinets, a tiled backsplash, and stainless steel appliances.

Modern stainless steel microwave tiled backsplash hardwood floors

Laundry

A washer and dryer are situated in a basement laundry room with exposed pipes and a small window.

Mixed washer dryer exposed pipes

Other

A basement bar area features wood paneling, a vintage gas pump, pool cues, and bar stools.

Mixed bar pool cues vintage gas pump