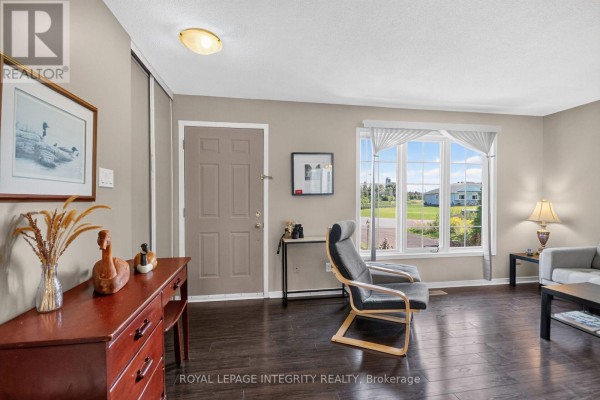
4-Bed Bungalow w/ Finished Basement on Oversized Lot in Ottawa
Property details for 2913 Danbury Way, Ottawa
- Type
- Residential
- Style
- Bungalow
- Bedrooms
- 4
- Bathrooms
- 3
- Lot Size
- 105.9 x 188.9 FT
- Stories
- 1
- Basement
- Finished, Full
- Parking
- Attached Garage, Garage
- Heating
- Forced air, Natural gas
- Cooling
- Central air conditioning
- Exterior
- Vinyl siding
- Ownership
- Freehold
- Annual Taxes
- $3,600
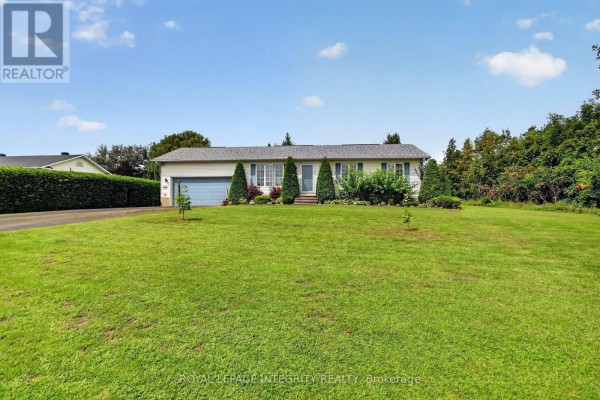
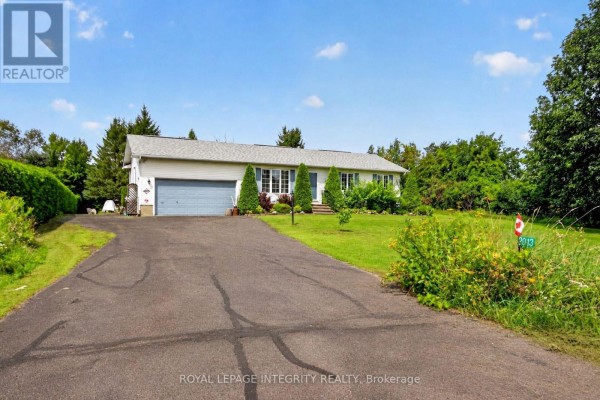
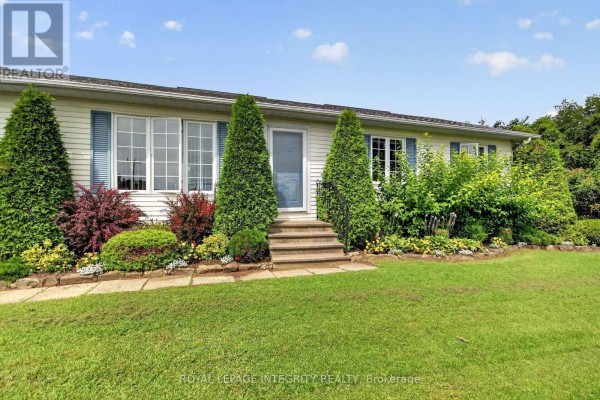
This 4-bed, 3-bath bungalow sits on a massive 105.9 x 188.9 ft lot, and the main floor's modern kitchen with island and gas stove opens to a dining area that flows into the living room. Three bedrooms and an updated bathroom are up here, plus a powder room. The family room has a new Regency gas fireplace from 2022, perfect for cold Ottawa nights. Downstairs, the full finished basement (redone in May 2026) adds a fourth bedroom, a kitchenette, a bath, and a laundry room. Fresh paint from fall 2025 and new upstairs flooring (circa 2023) mean it's move-in ready. Outside, vinyl siding keeps maintenance low, and there's an attached garage and total parking for six cars. You're about 1.2 km from Marlborough Pub & Eatery, and Twin Elm Rugby Park is 9.3 km away. Priced at $699,900 with annual taxes around $3,600. The well's been tested and septic pumped recently. Heat's gas forced air with central A/C. Just note it's on a septic system not city sewers. Comparable listings are scarce, so this one won't last in the current market.
About 2913 Danbury Way, Ottawa — Property Score
* This property score is an approximate estimate based on publicly available data, nearby comparable listings, and automated analysis. Scores are for informational purposes only and should not be relied upon as professional appraisals or investment advice. Actual property values may vary. We recommend consulting a licensed real estate professional for accurate assessments.
Full Listing Description
All Property Details
Neighbourhood Census Data
Ottawa, Ontario