127 Gay Crescent, Kitchener
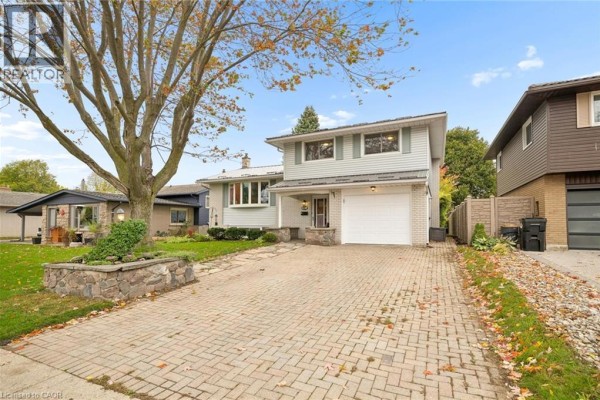
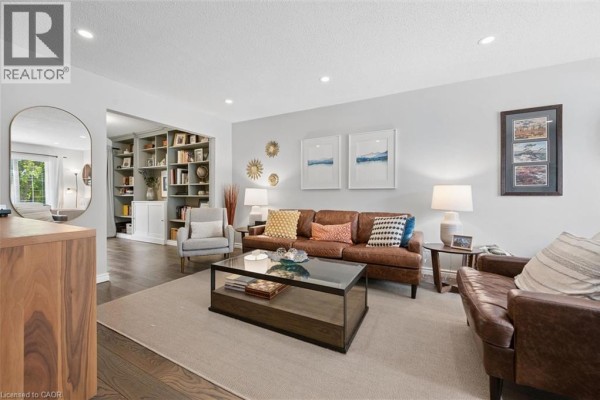
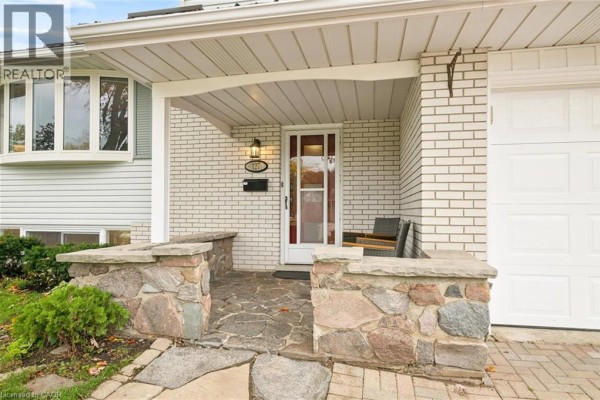
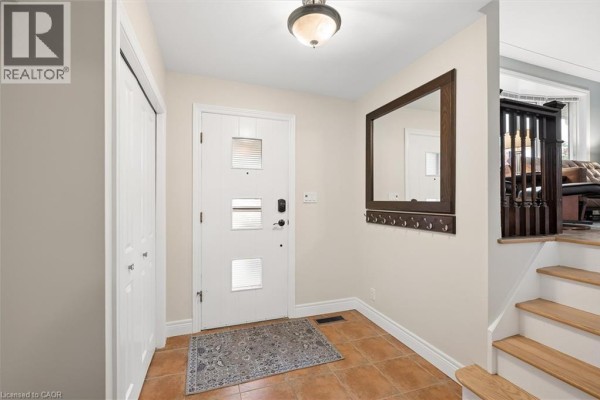
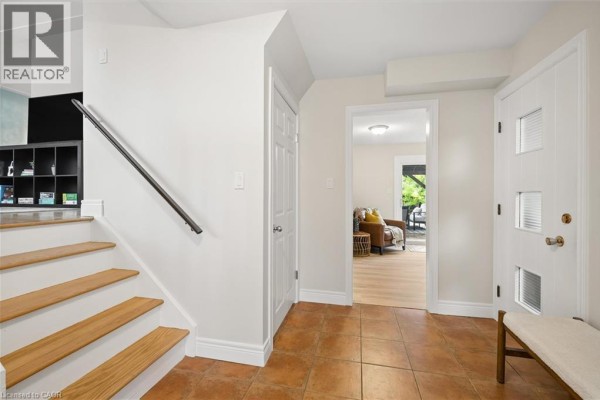
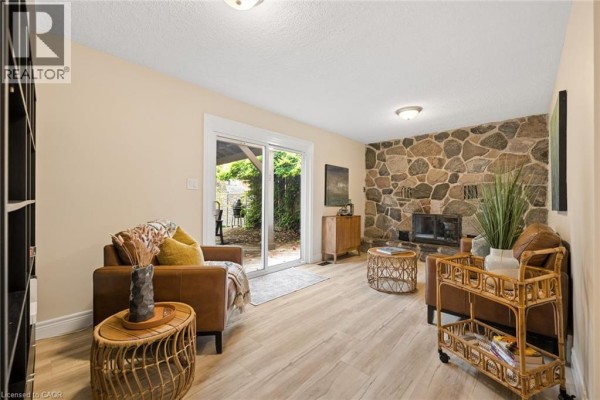
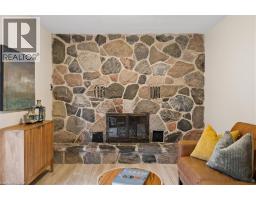
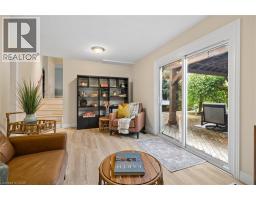
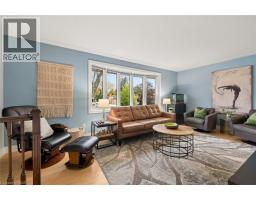
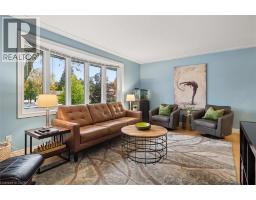
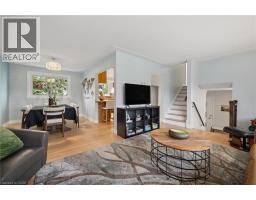
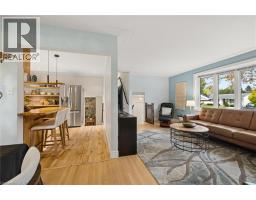
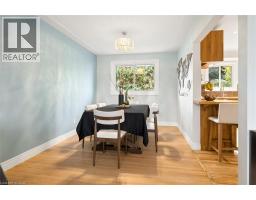
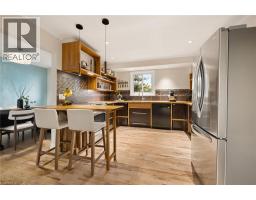
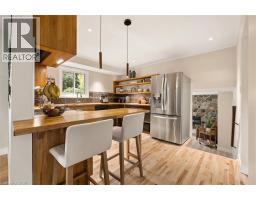
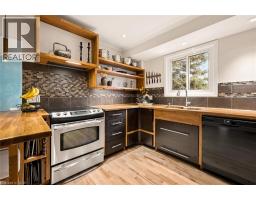
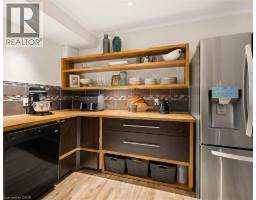
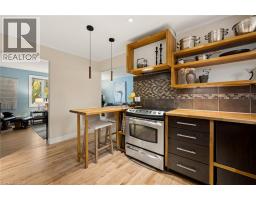
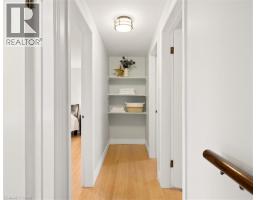
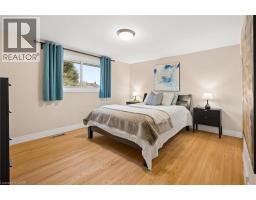
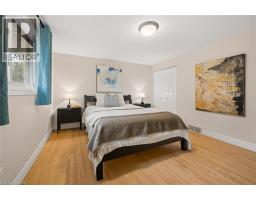
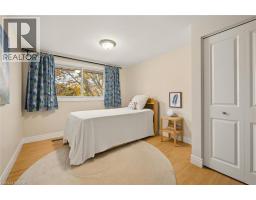
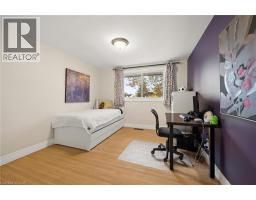
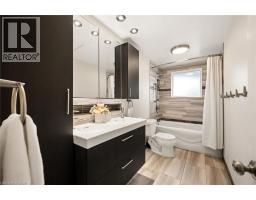
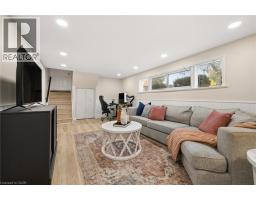
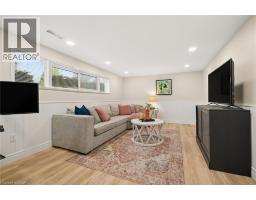
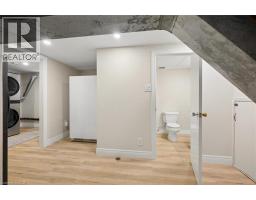
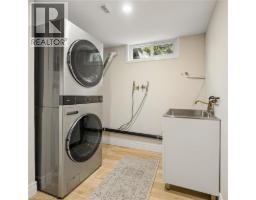
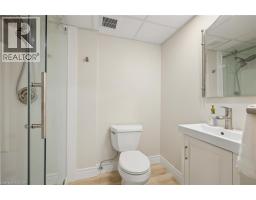
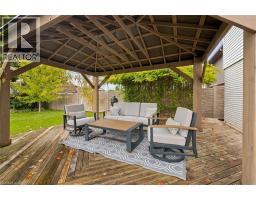
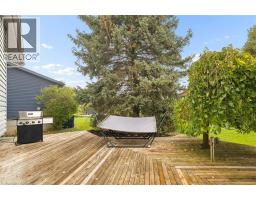
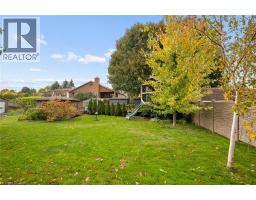
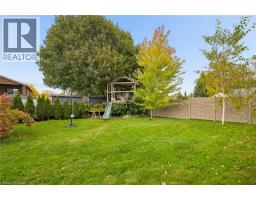
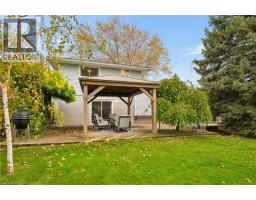
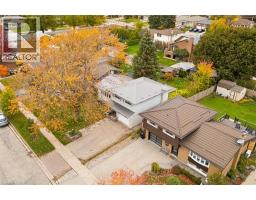
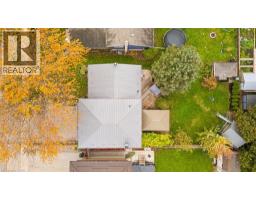
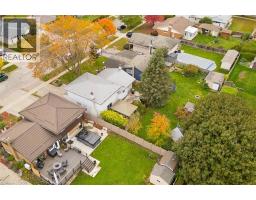
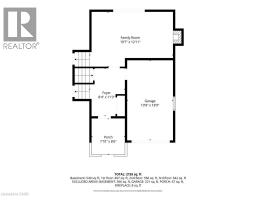
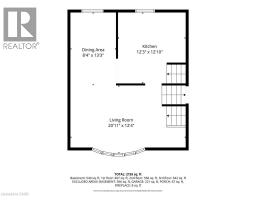
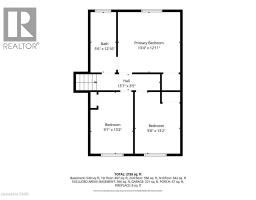
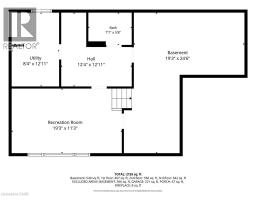
Framed by a dreamy, tree-lined street on a large lot, this completely reimagined mid-century four-level sidesplit is where you will want to call home. From the double-wide interlock driveway to the 2019 steel roof with leaf guards, every inch of this solid brick home was built to stand the test of time. The covered front porch draws you into a bright foyer with direct garage access. Just off the foyer, the cozy family room anchors the main level, ready for warm winter nights spent in front of the crackling wood-burning fireplace enhanced by the sparkling granite field-stone wall. The sliding doors open to a large deck, offering seamless indoor-outdoor living under the gazebo while the kids explore their very own treehouse. On the upper levels are stunning, refinished hardwood floors with tall baseboards, professionally painted walls, and oversized, sun-drenched vinyl windows. The custom solid-wood kitchen offers open shelving, undermount lighting, clever lazy Susan's, and a breakfast peninsula. The fully renovated main bathroom has exceptional storage, double sinks and a deep soaking tub. But the layout has even more to offer. The lower rec room features durable luxury vinyl plank flooring and bright lookout windows. From here, you have access to an absolutely massive crawl space. There is also a renovated three-piece bathroom, a dedicated fridge room, and a generous laundry room. There is a massive crawl space to house all your camping and Christmas gear. If you are searching for a property that delivers a private, mature-tree setting, (an 8' wood fence is scheduled for the left side of the yard) your search ends here. This is the kind of home where you comfortably plant deep roots. Best of all, the location lets you leave the car behind. Highly sought-after Stanley Park is famous for the Lyle Hallman Pool, its active community center, forested walking trails, shops, restaurants, and has close access to the expressway. (id:1945)

This listing content provided by
REALTOR.ca
has been licensed by REALTOR®
members of The Canadian Real Estate Association
members of The Canadian Real Estate Association
Property details for 127 Gay Crescent, Kitchener
- Type
- Residential
- Style
- Other
- Bedrooms
- 3
- Bathrooms
- 2
- Living Area
- 2,155 square feet
- Stories
- 3
- Basement
- Finished, Full
- Parking
- Attached Garage
- Heating
- Forced air, Natural gas
- Cooling
- Central air conditioning
- Exterior
- Brick, Vinyl siding
- Ownership
- Freehold
- Annual Taxes
- $4,491
Nearby Listings Stat
Estimated price and comparable properties near 127 Gay Crescent
Active Listings
42
Min Price
$269,900
Max Price
$849,900
Avg Price
$568,855
Days on Market
40
days
Sold Listings
23
Min Sold Price
$399,000
Max Sold Price
$774,900
Avg Sold Price
$616,213
Days until Sold
50
days
Neighbourhood Census Data
Kitchener, Ontario
Population
502
Median Age
48.2
Median Income
$38,485
Dwelling Value
$379,530
Housing Tenure
Owners 97%
Age Distribution
Dwelling Types
Commute Mode
Education Level
Housing Age
Commute Duration
Avg Household Size: 2.7
Pop. Density: 2,126.2/km²
Avg Shelter Cost: $1,374/mo
Owners with Mortgage: 55.6%
Owners Spending 30%+: 11.1%
Tenants Spending 30%+: 0%
English only: 92.1%
English and French: 6.9%
Neither: 1%
Median Household Income: $90,368
Median Employment Income: $33,472
Price History
Listed
October 17, 2026
by RE/MAX SOLID GOLD REALTY (II) LTD.
Current Price
$685,000
Type
Residential
For Sale