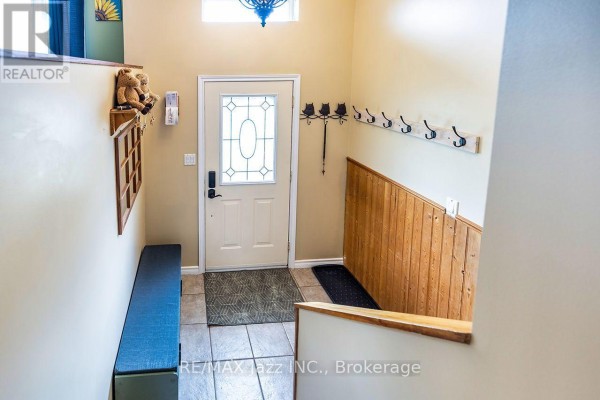
Raised bungalow with finished basement near 401 in Trenton
Property details for 24 Glenn Drive, Quinte West
- Type
- Residential
- Style
- Raised bungalow
- Bedrooms
- 4
- Bathrooms
- 2
- Lot Size
- 103.3 x 38.3 FT
- Stories
- 1
- Basement
- Finished, N/A
- Parking
- Attached Garage, Garage
- Heating
- Forced air, Natural gas
- Cooling
- Central air conditioning
- Exterior
- Vinyl siding, Brick Veneer
- Ownership
- Freehold
- Annual Taxes
- $3,534
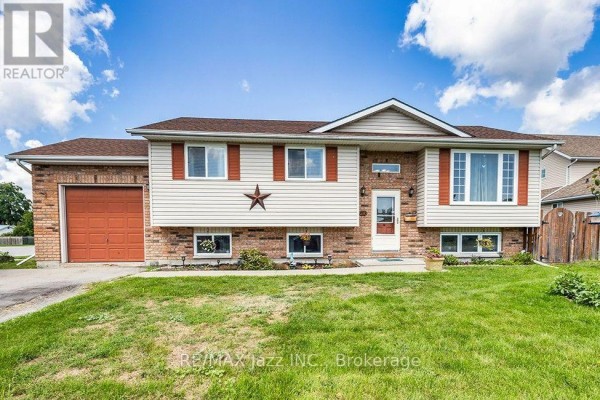
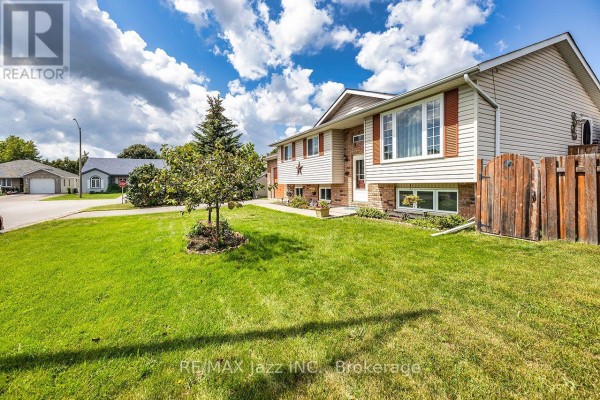
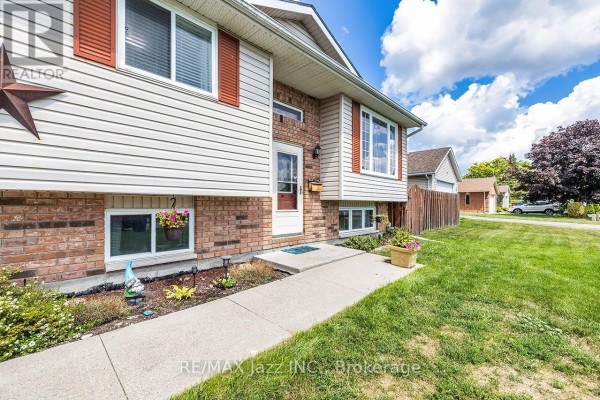
This raised bungalow on a 103 by 38 foot lot has a freshly paved driveway and a single-car garage. Inside, the main floor offers 3 bedrooms and a full bath, with original hardwood under the carpet in the living areas. The kitchen has newer stainless steel appliances, including a fridge, stove, and dishwasher, plus a walkout to the deck. Downstairs, there's a family room with a gas fireplace, a 4th bedroom, another full bathroom, and a laundry room with a freezer. The basement also has a separate entrance, making it easy to use as an in-law suite. The furnace is from 2020 and the central air was installed in 2025. You're 5 minutes from Highway 401, and there's a Tim Hortons and Pizza Pizza about 1.5 km away. The National Air Force Museum is 1.8 km down the road. With a median sold price of $464,500 in the area, this one's priced at $499,999, which feels right for the updates. It's a solid starter home, but you'll likely want to add your own paint and maybe refinish the floors. The yard is flat and fully fenced, so it's great for kids or dogs. And if you need to commute, CFB Trenton is just 3.3 km west.
About 24 Glenn Drive, Quinte West — Property Score
* This property score is an approximate estimate based on publicly available data, nearby comparable listings, and automated analysis. Scores are for informational purposes only and should not be relied upon as professional appraisals or investment advice. Actual property values may vary. We recommend consulting a licensed real estate professional for accurate assessments.
Full Listing Description
All Property Details
Neighbourhood Census Data
Quinte West, Ontario