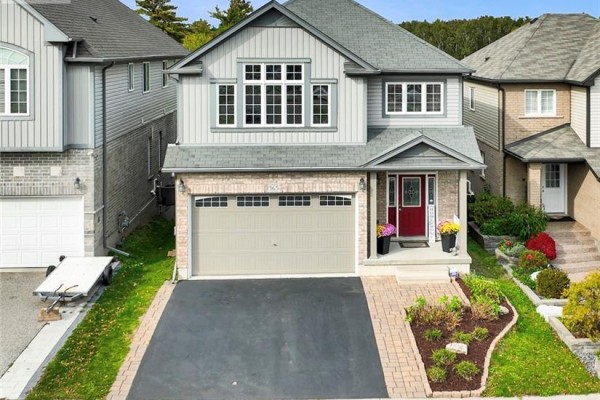
208 Benninger Drive, Kitchener
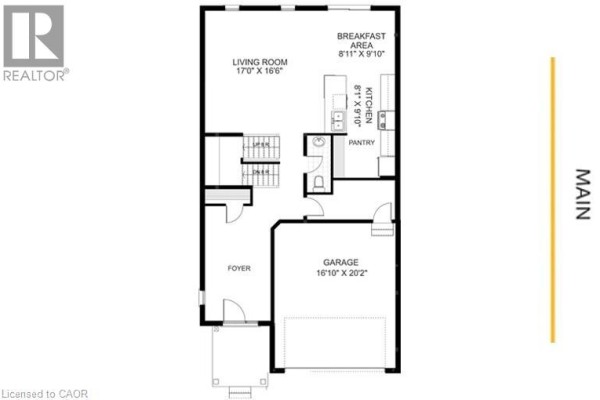
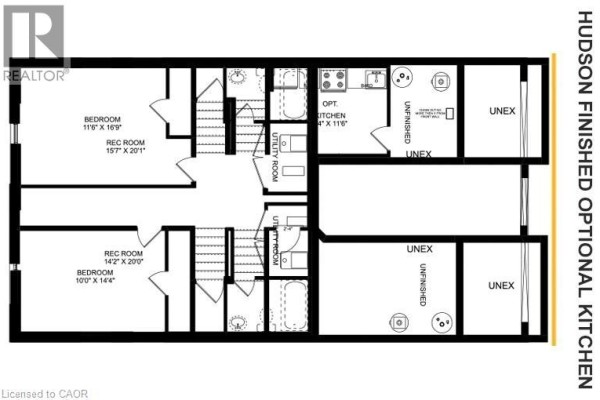
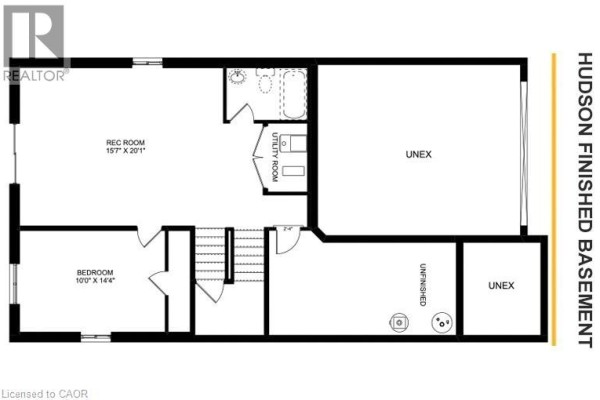
* ***FINISHED BASEMENT INCLUDED**** Style Meets Comfort. The Hudson Model offers 2,335 sq. ft. of comfortable elegance, with 9 ceilings and engineered hardwood floors gracing the main floor. Stylish quartz countertops, a quartz backsplash, and extended kitchen uppers bring the heart of the home to life. Featuring four large bedrooms, 2.5 baths, and a 2-car garage with an extended 8' garage door, the Hudson includes thoughtful details like soft-close cabinetry, a tiled ensuite shower with glass, ceramic tile floors in bathrooms and laundry and central air conditioning. The walkout lot provides seamless indoor-outdoor living. 5 Appliances Included. (id:1945)

This listing content provided by
REALTOR.ca
has been licensed by REALTOR®
members of The Canadian Real Estate Association
members of The Canadian Real Estate Association
Property details for 208 Benninger Drive, Kitchener
- Type
- Residential
- Style
- Contemporary
- Bedrooms
- 4
- Bathrooms
- 3
- Living Area
- 2,335 square feet
- Stories
- 2
- Basement
- Finished, Full
- Parking
- Attached Garage
- Heating
- Forced air, Natural gas
- Cooling
- Central air conditioning
- Exterior
- Brick, Vinyl siding
- Ownership
- Freehold
- Annual Taxes
- $2,432
Nearby Listings Stat
Estimated price and comparable properties near 208 Benninger Drive
Active Listings
15
Min Price
$499,000
Max Price
$1,049,900
Avg Price
$807,359
Days on Market
38
days
Sold Listings
7
Min Sold Price
$630,000
Max Sold Price
$1,124,900
Avg Sold Price
$931,371
Days until Sold
63
days
Price History
Listed
September 24, 2026
by RE/MAX REAL ESTATE CENTRE INC. BROKERAGE-3
Current Price
$1,030,000
-0.3% from last change
Type
Residential
For Sale
Price Changes
3
| Date | Price | Change |
|---|---|---|
| Current | $1,030,000 | $3,600 (-0.3%) |
| Sep 24, 2026 | $1,033,600 | +$3,600 (+0.3%) |
| Sep 24, 2026 | $1,030,000 | $106,900 (-9.4%) |
| Apr 6, 2026 | $1,136,900 | Listed |