$ 1,050,000

Mid-century brick bungalow on 8.5 acres with pool, sunroom, geothermal

Property details for 3625 Alnwick Hill Road, Hamilton Township

Type
Residential
Style
Bungalow
Bedrooms
3
Bathrooms
3
Lot Size
408 x 600 FT ; Irregular Shape
Stories
1
Basement
Finished, Walk out, N/A
Parking
Attached Garage, Garage
Heating
Forced air, Other, Geo Thermal
Cooling
Central air conditioning
Exterior
Brick
Ownership
Freehold
Annual Taxes
$7,332

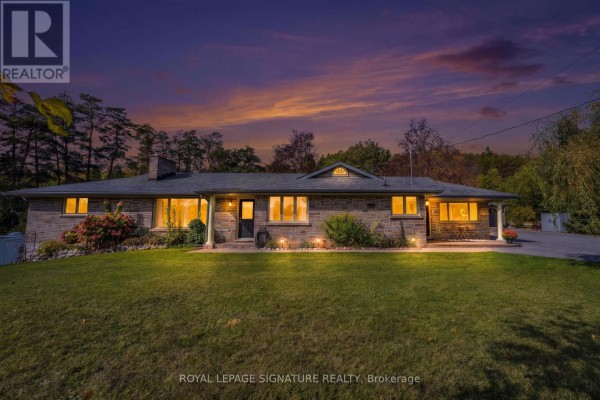
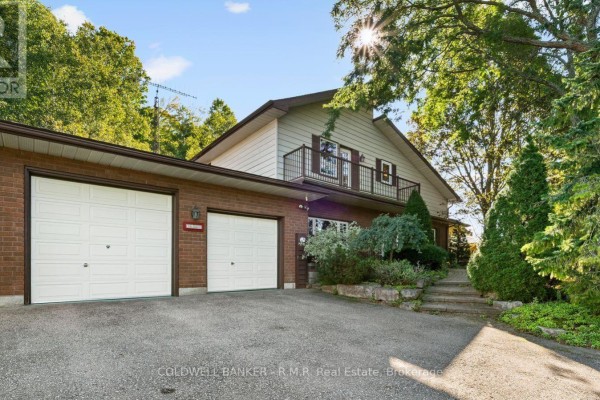
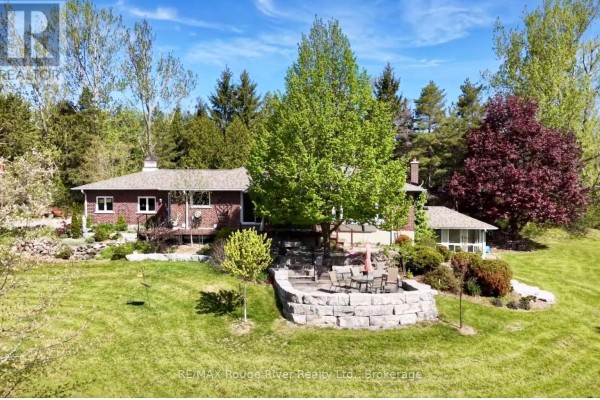
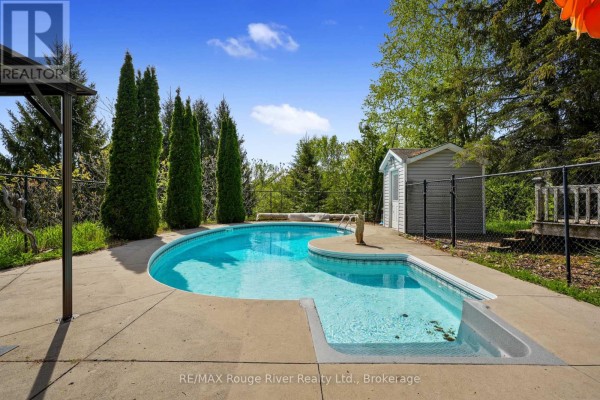
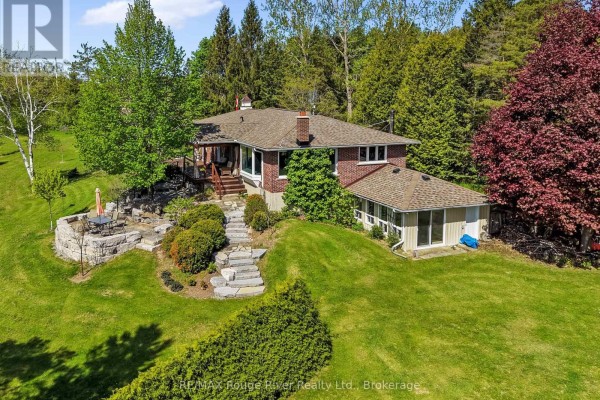
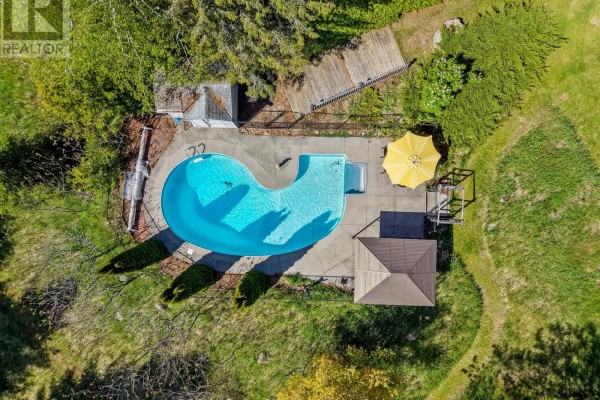
Solid mid-century brick bungalow on 8.5 private acres, just minutes from Cobourg. The lot is irregular but generous, with mature trees, walking trails, and a pond. You get three bedrooms and two baths on the main floor, plus a huge finished basement with a rec room, office, spare room, and even a cold room. The photos show the kitchen's been renovated with white shaker cabinets, granite counters, and stainless steel appliances, and the main bath has a marble vanity and subway tile surround. Main floor also has a mudroom off the garage, which is handy. The basement walkout opens to a three-season sunroom with large windows and a sliding door. Outside is the showstopper: a heated in-ground kidney-shaped pool with a shed, change room, and gazebo. There's also a stone patio, deck, and fire pit area. The house has two fireplaces, one with a wood-burning stove and stone hearth in the basement. Geothermal heating and central air keep costs low. Taxes run about $7,332 annually. Price at $1,050,000, which undercuts the nearby median of $1,064,500. You're on a dug well and septic, so rural living all the way. Ste. Anne's Spa is 9.7 km away for a splurge. Pool, privacy, and low utility bills. This one's got character and room to roam.

About 3625 Alnwick Hill Road, Hamilton Township — Property Score

74
Well Maintained Premium Finishes Feature Rich
Score: 74/100
Value
48
Priced 15.8% above area median of $907,000 based on 38 comparable properties nearby 46
Stable pricing - no price changes since original listing date 50
Size
66
3 bedrooms - 1 fewer than similarly priced 4-bedroom homes nearby 48
3 bathrooms - typical for similarly priced properties 60
244,800 sqft lot - an oversized lot for the area 90
Location
80
$102K median household income - above the Canadian average of $70K 81
82% of residents hold postsecondary credentials - a highly educated neighbourhood 89
103% homeownership rate - indicating a stable, owner-occupied community 100
54% of residents commute under 30 minutes - good commuting convenience 73
24/km² population density - a rural or semi-rural setting 55
Market
59
Just listed - area average is 54 days on market 100
-72.9% median price change over 1 month - declining prices in the area 1
3.2 months of housing supply - 16 active listings with 5 sold last month (balanced) 75
Features
83
6-car garage - area average is 9.9 spots 95
Finished, Walk out, N/A basement - adds valuable living space 85
standard forced air system 75
Central air conditioning - whole-home cooling 90
2 fireplaces - a desirable feature for Canadian winters 85
Pool - premium features that add significant value 65
Investment
79
0.7% effective tax rate ($7,332/yr) - below the Canadian average of ~1% 79
Quality
84
Well-appointed kitchen and bathrooms with ample space 75
Durable brick exterior complements the natural setting 80
Geothermal heating system significantly reduces operating costs 90
Geothermal heating ensures efficient and low-cost year-round climate control 90
Condition
90
Solid brick construction appears well-maintained 85
Expansive 8.5-acre property with mature trees, walking trails, and a pond 95
Private acreage with mature trees and an inviting inground pool 90
Listing
90
Listing description quality 92
49 photos provided - 14% more than the area average of 43 photos 92
6 of 7 key property details provided (86%) - comprehensive listing with excellent detail 86

This 3-bed, 3-bath property in Hamilton Township offers a fantastic lifestyle with its expansive 8.5-acre private lot, heated inground pool, and geothermal heating for low operating costs. Priced at $1,050,000, it stands above the area median of $907,000, reflecting its unique features and premium a...

* This property score is an approximate estimate based on publicly available data, nearby comparable listings, and automated analysis. Scores are for informational purposes only and should not be relied upon as professional appraisals or investment advice. Actual property values may vary. We recommend consulting a licensed real estate professional for accurate assessments.

Full Listing Description

All Property Details

Neighbourhood Census Data

Hamilton, Ontario

Population
592
Median Age
43.6
Median Income
$41,152
Dwelling Value
$400,797

Age Distribution

Dwelling Types

Commute Mode

Education Level

Housing Age

Commute Duration

Avg Household Size: 2.7
Pop. Density: 23.6/km²
Avg Shelter Cost: $1,599/mo
Owners with Mortgage: 69.2%
Owners Spending 30%+: 17.9%
Tenants Spending 30%+: 0%
English only: 92.4%
English and French: 7.6%
Median Household Income: $102,272
Median Employment Income: $35,072

Price History

Contact Agent Get in touch about 3625 Alnwick Hill Road, Hamilton Township

MARIANNE WILSON
MARIANNE WILSON
RE/MAX ROUGE RIVER REALTY LTD.

Photo Gallery - 3625 Alnwick Hill Road, Hamilton Township

Exterior

An aerial view showcases a sprawling estate with a swimming pool, lush green lawns, mature trees, and a brick house with a curving driveway.

Original swimming pool poolside shed umbrella

An aerial view showcases a charming brick home with a wraparound deck, a sunroom, and extensive landscaping including stone patios and steps, all set within a lush, wooded environment.

Mixed brick house stone patio stone steps

Aerial view of a brick home with a large, well-maintained yard, mature trees, a stone patio with seating, a deck, and a swimming pool.

Mixed large yard mature trees stone patio

A brick bungalow with a deck, stone patio, and gazebo is surrounded by mature trees and a landscaped yard under a blue sky.

Original brick house deck stone patio

An aerial view showcases a sprawling brick house with a sunroom addition, set amidst lush greenery and mature trees, featuring a stone patio and pathway.

Mixed brick house stone patio stone pathway

Yard

An aerial view shows a charming brick house nestled among mature trees with a well-maintained lawn, a stone-surrounded patio area, and a screened-in porch.

Original brick house mature trees landscaped garden

An aerial view showcases a kidney-shaped swimming pool with a yellow umbrella and gazebo, surrounded by lush greenery and mature trees, with a stone path winding through the yard.

Original swimming pool yellow umbrella gazebo

Pool

A kidney-shaped swimming pool with a separate shallow section and integrated steps is surrounded by a concrete deck and lush landscaping.

Mixed swimming pool pool deck storage shed

Aerial view of a kidney-shaped swimming pool surrounded by a concrete patio, a gazebo, a yellow sun umbrella, and lush green landscaping.

Original kidney-shaped pool sun umbrella gazebo

Bathrooms

A clean and bright bathroom featuring a marble-topped vanity, subway tile shower, and a bathtub with a window above.

Renovated marble vanity top subway tile shower surround bathtub

A clean bathroom features a bathtub with subway tile surround and a window overlooking trees.

Modern bathtub subway tile shower head

Kitchen

A spacious kitchen features white shaker cabinets, granite countertops, stainless steel appliances, and hardwood floors.

Renovated stainless steel refrigerator white shaker cabinets granite countertops

Basement

A finished basement features a wood-burning stove with a stone hearth, large windows, and a sliding glass door leading outdoors.

Renovated wood-burning stove stone hearth sliding glass door

Sunroom

A sunroom with multiple windows overlooking a lush green yard, a large sliding glass door, and a wicker storage trunk.

Original large windows sliding glass door wicker trunk

Living Room

A living room features a floor-to-ceiling stone fireplace with a reclaimed wood mantel and a gas insert, next to a dark leather armchair.

Renovated stone fireplace gas fireplace insert reclaimed wood mantel