$ 859,900

Stone Raised Bungalow with In-Law Suite in Port Elgin

Property details for 782 Brentwood Drive, Saugeen Shores

Type
Residential
Style
Raised bungalow
Bedrooms
6
Bathrooms
4
Lot Size
74.6 x 107.9 FT
Stories
1
Basement
Finished, Full, Separate entrance, N/A, N/A
Parking
Attached Garage, Garage
Heating
Forced air, Natural gas
Cooling
Central air conditioning, Air exchanger
Exterior
Stone
Ownership
Freehold
Annual Taxes
$5,956

This 6-bedroom raised bungalow on a 74-foot frontage is a rare find in Port Elgin, especially with a full in-law suite in the basement that has its own kitchen and separate entrance. Stone exterior and a double garage give it serious curb appeal, though the interior is a mix of original and updated touches. Main floor has 3 beds, including a primary with a jacuzzi tub and separate shower, plus open living and dining areas with hardwood and a gas fireplace. Kitchen has wood cabinets and a center island, and it opens to a cedar deck that overlooks a fully fenced yard with mature trees. Basement isn't a dark dungeon - it has above-grade windows, a family room with another fireplace, 3 more bedrooms, and 2 full baths. Laundry room is oversized with ceramic tile and a walkout to the garage level. High garage ceilings, 8 parking spots total, and it's being sold fully furnished. Just over 900k, which is below the area's median of 1.05M. You're 800m from Northport Elementary and the arena, with restaurants and grocery within a 15-minute walk.

About 782 Brentwood Drive, Saugeen Shores — Property Score

73
Prime Location Well Maintained Premium Finishes
Score: 73/100
Value
57
Priced 4% above area median of $874,900 based on 25 comparable properties nearby 64
Stable pricing - no price changes since original listing date 50
Size
78
6 bedrooms - 2 more than similarly priced 4-bedroom homes nearby 84
4 bathrooms - 1 more than similarly priced properties nearby 72
8,049 sqft lot - a generous lot for the area 78
Location
85
$122K median household income - well above the Canadian average of $70K 91
90% of residents hold postsecondary credentials - a highly educated neighbourhood 97
96% homeownership rate - indicating a stable, owner-occupied community 97
71% of residents commute under 30 minutes - excellent commuter accessibility 87
200/km² population density - a rural or semi-rural setting 55
Market
74
Just listed - area average is 95 days on market 100
+6.6% median price change over 1 month - rising prices in the area 83
40.7 months of housing supply - 122 active listings with 3 sold last month (buyer's market) 40
Features
80
8-car garage - more than the area average of 5.1 spots 95
Finished, Full, Separate entrance, N/A, N/A basement - adds valuable living space 85
efficient gas forced air heating 80
Central air conditioning - whole-home cooling 90
No premium extras like pool, waterfront, or view 50
Investment
39
0.65% effective tax rate ($5,956/yr) - below the Canadian average of ~1% 81
-22.3% area price change year-over-year - significant price correction in Saugeen Shores 1
5% renter population - primarily owner-occupied area 36
Quality
81
Luxury finishes including jacuzzi tub and upgraded broadloom in master suite. 85
All-around stone construction offers durability and premium curb appeal. 90
Features upgraded washer/dryer, central vacuum, and two stoves for enhanced conv... 80
Equipped with forced air, natural gas heating and central air conditioning. 70
Condition
83
Stone exterior is in excellent condition, indicating superior maintenance. 85
Mature trees and well-maintained lawn contribute to a pleasant backyard setting. 75
Impressive stone facade and wide 74-foot frontage create strong first impression... 90
Listing
88
Listing description quality 85
36 photos provided - 13% more than the area average of 32 photos 92
6 of 7 key property details provided (86%) - comprehensive listing with excellent detail 86

This exceptional 6-bedroom, 4-bathroom residence in Saugeen Shores boasts a rare 74-foot frontage and all-stone construction, setting it apart from the typical $874,900 area median. With luxury finishes like a jacuzzi tub, a full in-law suite, and hardwood floors, this property offers excellent valu...

* This property score is an approximate estimate based on publicly available data, nearby comparable listings, and automated analysis. Scores are for informational purposes only and should not be relied upon as professional appraisals or investment advice. Actual property values may vary. We recommend consulting a licensed real estate professional for accurate assessments.

Full Listing Description

All Property Details

Neighbourhood Census Data

Saugeen Shores, Ontario

Population
970
Median Age
38.4
Median Income
$41,632
Dwelling Value
$324,941

Housing Tenure

Owners 96%

Age Distribution

Dwelling Types

Commute Mode

Education Level

Housing Age

Commute Duration

Avg Household Size: 2.6
Pop. Density: 199.6/km²
Avg Shelter Cost: $1,260/mo
Owners with Mortgage: 58.1%
Owners Spending 30%+: 9.5%
Tenants Spending 30%+: 0%
English only: 90.3%
English and French: 9.2%
Median Household Income: $121,856
Median Employment Income: $32,032

Price History

Contact Agent Get in touch about 782 Brentwood Drive, Saugeen Shores

URSULA STUCK
iCloud Realty Ltd.

Photo Gallery - 782 Brentwood Drive, Saugeen Shores

Exterior

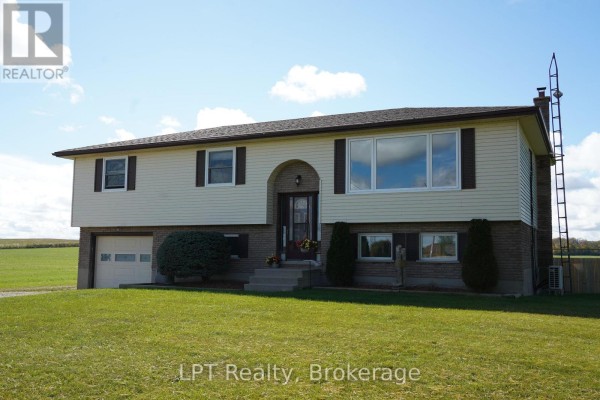
A brick and stone house with a two-car garage and a station wagon parked in the driveway on a sunny day with clouds.

Mixed two car garage stone exterior concrete driveway

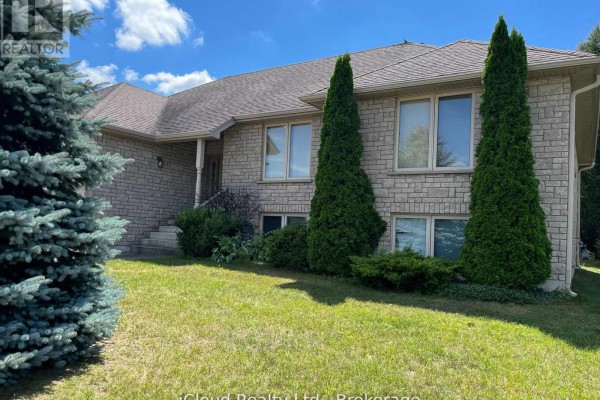
A view of the front exterior of a brick house with manicured landscaping and mature trees under a partly cloudy sky.

Original brick exterior manicured lawn evergreen trees

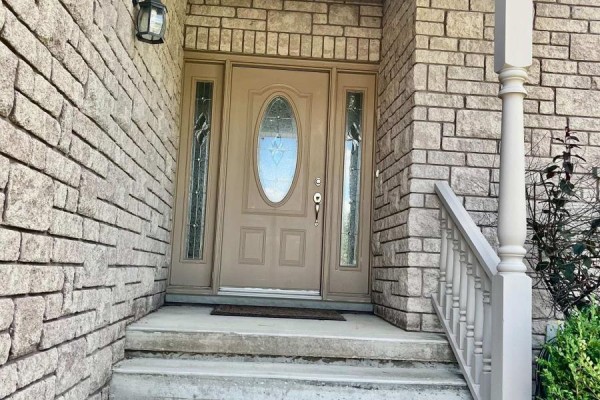
The front entrance of a home features a light brown door with an oval glass insert, flanked by matching sidelights, set against a light beige brick exterior with a covered porch and concrete steps leading up to the entrance.

Original brick exterior covered entryway glass sidelights

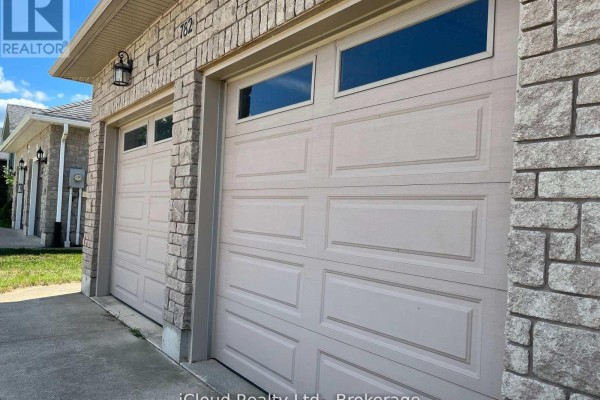
A view of the stone-accented exterior of a two-car garage with modern beige doors featuring rectangular windows and exterior lighting.

Modern two-car garage stone accent siding garage door windows

Living Room

A living room features a fireplace with a tiled surround, two sofas, an armchair, and a coffee table in front of a large window.

Mixed fireplace television sofa

This living room features a gas fireplace with a tiled surround, plush seating, hardwood flooring, and an adjacent dining area.

Mixed fireplace tan sofa hardwood floors

A basement living room features a gas fireplace, entertainment unit, and ample seating with a sofa and armchair.

Mixed gas fireplace entertainment unit sofa

A finished basement living room with a fireplace, entertainment center, and plush seating.

Mixed fireplace television entertainment center sofas

Hallway

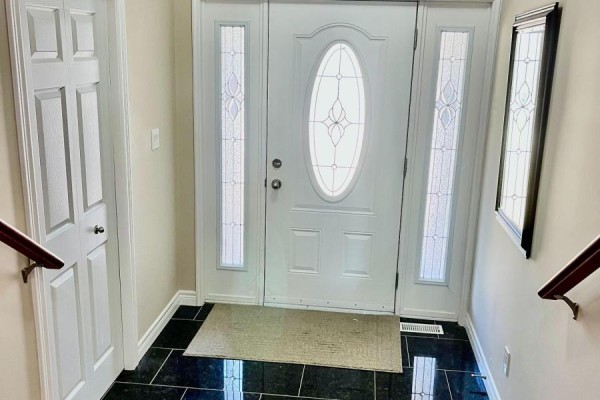
The entryway features a white double front door with decorative glass sidelights and an oval glass insert, leading to a black tiled floor and a wooden staircase.

Original double front door with oval glass insert sidelight windows black tiled floor

The image shows multiple cream-colored bi-fold closet doors with brushed nickel knobs lining a hallway, along with a patterned rug on the carpeted floor.

Original bi-fold closet doors light switch patterned rug

Bedrooms

A bedroom with a bed, nightstand, and humidifier, featuring laminate flooring and light-colored walls.

Mixed bed nightstand lamp

A bedroom with a double bed, dresser, folding table, chair, and a window with blinds.

Original double bed dresser folding table

Kitchen

A kitchen with warm wood cabinets, a white stove, and a central island with a stone-look countertop.

Original wooden cabinetry glass-front cabinets white stove

Dining Room

A dining area with a table and chairs opens to a deck with a grill, and is adjacent to a living room with a fireplace.

Mixed dining table chairs fireplace

Bathrooms

A bathroom featuring a single vanity with wooden cabinets, a sink, a mirror, and a glass-enclosed shower.

Mixed single vanity vanity with wood cabinets frosted glass shower doors