$ 499,000

Updated 2-Storey with Fresh Deck and Fenced Yard in Brant

Property details for 80 Sarah Street, Brant

Type
Residential
Bedrooms
3
Bathrooms
2
Lot Size
28.5 x 120 FT
Stories
2
Basement
Partially finished, Full
Parking
No Garage
Heating
Forced air, Natural gas
Cooling
Central air conditioning
Exterior
Brick, Vinyl siding
Ownership
Freehold
Annual Taxes
$2,658

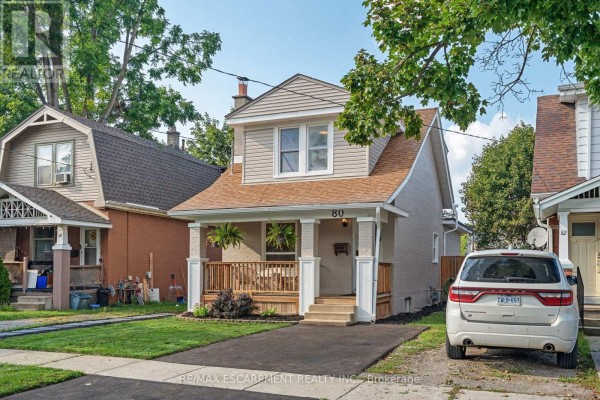
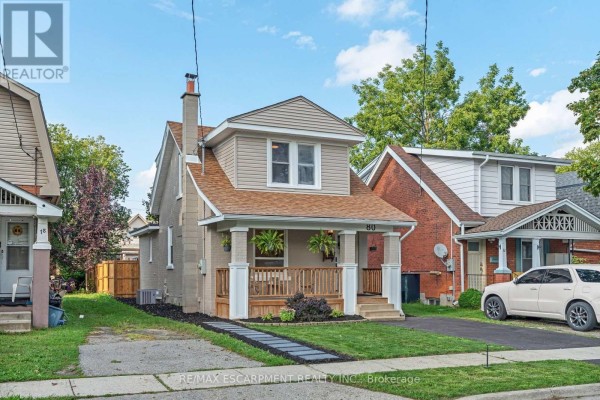
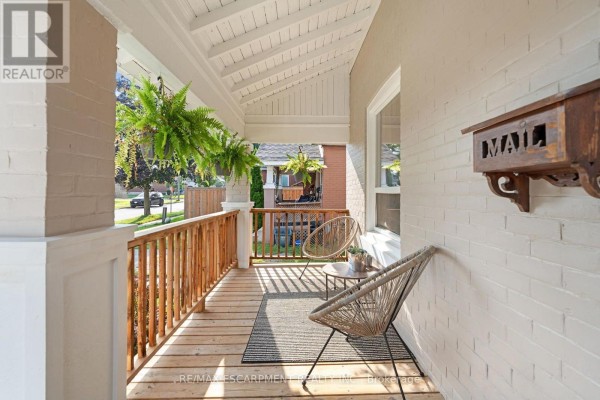
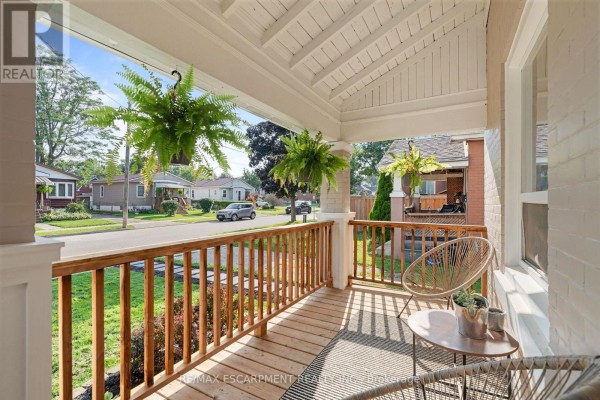
This place is all about the new stuff from 2026: fresh kitchen, updated bathrooms, new electrical, and a brand-new deck and driveway out back. The kitchen has white shaker cabinets, quartz counters, a subway tile backsplash, and stainless steel appliances. There's an island with seating, so it works for quick meals. The main floor also has a dining room and living room with a wood accent wall. Upstairs, you've got two bedrooms, including the primary, and there's a third bedroom in the basement. The basement is partially finished and was professionally waterproofed with a 15-year warranty. That adds some peace of mind. All the main floor drywall was redone, old plaster removed, plus new insulation and subfloor. Windows are mostly new too. The lot is 28.5 by 120 feet, so it's deep, and the backyard is fully fenced with a wooden privacy fence and a new deck. There's parking for one car in the new driveway. It's a two-storey with brick and vinyl siding, and the front porch is covered with hanging ferns and comfy chairs. You're close to schools, Wilfrid Laurier's Brantford campus is 1.3 km away, and there are restaurants and shops within walking distance. Asking 499k, and given the updates, it's priced attractively.

About 80 Sarah Street, Brant — Property Score

75
Premium Finishes Well Maintained Hot Market
Score: 75/100
Value
75
Priced 46.1% below area median of $925,000 based on 40 comparable properties nearby 100
Stable pricing - no price changes since original listing date 50
Size
58
3 bedrooms - typical for similarly priced homes 60
2 bathrooms - typical for similarly priced properties 60
3,420 sqft lot - a compact lot for the area 55
Location
67
$50K median household income - below the Canadian average of $70K 55
58% of residents hold postsecondary credentials - an above-average education level 69
60% homeownership rate - a balanced mix of owners and renters 72
58% of residents commute under 30 minutes - good commuting convenience 76
635/km² population density - a low-density residential area 65
Market
80
Just listed - area average is 91 days on market 100
+148.2% median price change over 1 month - rising prices in the area 100
40.5 months of housing supply - 81 active listings with 2 sold last month (buyer's market) 40
Features
73
1-car garage - area average is 7.2 spots 60
Partially finished, Full basement - potential for additional finished space 85
efficient gas forced air heating 80
Central air conditioning - whole-home cooling 90
No premium extras like pool, waterfront, or view 50
Investment
80
0.53% effective tax rate ($2,658/yr) - very low tax burden 84
37% renter population - moderate rental market 75
Quality
85
Recently renovated kitchen and bathrooms, new drywall and insulation 90
Durable brick and vinyl siding exterior, quality interior finishes 75
Extensive updates including new electrical, plumbing, and windows in 2026 95
Central air conditioning and natural gas heating for efficient climate control 80
Condition
83
Well-maintained brick and vinyl siding, new driveway in 2026 85
New back deck and fully fenced private backyard completed in 2026 80
Inviting porch with attractive landscaping and new driveway 85
Listing
89
Listing description quality 90
38 photos provided - 6% more than the area average of 36 photos 92
6 of 7 key property details provided (86%) - comprehensive listing with excellent detail 86

This recently updated 3-bedroom, 2-bathroom home in Brantford offers exceptional value at $499,000, significantly below the area's median price of $925,000. Boasting over $100,000 in recent upgrades including a new kitchen, bathrooms, electrical, and insulation, this property presents a truly turn-k...

* This property score is an approximate estimate based on publicly available data, nearby comparable listings, and automated analysis. Scores are for informational purposes only and should not be relied upon as professional appraisals or investment advice. Actual property values may vary. We recommend consulting a licensed real estate professional for accurate assessments.

Full Listing Description

All Property Details

Neighbourhood Census Data

Brantford, Ontario

Population
426
Median Age
36.3
Median Income
$27,840
Dwelling Value
$160,463

Housing Tenure

Owners 60%
Renters 37%

Age Distribution

Dwelling Types

Commute Mode

Education Level

Housing Age

Commute Duration

Avg Household Size: 2.4
Pop. Density: 634.8/km²
Avg Shelter Cost: $994/mo
Owners with Mortgage: 77.3%
Owners Spending 30%+: 0%
Tenants Spending 30%+: 76.9%
English only: 95.3%
English and French: 4.7%
Median Household Income: $49,792
Median Employment Income: $27,968

Price History

Contact Agent Get in touch about 80 Sarah Street, Brant

PAUL DISHKE
PAUL DISHKE
RE/MAX ESCARPMENT REALTY INC.

Photo Gallery - 80 Sarah Street, Brant

Exterior

The front exterior of a two-story house with a covered porch, a sloping roof, and a driveway.

Mixed covered front porch chimney driveway

A beige-sided house with a covered front porch and a white SUV parked in the driveway.

Mixed porch dormer window driveway

A two-story detached home with a covered porch, dormer window, and a chimney. The house features a mix of beige wood siding and brick accents. A paved driveway, walkway, and green lawn are visible.

Mixed porch chimney two-story

A charming wooden porch features hanging plants, seating for two with a small table, and a vintage wooden mailbox mounted on the brick exterior.

Original wooden porch hanging plants outdoor chairs

A welcoming wooden porch with hanging ferns and outdoor seating overlooks a residential street.

Original hanging ferns wooden porch railing outdoor seating

Bathrooms

A modern bathroom features a glass-enclosed shower, vanity, and toilet.

Modern vanity with wood grain finish black faucet glass-enclosed shower

A modern bathroom features a wooden vanity, white vessel sink, black faucet, and a tall white storage cabinet, with a door leading to an outdoor deck.

Modern vanity with wood-look cabinetry white vessel sink black faucet

A modern bathroom features a dual-flush toilet, a vanity with an arched mirror, and floating shelves.

Renovated dual-flush toilet arched mirror floating shelves

Dining Room

A bright dining room features wood-look flooring, a modern chandelier, and a large window overlooking the porch.

Modern wood-look flooring modern chandelier archway

Hallway

A modern hallway with wood-look flooring, an archway leading to a kitchen, and a console table with decor.

Modern modern pendant light archway round mirror

Kitchen

A modern kitchen features white shaker cabinets, quartz countertops, a subway tile backsplash, stainless steel appliances, and a breakfast bar island.

Modern stainless steel appliances subway tile backsplash white shaker cabinets

Living Room

A modern living room featuring a large sectional sofa, a wall-mounted TV with a wood accent wall, and a coffee table on an area rug, with an arched doorway leading to another room.

Modern large sectional sofa coffee table area rug

Bedrooms

A modern nursery features a crib, rocking chair, changing table, and paneled accent wall.

Modern crib rocking chair changing table

Deck & Patio

A wooden deck with wicker chairs and a fire pit table overlooks a grassy backyard with a wooden fence under a blue sky.

Modern wooden deck wicker chairs fire pit table

Yard

A spacious backyard with a wooden fence, a deck with outdoor furniture, and a large lawn.

Renovated wooden fence deck lounge chairs