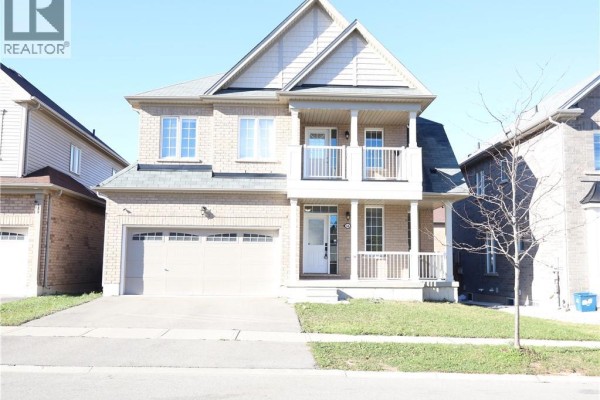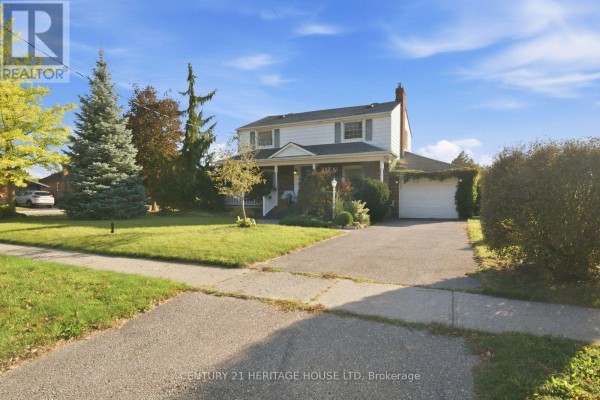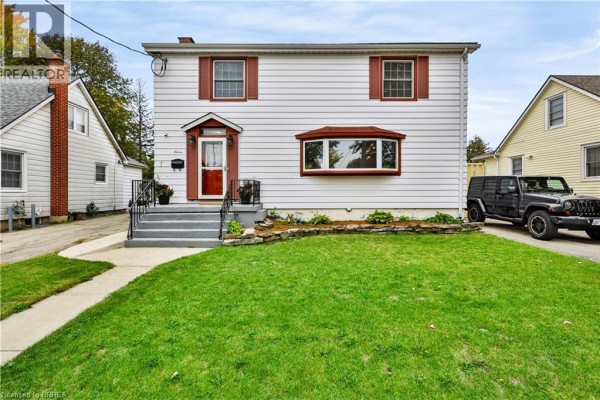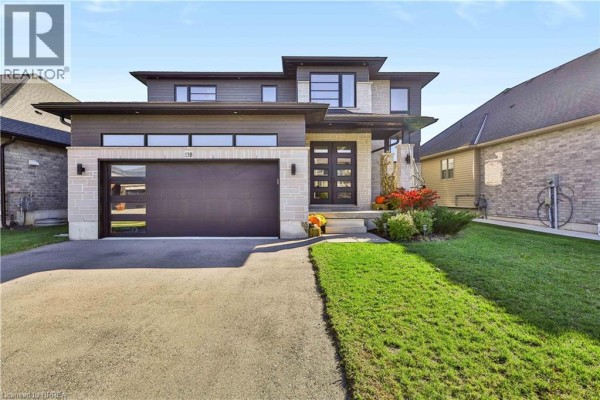
56 Sinden Road, Brantford
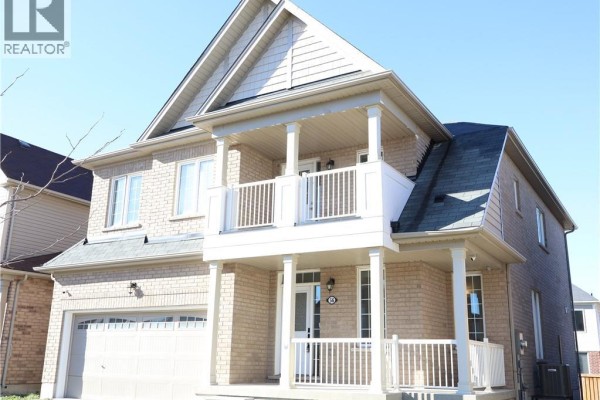
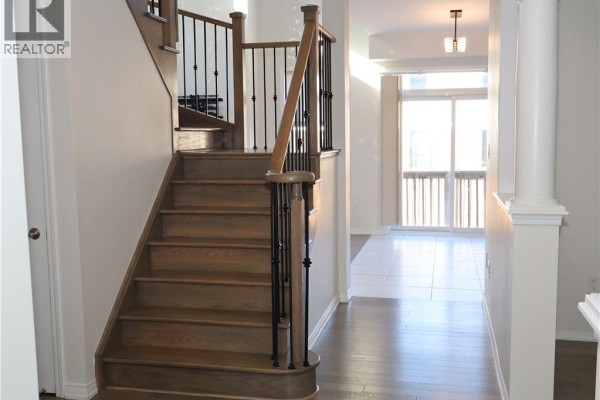
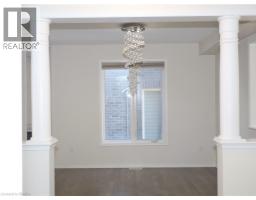
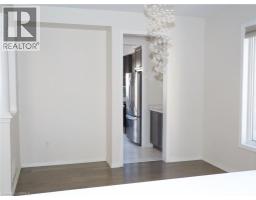
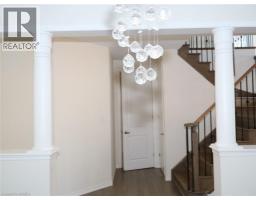
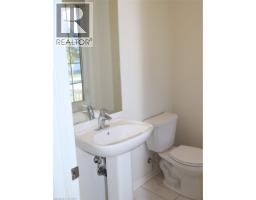
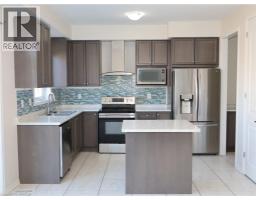
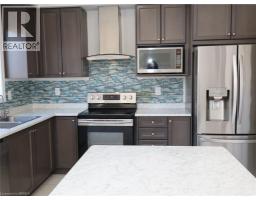
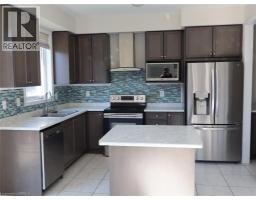
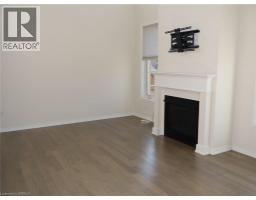
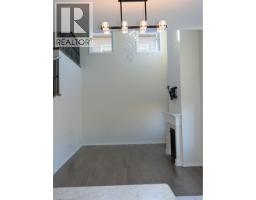
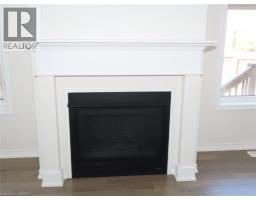
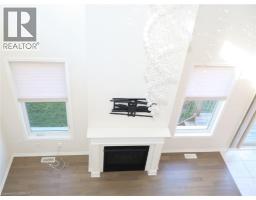
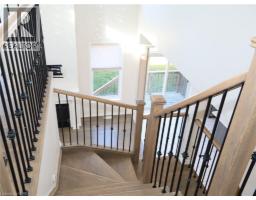
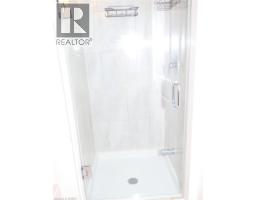
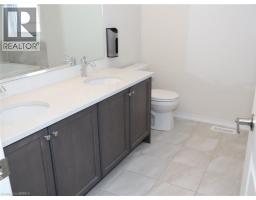
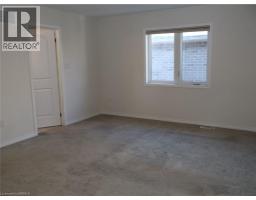
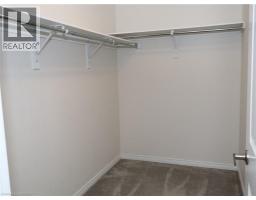
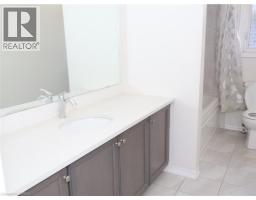
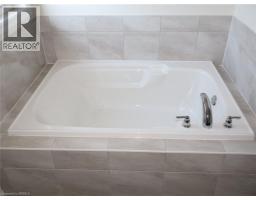
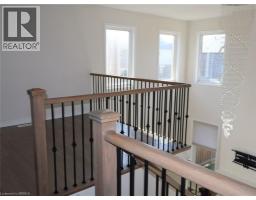
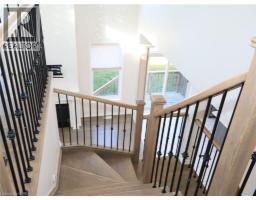
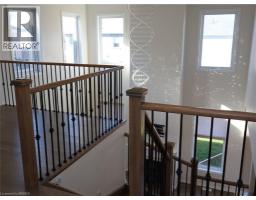
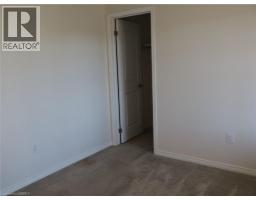
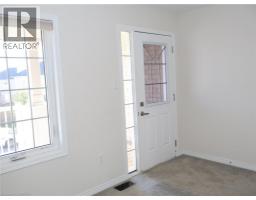
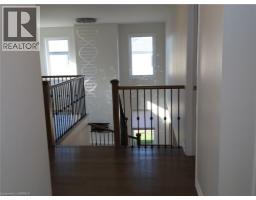
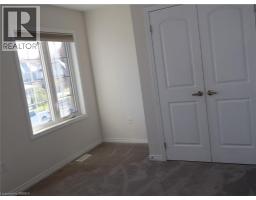
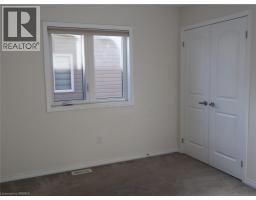
Stunning 4-Bedroom Detached Home in Desirable West Brant! Welcome to this beautiful 4-bedroom, 2.5-bathroom detached home with a double-car garage, ideally situated in the popular and rapidly growing West Brant community. Offering a spacious layout, elegant finishes, and plenty of room for the whole family, this home perfectly combines comfort, style, and functionality. The main level features a generously sized eat-in kitchen , ample cabinetry, a convenient centre island, and sliding doors leading to the backyard—perfect for everyday living and entertaining. A separate dining room with a butler’s pantry adds an extra touch of elegance, while the inviting living room impresses with soaring 18-foot ceilings, oversized windows that flood the space with natural light, and a cozy gas fireplace, ideal for relaxing during the cooler months. Mid-toned engineered hardwood flooring and ceramic tile flow seamlessly throughout the main floor. A convenient main-floor laundry room and 2-piece powder room complete this level. Upstairs, you’ll find four generously sized bedrooms, each featuring its own spacious closet. The primary bedroom offers a walk-in closet and a luxurious 5-piece private ensuite, complete with double sinks, a oversized relaxing soaker tub, and a separate glass-enclosed shower. One of the additional bedrooms boasts direct access to the covered front porch, providing a charming and unique outdoor retreat. A well-appointed 4-piece bathroom completes the second level. Located in a fantastic, family-friendly neighbourhood, this home is just minutes from schools, parks, scenic trails, shopping, and a variety of everyday amenities. Don’t miss this wonderful opportunity to enjoy spacious family living in one of West Brant’s most sought-after communities! (id:1945)

This listing content provided by
REALTOR.ca
has been licensed by REALTOR®
members of The Canadian Real Estate Association
members of The Canadian Real Estate Association
Property details for 56 Sinden Road, Brantford
- Type
- Residential
- Style
- Other
- Bedrooms
- 4
- Bathrooms
- 3
- Living Area
- 2,335 square feet
- Stories
- 2
- Basement
- Unfinished, Full
- Parking
- Attached Garage
- Heating
- Forced air, Natural gas
- Cooling
- None
- Exterior
- Brick, Vinyl siding
- Ownership
- Freehold
- Annual Taxes
- $6,285
Nearby Listings Stat
Estimated price and comparable properties near 56 Sinden Road
Active Listings
30
Min Price
$524,990
Max Price
$1,479,900
Avg Price
$875,180
Days on Market
53
days
Sold Listings
12
Min Sold Price
$489,900
Max Sold Price
$950,000
Avg Sold Price
$795,675
Days until Sold
101
days
Neighbourhood Census Data
Brantford, Ontario
Population
3,897
Median Age
31.3
Median Income
$36,750
Dwelling Value
$380,291
Housing Tenure
Owners 90%
Renters 11%
Age Distribution
Dwelling Types
Commute Mode
Education Level
Housing Age
Commute Duration
Avg Household Size: 3.4
Pop. Density: 1,323.9/km²
Avg Shelter Cost: $1,682/mo
Owners with Mortgage: 90.2%
Owners Spending 30%+: 23%
Tenants Spending 30%+: 52%
English only: 90.6%
English and French: 5.8%
Neither: 3.6%
Median Household Income: $90,027
Median Employment Income: $36,468
Price History
Listed
October 21, 2026
by Re/Max Twin City Realty Inc
Current Price
$789,900
Type
Residential
For Sale