106 Elizabeth Way Se, Airdrie
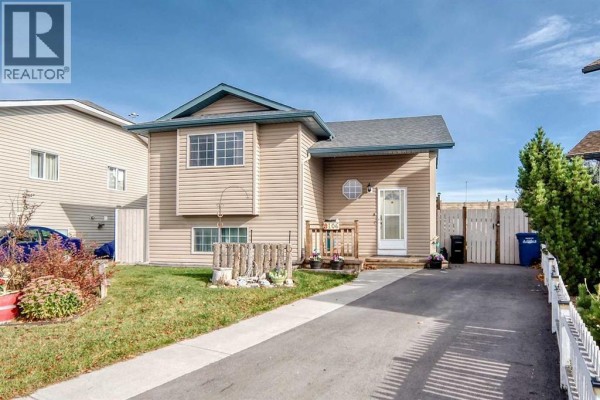
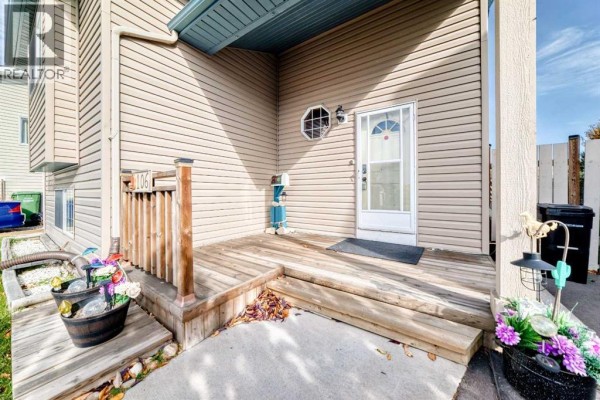
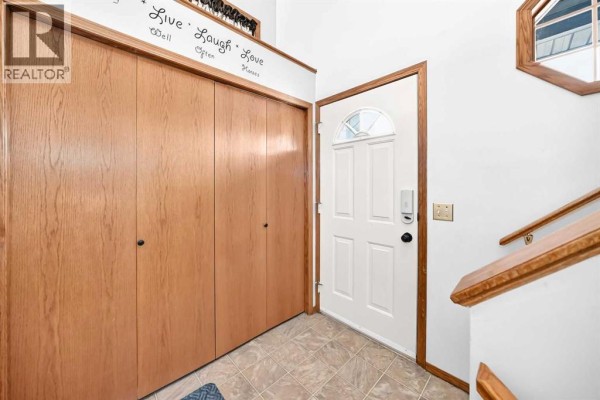
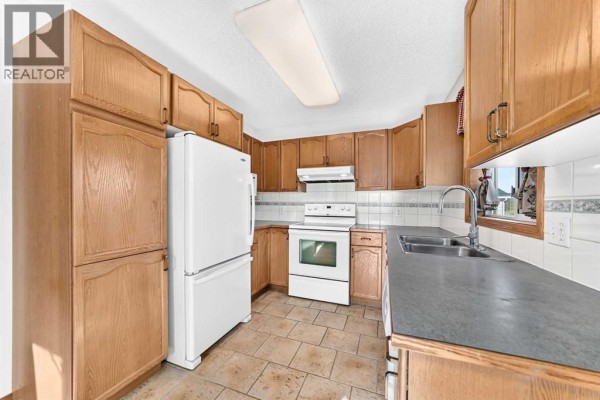
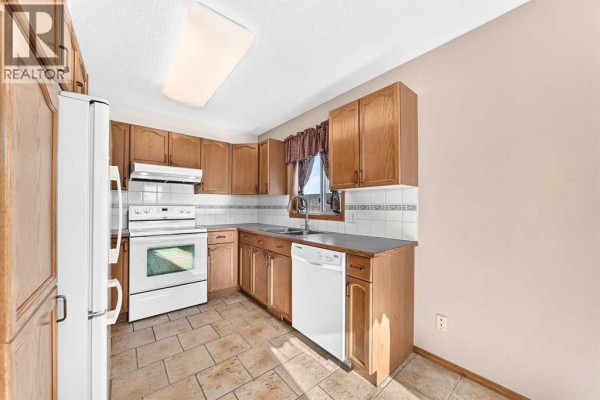
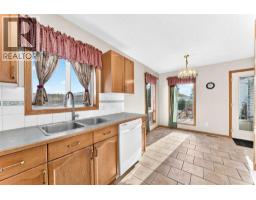
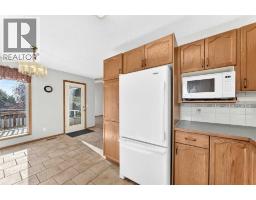
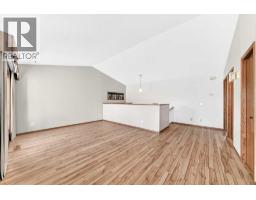
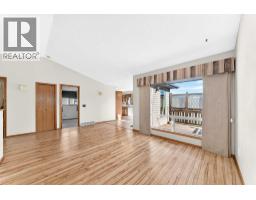
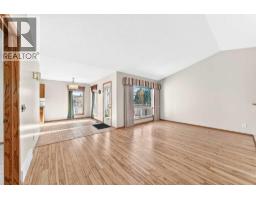
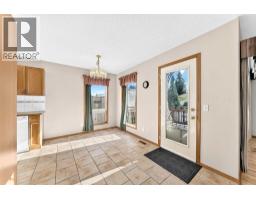
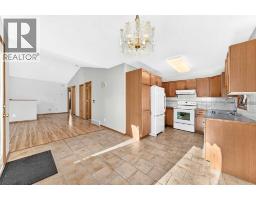
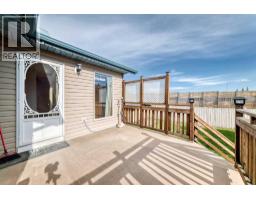
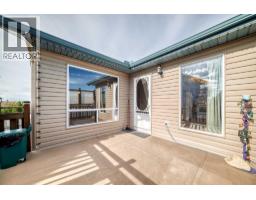
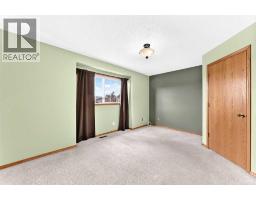
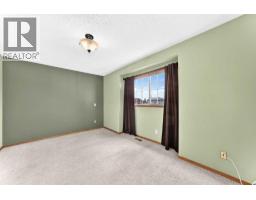
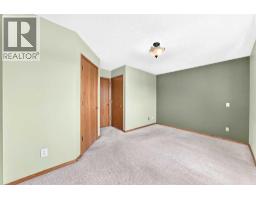
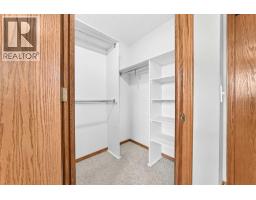
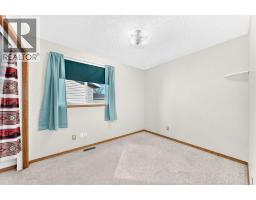
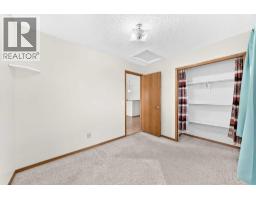
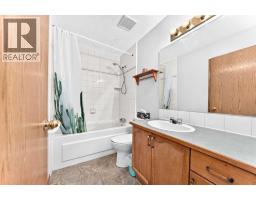
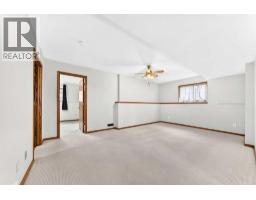
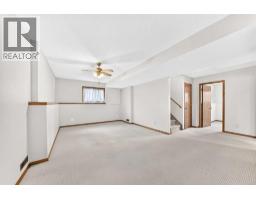
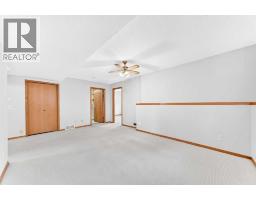
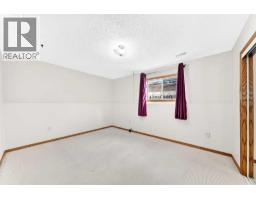
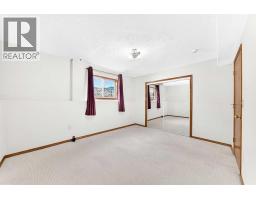
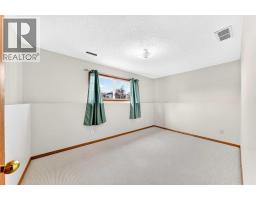
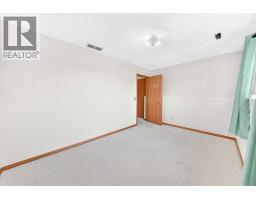
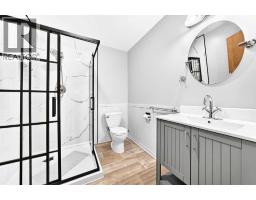
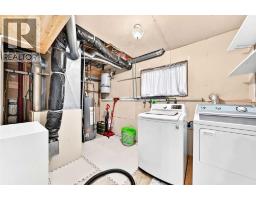
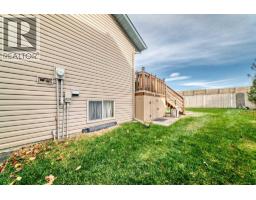
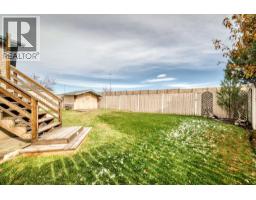
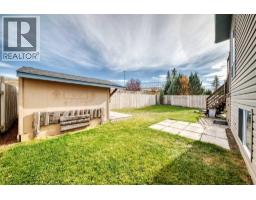
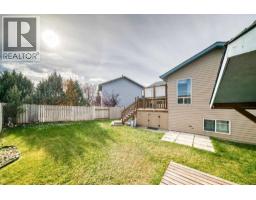
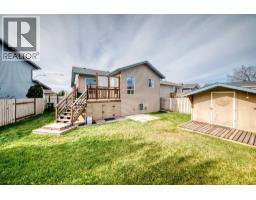
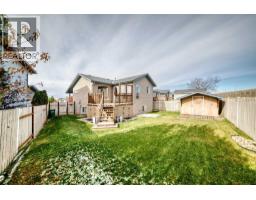
ONE OF THE LOWEST PRICED DETACHED HOMES IN AIRDRIE - FULLY DEVELOPED BI-LEVEL - 4 BEDROOMS - 2 FULL BATHS - OVER 1,700 SF - Welcome to this beautifully maintained bi-level home, offering a warm and inviting atmosphere with a functional layout suited for everyday living and entertaining. Step inside to discover a bright main level featuring high vaulted ceilings that enhance the sense of space and openness, while natural light fills the living areas. The spacious living room flows comfortably into the kitchen and dining area, creating an ideal setting for family gatherings, hosting guests, or enjoying a quiet evening at home. The kitchen offers ample cabinetry and workspace, while the adjoining dining area provides a comfortable place to gather. The upper level features two comfortable bedrooms and a full 4-piece bathroom. Downstairs, the fully developed lower level offers two additional bedrooms and an updated 3-piece bathroom, along with versatile living space ideal for recreation, hobbies, or a home office. The bi-level design provides a practical separation between the main living areas and lower-level spaces, making it an excellent option for families or buyers seeking additional flexibility. Step outside to enjoy the outdoor space, with plenty of potential for relaxing, gardening, and entertaining during the warmer months. Under-deck storage provides convenient space for seasonal items and outdoor essentials, while the outdoor storage shed offers even more room for tools, gardening equipment, and other belongings. Ideally situated close to everyday amenities, parks, schools, and local conveniences, this property presents an excellent opportunity for buyers seeking an affordable detached home in a convenient Airdrie location. Don't miss your chance to see all this property has to offer. Schedule your private showing today! (id:1945)

This listing content provided by
REALTOR.ca
has been licensed by REALTOR®
members of The Canadian Real Estate Association
members of The Canadian Real Estate Association
Property details for 106 Elizabeth Way Se, Airdrie
- Type
- Residential
- Style
- Bi-level
- Bedrooms
- 4
- Bathrooms
- 2
- Living Area
- 951 square feet
- Lot Size
- 442.20
- Stories
- 1
- Basement
- Finished, Full
- Parking
- Parking Pad, Other, Concrete
- Heating
- Forced air, Natural gas
- Cooling
- None
- Exterior
- Vinyl siding
- Ownership
- Freehold
- Annual Taxes
- $3,022 (2026)
Nearby Listings Stat
Estimated price and comparable properties near 106 Elizabeth Way Se
Active Listings
6
Min Price
$339,997
Max Price
$624,900
Avg Price
$473,450
Days on Market
76
days
Sold Listings
1
Min Sold Price
$425,000
Max Sold Price
$425,000
Avg Sold Price
$425,000
Days until Sold
30
days
Neighbourhood Census Data
Airdrie, Alberta
Population
414
Median Age
38.3
Median Income
$44,544
Dwelling Value
$380,446
Housing Tenure
Owners 94%
Renters 10%
Age Distribution
Dwelling Types
Commute Mode
Education Level
Housing Age
Commute Duration
Avg Household Size: 2.8
Pop. Density: 3,172.4/km²
Avg Shelter Cost: $1,435/mo
Owners with Mortgage: 67.9%
Owners Spending 30%+: 20.7%
Tenants Spending 30%+: 0%
English only: 95.1%
English and French: 7.3%
Median Household Income: $104,192
Median Employment Income: $45,440
Price History
Listed
October 14, 2026
by 2% Realty
Current Price
$424,900
Type
Residential
For Sale