5-Bed Bungalow Backing onto School Yard in Bel-Air Park
Property details for 2141 Belair Drive, Ottawa
- Type
- Residential
- Style
- Bungalow
- Bedrooms
- 5
- Bathrooms
- 2
- Lot Size
- 56 x 100 FT
- Stories
- 1
- Basement
- Finished, Full
- Parking
- Detached Garage, Garage
- Heating
- Forced air, Natural gas
- Cooling
- Central air conditioning
- Exterior
- Brick
- Ownership
- Freehold
- Annual Taxes
- $4,553 (2025)
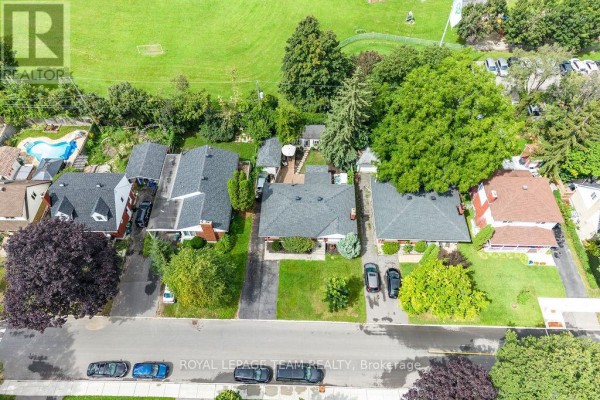
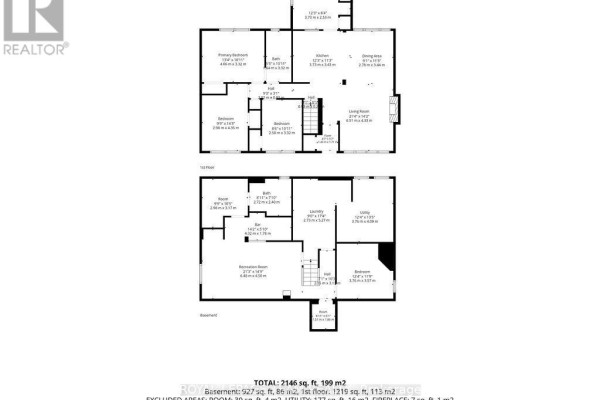
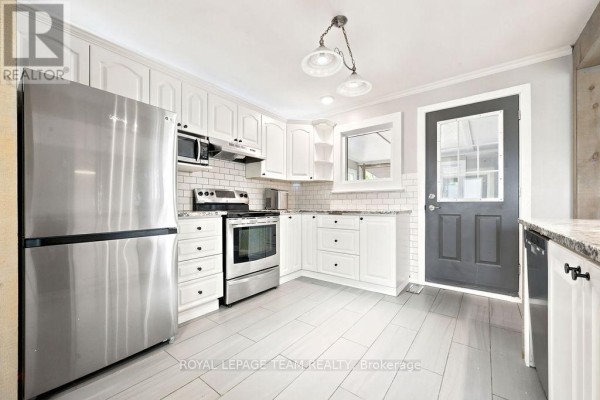
This 5-bed, 2-bath bungalow on Belair Drive is all about the backyard. It backs right onto an elementary school yard, so no rear neighbours, just open green space. Fully fenced with a hot tub, detached garage, and storage shed. There's also a separate backyard studio that could be an office, workshop, or whatever you need. The main floor has three bedrooms and a renovated kitchen with granite counters and hardwood and tile flooring throughout. A wood-burning fireplace sits in the living room, adding a cozy touch. Basement is finished with two more bedrooms and a full bath. Central air keeps things cool in summer. Parking's easy with the garage plus space for up to six cars total. The lot is flat at 56 x 100 feet. You're minutes from D. Roy Kennedy Public School (0.6 km), Algonquin College (1.6 km), and Carlingwood Shopping Centre (1.3 km). Nearby listings have a median price of $770,000, so this asking price of $760,000 sits right in line, especially with the extra studio space. Taxes run about $4,553 annually. This one's priced to move, so if you're looking for a solid family home with serious outdoor potential, it's worth a look.
About 2141 Belair Drive, Ottawa — Property Score
* This property score is an approximate estimate based on publicly available data, nearby comparable listings, and automated analysis. Scores are for informational purposes only and should not be relied upon as professional appraisals or investment advice. Actual property values may vary. We recommend consulting a licensed real estate professional for accurate assessments.
Full Listing Description
All Property Details
Neighbourhood Census Data
Ottawa, Ontario