

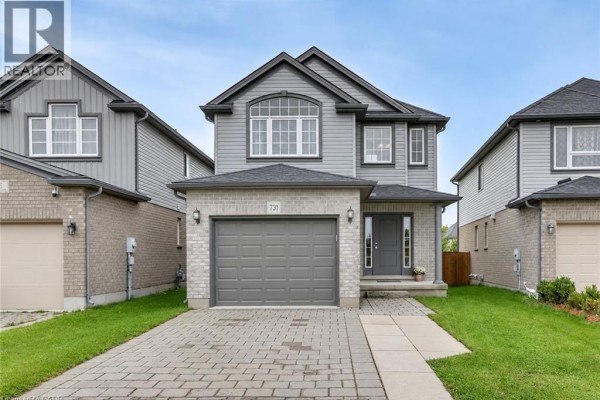
731 Guiness Way, London
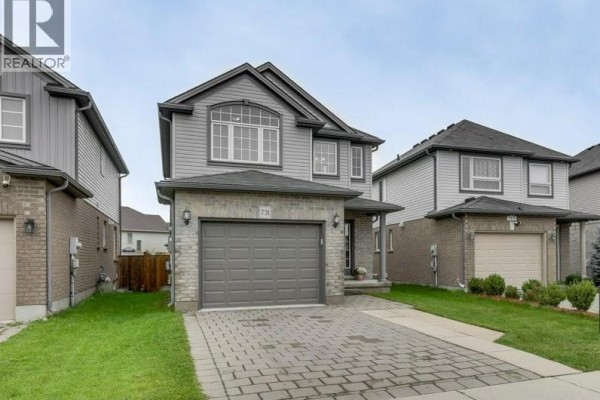
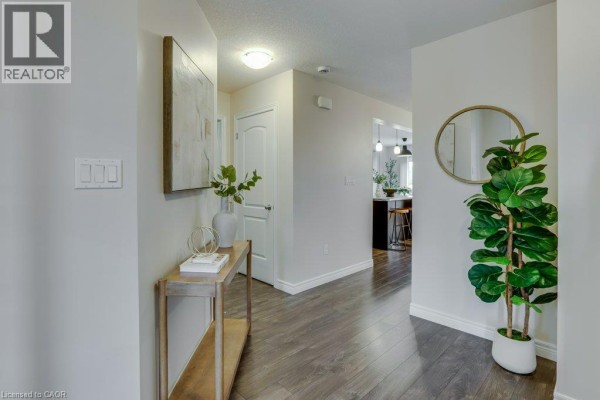
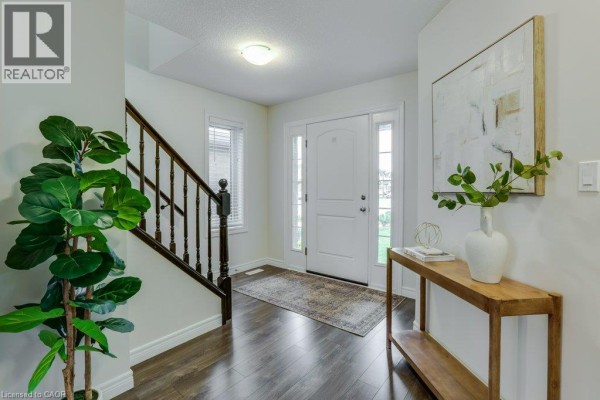
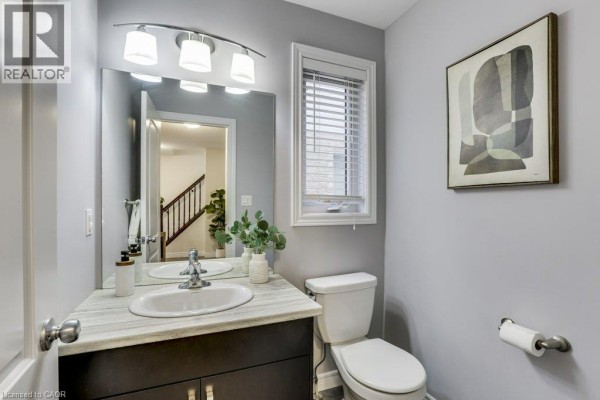
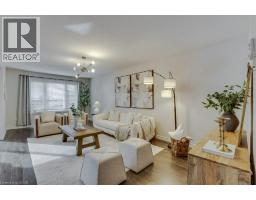
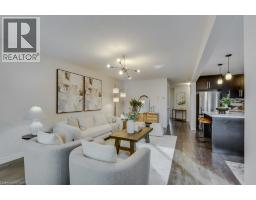
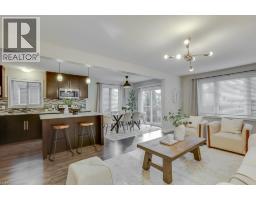
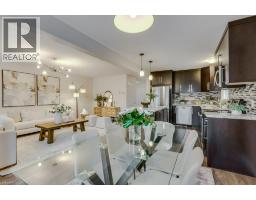
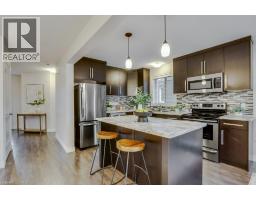
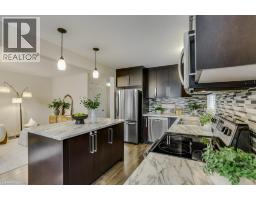
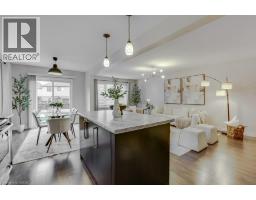
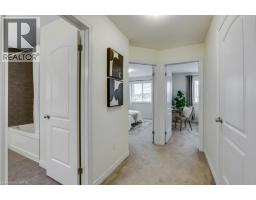
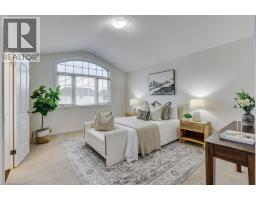
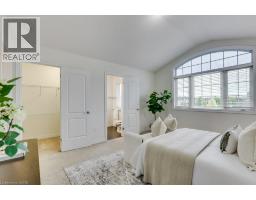
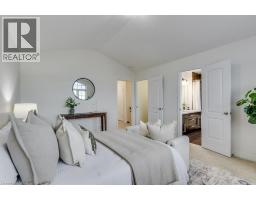
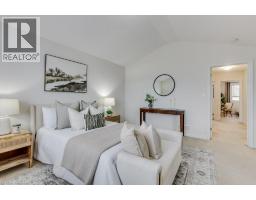
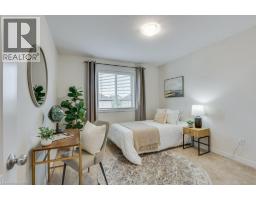
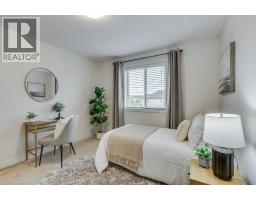
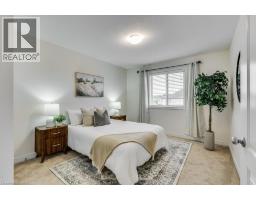
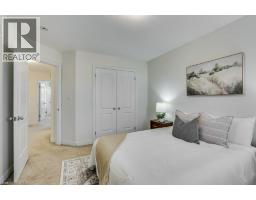
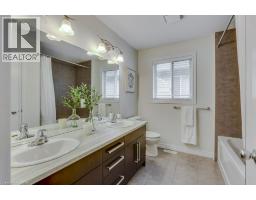
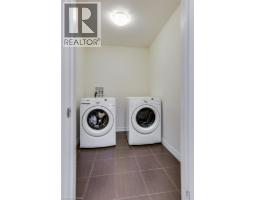
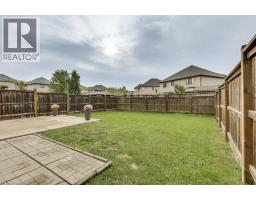
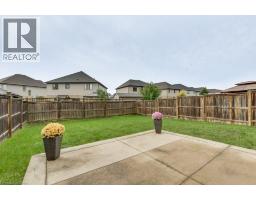
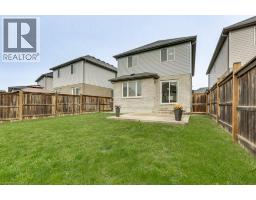
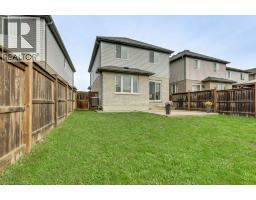
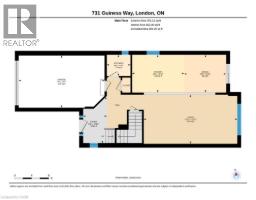
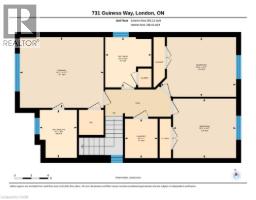
Check everything off your list with this gorgeous 2-Storey home featuring a tasteful & pleasant decor located in North London at literally 1-2 minutes Walking distance to Cedar Hollow Public School. This beautifully upgraded 3-bedrooms, 2.5-bath newer home offers a great layout designed with today’s lifestyle in mind, where modern design meets everyday convenience. Main floor’s fully open layout, designed for total functionality, provides an unobstructed view of the dinning room & the large sun-filled living room – a perfect space for gatherings with your family or friends. The well-appointed kitchen includes expansive cabinetry, a centre Island and Stainless appliances. Upstairs, you’ll find three large bedrooms with the huge Primary bedroom soaring cathedral ceilings, a 5 pc Ensuite plus an additional 5 pc. main Bath, a full formal Laundry room, walk in closet and plenty of storage. The basement offers a rough-in bath, making it easy to expand your living space, just awaiting your inspired plans, ideas, and special touches. Outdoors, enjoy a fully fenced yard with a maintenance-free concrete patio for those summer entertaining nights, plus a charming front porch ideal for a morning coffee. Situated in the sought-after Fanshawe community with quick access to Veteran Memorials/ Highway 401, is a commuter’s dream along with major shopping destinations like Masonville Place, White Oaks Mall, public transit, walking distance to excellent public/private/French immersions schools and the famous Fanshawe College. Enjoy time in the nature on Cedar Park Trail trails or nearby Fanshaw Lake trails. Extremely well-kept and regularly maintained home in amazing condition reflecting an evident pride of ownership, don't miss this out ! (id:1945)

This listing content provided by
REALTOR.ca
has been licensed by REALTOR®
members of The Canadian Real Estate Association
members of The Canadian Real Estate Association
Property details for 731 Guiness Way, London
- Type
- Residential
- Style
- Contemporary
- Bedrooms
- 3
- Bathrooms
- 3
- Living Area
- 1,652 square feet
- Stories
- 2
- Basement
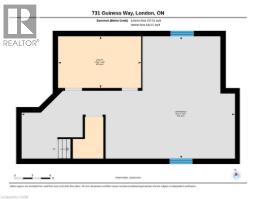
- Unfinished, Full
- Parking
- Attached Garage
- Heating
- Forced air, Natural gas
- Cooling
- Central air conditioning
- Exterior
- Vinyl siding, Brick Veneer
- Ownership
- Freehold
- Annual Taxes
- $5,008
Nearby Listings Stat
Estimated price and comparable properties near 731 Guiness Way
Active Listings
1
Min Price
$669,900
Max Price
$669,900
Avg Price
$669,900
Days on Market
10
days
Sold Listings
0
Min Sold Price
$N/A
Max Sold Price
$N/A
Avg Sold Price
$N/A
Days until Sold
N/A
days
Neighbourhood Census Data
London, Ontario
Population
7,467
Median Age
33.8
Median Income
$45,973
Dwelling Value
$375,226
Housing Tenure
Owners 94%
Age Distribution
Dwelling Types
Commute Mode
Education Level
Housing Age
Commute Duration
Avg Household Size: 3.1
Pop. Density: 264.9/km²
Avg Shelter Cost: $1,762/mo
Owners with Mortgage: 82.4%
Owners Spending 30%+: 18.1%
Tenants Spending 30%+: 38.5%
English only: 90.2%
French only: 0.1%
English and French: 8%
Neither: 1.8%
Median Household Income: $106,795
Median Employment Income: $45,312
Price History
Listed
October 2, 2026
by Peak Realty Ltd.
Current Price
$669,900
Type
Residential
For Sale
Contact Agent Get in touch about 731 Guiness Way, London
REMUS CIMPAN
Peak Realty Ltd.