4-Bed Family Home Near South Carleton High School
Property details for 119 Hackamore Crescent, Ottawa
- Type
- Residential
- Bedrooms
- 4
- Bathrooms
- 4
- Lot Size
- 36 x 88.6 FT
- Stories
- 2
- Basement
- Finished, N/A
- Parking
- Attached Garage, Garage
- Heating
- Forced air, Natural gas
- Cooling
- Central air conditioning
- Exterior
- Vinyl siding
- Ownership
- Freehold
- Annual Taxes
- $5,870 (2026)
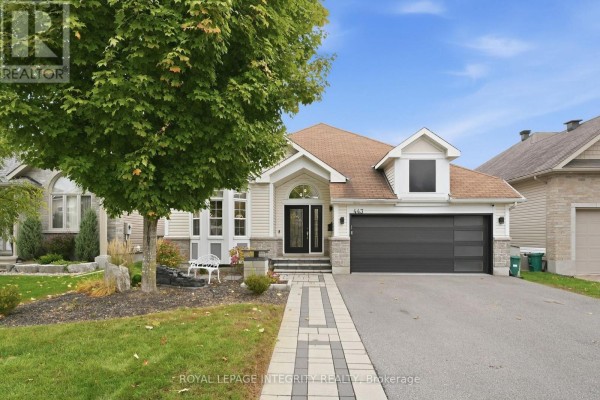
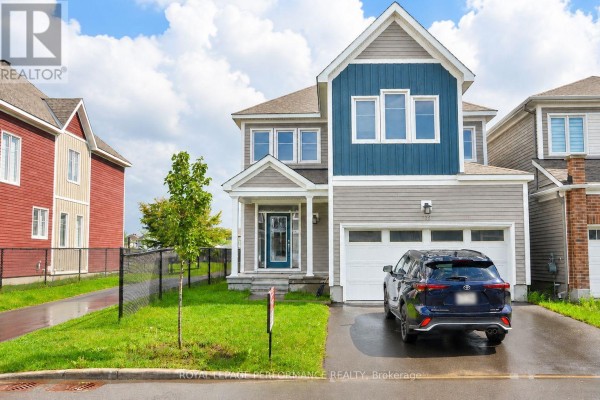
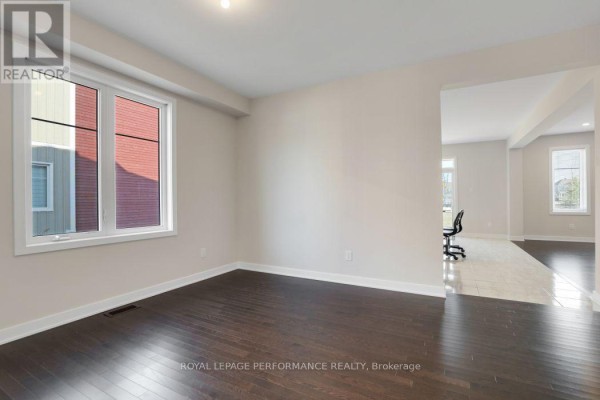
This 4-bed, 3.5-bath house in Richmond is all about space and practicality. You've got over 2,000 square feet on two floors, plus a finished basement with a separate entrance and an egress window. It's a corner unit with a 36x88.6 foot lot, so there's extra yard and more privacy. The double attached garage fits two cars, and there's a long driveway for two more. The main floor has a bright living room, a dining area, and a kitchen with stainless steel appliances and a tankless water heater. Upstairs, the primary bedroom has a walk-in closet and an ensuite. The other three bedrooms are decent-sized, and there's a second full bath. The basement is where the third full bath is, plus a rec room and a bedroom that could be a guest suite. Outside, it's vinyl siding and a flat, level lot. Taxes were $6,130 last year, and it's listed at $1,045,999. That's above the median sold price in the area (≈683,700), but you're paying for the condition and the location. It's 1.5 km from South Carleton High School, and about 7 km from Goulbourn Middle School. Both are easy drives. Commute-wise, you're near the 416, and downtown Ottawa is about 40 minutes. There are only 8 active listings nearby, so inventory is tight. If you've got a growing family and need space, this one works.
About 119 Hackamore Crescent, Ottawa — Property Score
* This property score is an approximate estimate based on publicly available data, nearby comparable listings, and automated analysis. Scores are for informational purposes only and should not be relied upon as professional appraisals or investment advice. Actual property values may vary. We recommend consulting a licensed real estate professional for accurate assessments.
Full Listing Description
All Property Details
Neighbourhood Census Data
Ottawa, Ontario