$ 745,000

Modern 3-Bed Barrhaven Townhome with Gas Fireplace and Home Office

Property details for 352 Appalachian Circle, Ottawa

Type
Residential
Bedrooms
3
Bathrooms
3
Lot Size
31 x 70 FT
Stories
3
Basement
None
Parking
Attached Garage, Garage
Heating
Forced air, Natural gas
Cooling
Central air conditioning
Exterior
Brick, Vinyl siding
Ownership
Freehold
Annual Taxes
$5,191

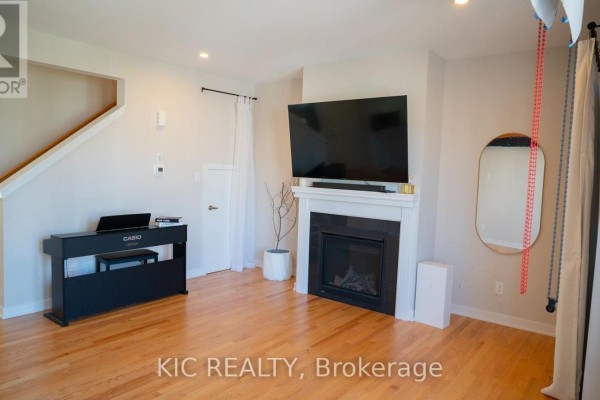
This one's in Barrhaven South, off Greenbank Road, about 3 km from Saint Joseph High School and a cluster of restaurants and bars on Strandherd. The roundabout onto Appalachian Circle is a little awkward, but the street itself is quiet with mature trees. You're looking at a three-storey brick-and-vinyl townhouse (freehold, so no condo fees) with an attached two-car garage and parking for four total. Inside, the main floor is wide-open with 9' ceilings and hardwood throughout. The kitchen's got white shaker cabinets, quartz counters, a subway tile backsplash, and new stainless appliances. There's a gas fireplace in the living room that actually heats the space nicely. Upstairs, the primary suite has two walk-in closets and a private bath with a glass-enclosed shower and double vanity. Two more good-sized bedrooms share a full bath, all on the same level. You also get a proper home office on the lower level with built-in shelving and a big window. Unfinished space in the basement for storage or future gym. List price is $745,000, which is above the $632,000 median for the area, but this place has extras like the tankless water heater and those new appliances. Sellers have kept it in solid shape. Only 44 active listings nearby, average days to sale is 37, so the market's moving. Tax bill was $5,191 last year.

About 352 Appalachian Circle, Ottawa — Property Score

69
Prime Location
Score: 69/100
Value
69
Priced 11.2% below area median of $839,000 based on 493 comparable properties nearby 87
Stable pricing - no price changes since original listing date 50
Size
54
3 bedrooms - 1 fewer than similarly priced 4-bedroom homes nearby 48
3 bathrooms - typical for similarly priced properties 60
2,170 sqft lot - a compact lot for the area 55
Location
85
$111K median household income - above the Canadian average of $70K 86
92% of residents hold postsecondary credentials - a highly educated neighbourhood 98
88% homeownership rate - indicating a stable, owner-occupied community 91
46% of residents commute under 30 minutes - good commuting convenience 67
1,205/km² population density - a well-balanced suburban area 82
Market
47
Just listed - area average is 78 days on market 100
-13.4% median price change over 1 month - declining prices in the area 1
48.5 months of housing supply - 1553 active listings with 32 sold last month (buyer's market) 40
Features
69
4-car garage - area average is 5.8 spots 95
None basement 30
efficient gas forced air heating 80
Central air conditioning - whole-home cooling 90
No premium extras like pool, waterfront, or view 50
Investment
62
0.7% effective tax rate ($5,191/yr) - below the Canadian average of ~1% 79
12% renter population - primarily owner-occupied area 45
Quality
78
Contemporary finishes with quartz countertops and wide-plank flooring. 85
Durable exterior materials including brick and vinyl siding. 75
Modern kitchen with oversized island and new stainless-steel appliances. 80
Equipped with natural gas heating and central air conditioning. 70
Condition
72
Well-maintained brick and vinyl siding exterior. 75
Functional lawn area providing basic curb appeal. 65
Attractive modern facade with mixed materials. 75
Listing
86
Listing description quality 80
30 photos provided - below the area average of 39 photos 92
6 of 7 key property details provided (86%) - comprehensive listing with excellent detail 86

This 3-bedroom home in Ottawa's Barrhaven community offers contemporary living at $745,000, below the area median of $839,000. It boasts 9-foot ceilings, new stainless-steel appliances, and a functional layout ideal for families. The property is conveniently located near essential amenities and tran...

* This property score is an approximate estimate based on publicly available data, nearby comparable listings, and automated analysis. Scores are for informational purposes only and should not be relied upon as professional appraisals or investment advice. Actual property values may vary. We recommend consulting a licensed real estate professional for accurate assessments.

Full Listing Description

All Property Details

Neighbourhood Census Data

Ottawa, Ontario

Population
16,747
Median Age
33
Median Income
$52,189
Dwelling Value
$425,010

Housing Tenure

Owners 88%
Renters 12%

Age Distribution

Dwelling Types

Commute Mode

Education Level

Housing Age

Commute Duration

Avg Household Size: 3.1
Pop. Density: 1,204.5/km²
Avg Shelter Cost: $1,911/mo
Owners with Mortgage: 88.1%
Owners Spending 30%+: 16.8%
Tenants Spending 30%+: 41.8%
English only: 68.1%
French only: 0.5%
English and French: 29%
Neither: 2.4%
Median Household Income: $111,403
Median Employment Income: $53,166

Price History

Contact Agent Get in touch about 352 Appalachian Circle, Ottawa

BENSON OLUWASINA
BENSON OLUWASINA
KIC REALTY

Photo Gallery - 352 Appalachian Circle, Ottawa

Exterior

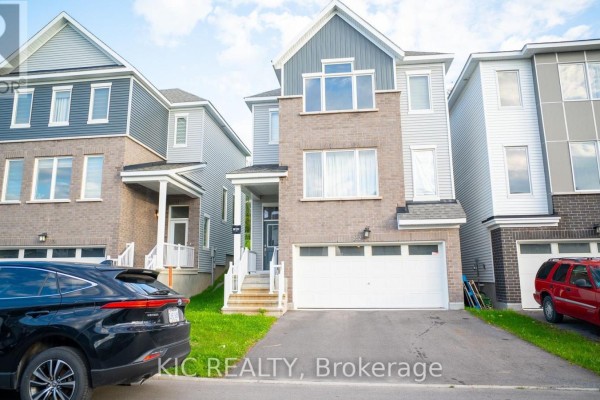
A three-story modern townhouse with a brick and siding exterior, featuring an attached garage and a covered front porch.

Modern attached garage multi-level windows brick and siding exterior

A modern multi-story townhouse with a brick and vinyl exterior and a two-car driveway.

Modern two-car garage brick facade vinyl siding

A row of modern two-story houses with vinyl siding and pitched roofs, viewed from the backyard with a grass lawn and some overgrown vegetation.

Modern air conditioning units sliding glass doors vinyl siding

Hallway

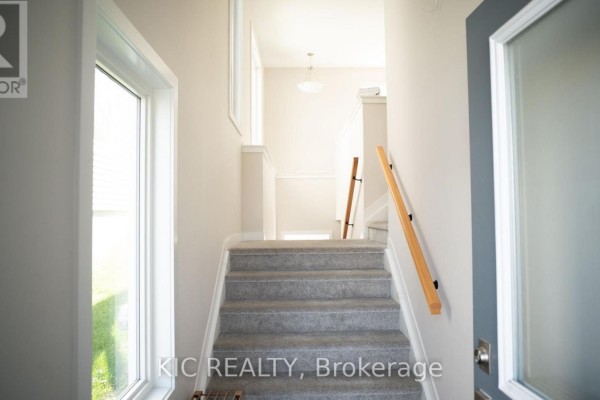
A neutral-toned hallway with carpeted stairs, a wooden handrail, a large window, and an interior door.

Modern carpeted stairs wooden handrail large window

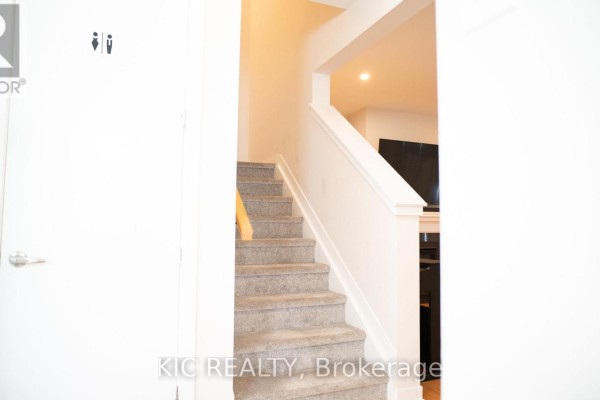
A carpeted staircase with a white banister leads up from a hallway.

Modern carpeted stairs white banister Recessed lighting

A hallway with hardwood floors leads to a room with photography lighting equipment and tripods set up in front of curtains, with a digital piano visible to the side.

Modern hardwood floors carpeted stairs digital piano

Living Room

A modern living room features a fireplace with a mounted flat-screen TV, a digital piano, and hardwood floors.

Modern fireplace flat screen tv digital piano

A living room featuring a gas fireplace with a television mounted above, a decorative oval mirror, and hardwood floors.

Modern fireplace television soundbar

Office

A view into a modern office space with a desk, computer, and chair, seen through an open doorway.

Modern desk computer monitor office chair

A modern home office features a desk with a computer, monitor, microphone, and speakers, a black sofa, a bookshelf, and a large window.

Modern large monitor office chair bookshelf

Bathrooms

A modern bathroom with a double vanity, walk-in shower, and a large mirror.

Modern double vanity walk-in shower glass shower door

A modern bathroom features a glass-enclosed shower with tiled walls, dual sinks with chrome fixtures, and a dark granite vanity.

Modern glass-enclosed shower dual sinks tiled walls

Kitchen

A modern kitchen features white quartz countertops, a dark subway tile backsplash, and a large stainless steel faucet over a double basin sink.

Modern quartz countertops subway tile backsplash stainless steel faucet

Other

This is a room with carpeted flooring, white trim, and a closed white interior door. A desk and chair are partially visible in the foreground.

Original window blinds interior door baseboard heating

Bedrooms

A modern bedroom with a television on a white dresser, two white doors, and light beige carpet.

Modern television dresser white doors