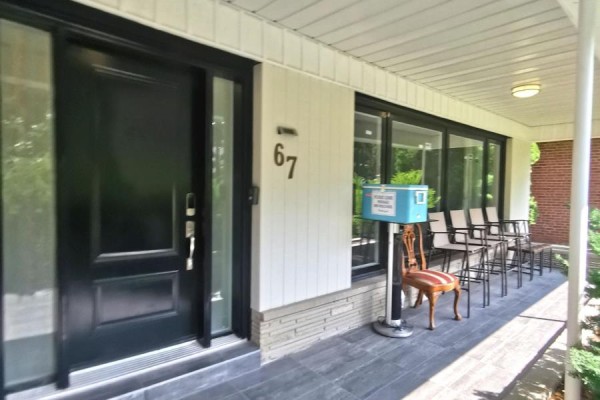
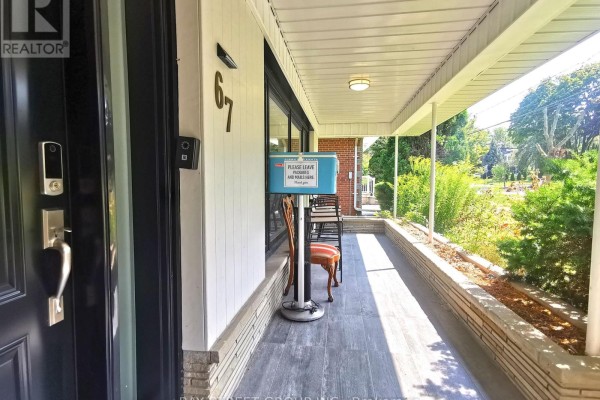
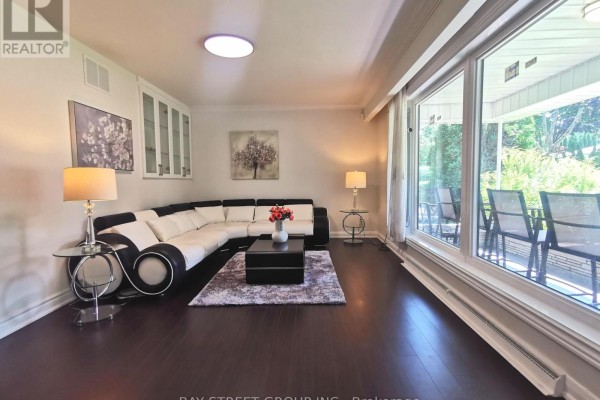

67 Burbank Drive, Toronto
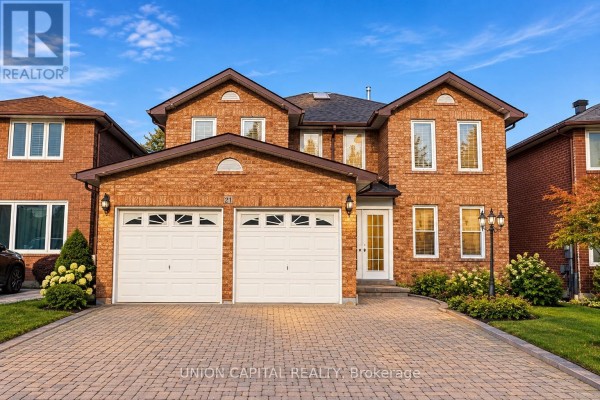
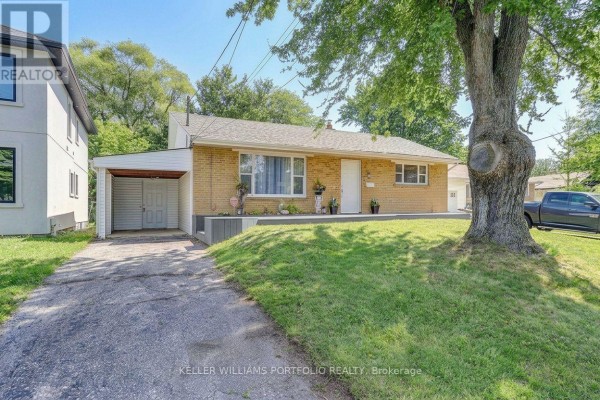
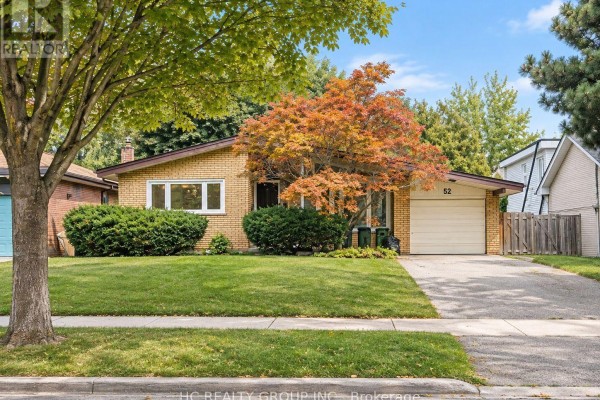
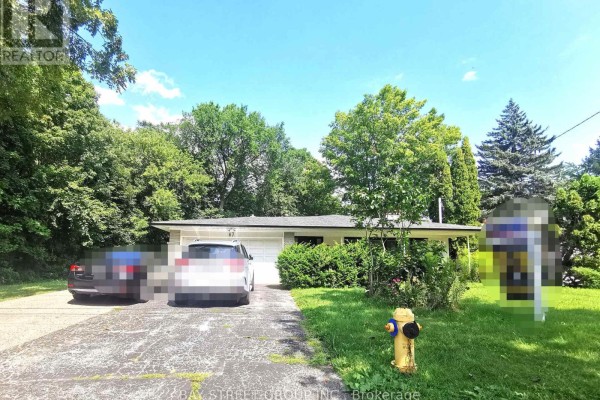
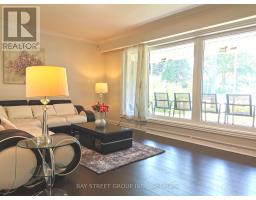
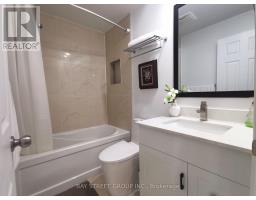
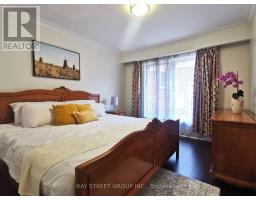
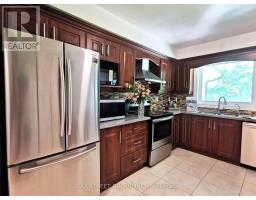
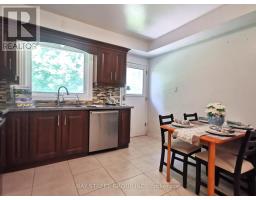
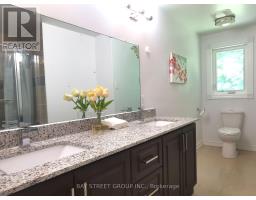
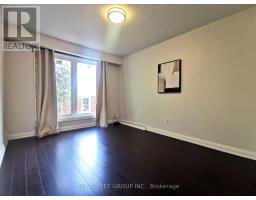
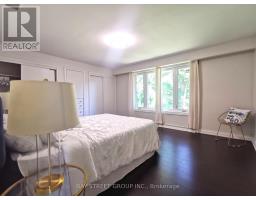
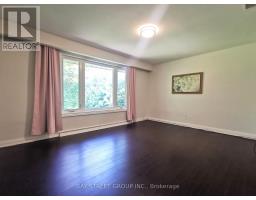
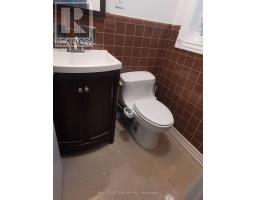
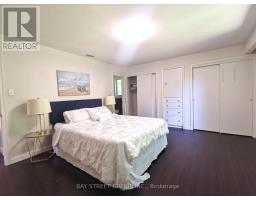
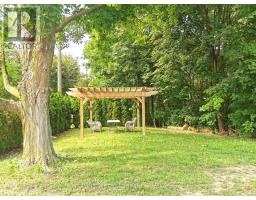
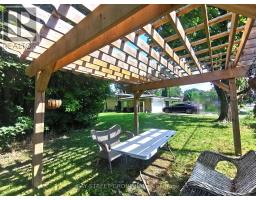
Rarely Offered 4-Level Backsplit Nestled On A Beautiful Ravine Lot In The Heart Of Bayview Village! This Spacious Family Home Features 4 Bedrooms, A Dedicated Office And 3 Bathrooms, With Hardwood Flooring Throughout The Main And Upper Levels. Professionally Renovated Kitchen And All Bathrooms in recent years. Enjoy Ravine, Plus A Double-Car Garage. Ideally Located Within Walking Distance To Bayview Subway Station, Bayview Village Shopping Centre, YMCA,canadian tire, Earl Haig Secondary School And Bayview Middle School. A Fantastic Opportunity To Live In One Of North York's Most Sought-After Communities! (id:1945)

This listing content provided by
REALTOR.ca
has been licensed by REALTOR®
members of The Canadian Real Estate Association
members of The Canadian Real Estate Association
Property details for 67 Burbank Drive, Toronto
- Type
- Residential
- Bedrooms
- 4
- Bathrooms
- 3
- Basement
- Finished, Walk out, N/A
- Parking
- Attached Garage, Garage
- Heating
- Forced air, Natural gas
- Cooling
- Central air conditioning
- Exterior
- Brick
- Ownership
- Freehold
Nearby Listings Stat
Estimated price and comparable properties near 67 Burbank Drive
Active Listings
8
Min Price
$3,950
Max Price
$5,500
Avg Price
$4,420
Days on Market
34
days
Sold Listings
5
Min Sold Price
$4,050
Max Sold Price
$4,690
Avg Sold Price
$4,346
Days until Sold
43
days
Neighbourhood Census Data
Toronto, Ontario
Population
890
Median Age
51.2
Median Income
$40,064
Dwelling Value
$2,000,837
Age Distribution
Dwelling Types
Commute Mode
Education Level
Housing Age
Commute Duration
Avg Household Size: 3
Pop. Density: 1,276.5/km²
Avg Shelter Cost: $2,427/mo
Owners with Mortgage: 50%
Owners Spending 30%+: 31.6%
Tenants Spending 30%+: 0%
English only: 84.8%
English and French: 9.6%
Neither: 5.1%
Median Household Income: $139,904
Median Employment Income: $32,448
Price History
Listed
August 18, 2026
by BAY STREET GROUP INC.
Current Price
$4,288
Type
Residential
For Rent