34 Tucker Road Se, Airdrie
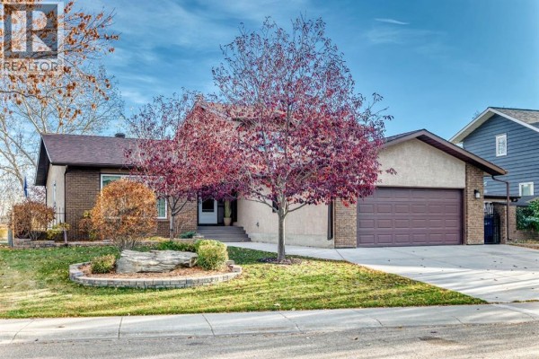
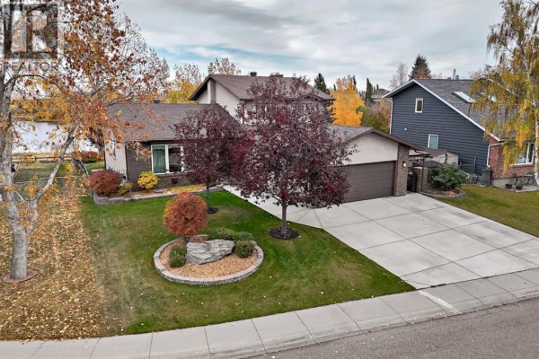
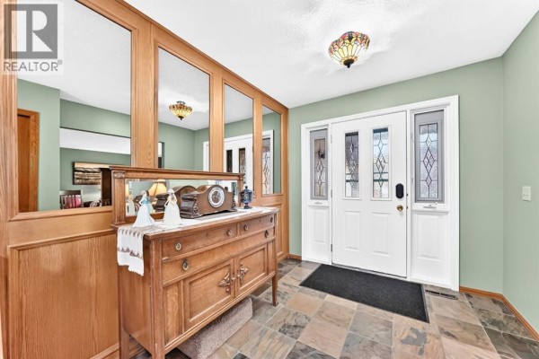
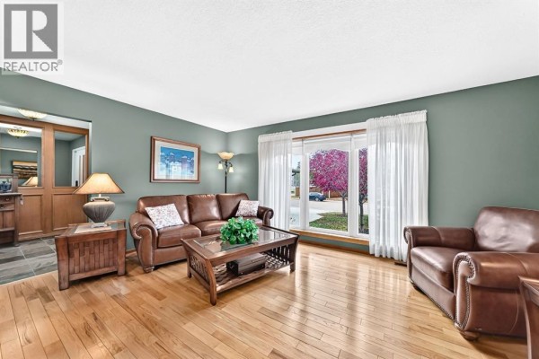
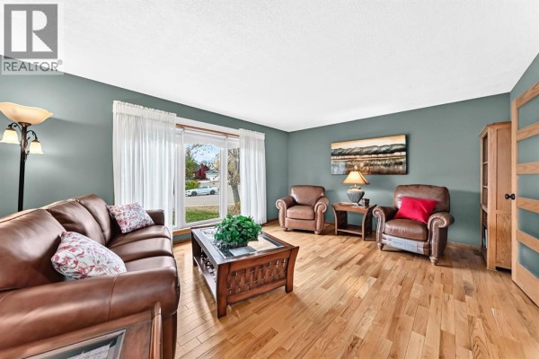
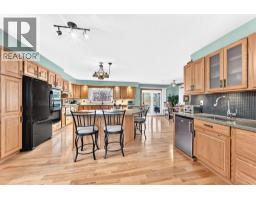
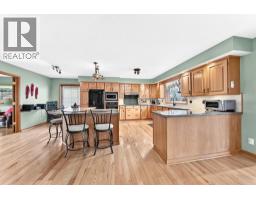
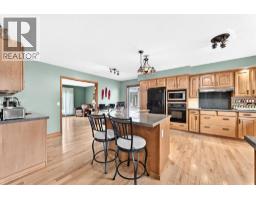
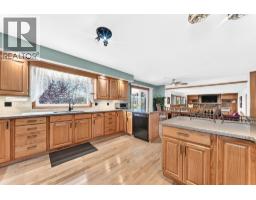
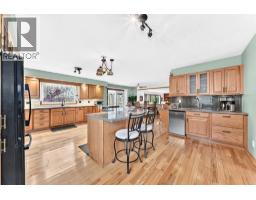
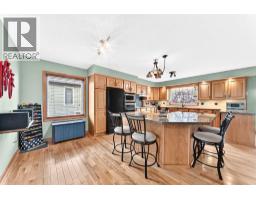
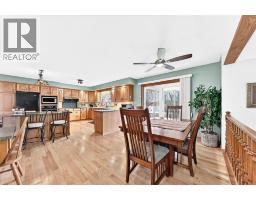
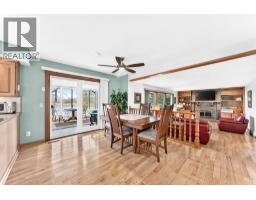
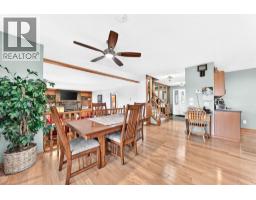
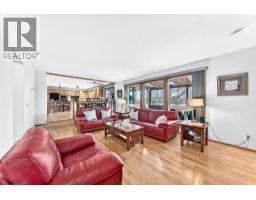
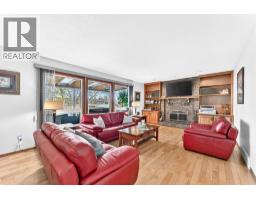
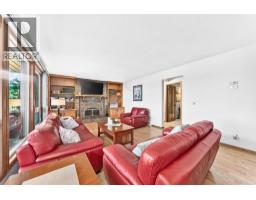
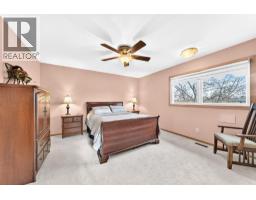
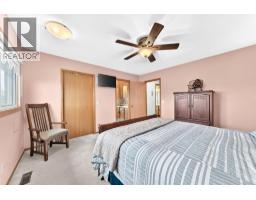
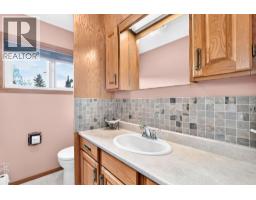
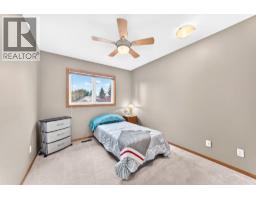
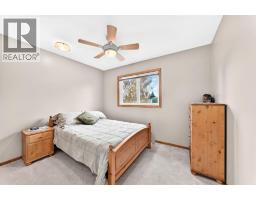
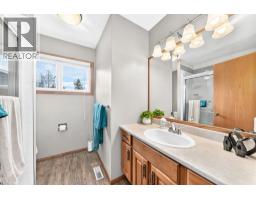
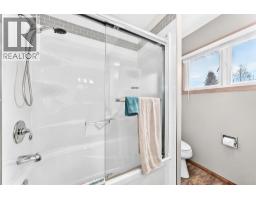
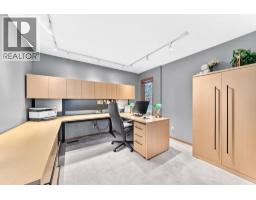
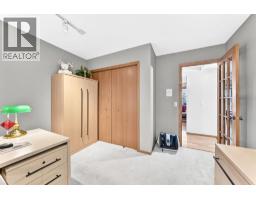
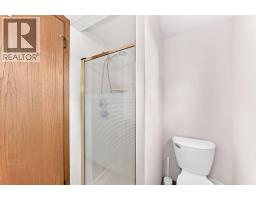
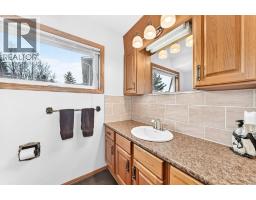
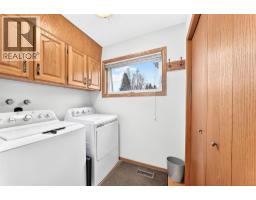
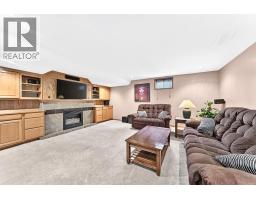
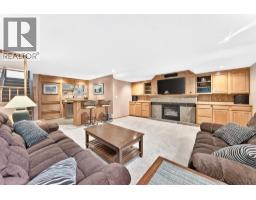
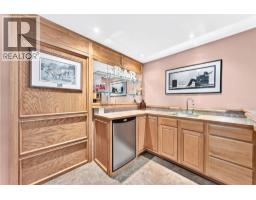
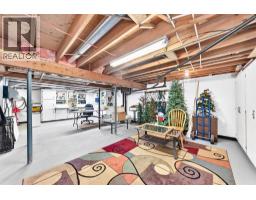
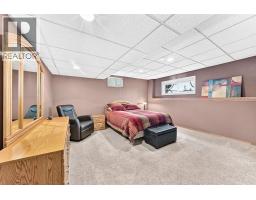
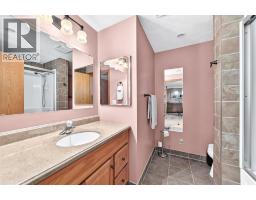
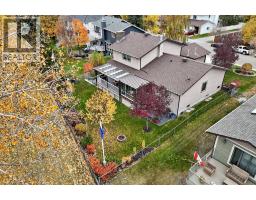
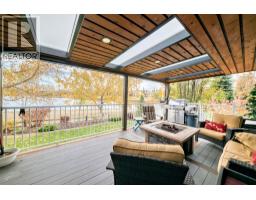
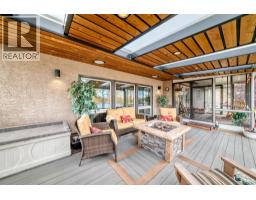
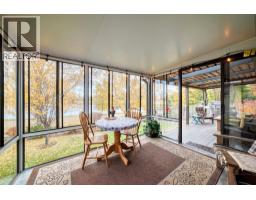
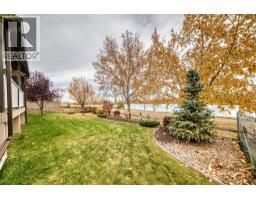
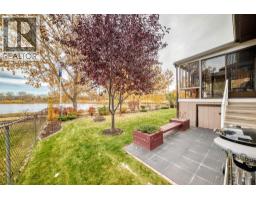
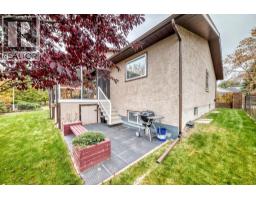
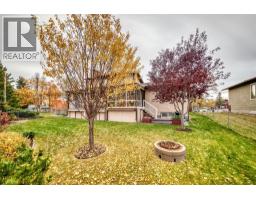
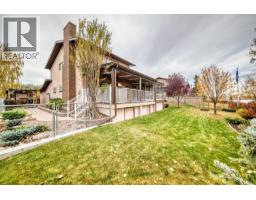
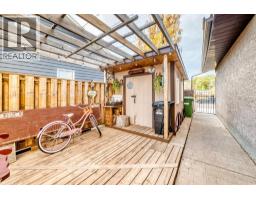
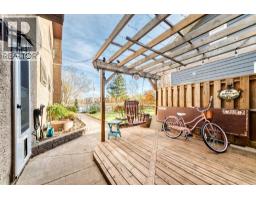
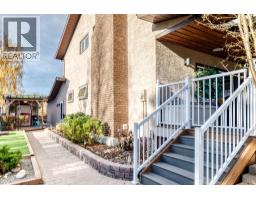
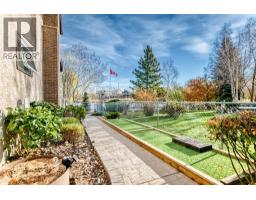
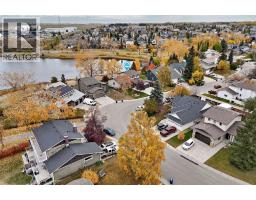
Backing onto the pathway with views of East Lake, this 5-bedroom home gives a growing family space on every level. The main floor starts with a spacious entrance, formal living room with huge windows and glass doors through to the kitchen. Massive windows in the family room looking out onto the lake. Brick fireplace framed by built-in bookcases and cupboards. The kitchen is built for real life: the size alone would be hard to beat….solid oak cabinetry, a massive L-shaped island with quartz counters, induction cooktop, built-in desk, and a separate coffee bar/wet bar space with bar fridge. Good-sized dining area. Main floor bedroom currently set up as a home office behind glass doors. Laundry room with a closet and cabinets above. Wainscotting lines the stairwell to the second floor. The primary bedroom has a good-sized window, blackout curtains, and a 2-piece ensuite. Two good-sized spare bedrooms and a 4-piece main bath complete the level. The basement is made for hosting, with a wet bar and eating bar, gas fireplace, and a massive rec room. The fifth bedroom has big windows and a huge closet. A 4-piece bathroom on this level too. Then the fun part: a hidden door in the bar opens to a massive storage room with cupboards and shelving. Keep it for storage or turn it into the ultimate kids’ hideout! Outside, the enclosed deck works in three seasons. The screens convert to windows, or you can open it right up. You also get maintenance-free decking, lights built into the deck perimeter, a gas line for your BBQ, and the fire table stays. Underground sprinklers round it out. All of this on a no thru road! Call your agent today, as this one won't last! (id:1945)

This listing content provided by
REALTOR.ca
has been licensed by REALTOR®
members of The Canadian Real Estate Association
members of The Canadian Real Estate Association
Property details for 34 Tucker Road Se, Airdrie
- Type
- Residential
- Bedrooms
- 5
- Bathrooms
- 4
- Living Area
- 2,249 square feet
- Lot Size
- 8239.77
- Stories
- 2
- Basement
- Partially finished, Full
- Parking
- Attached Garage
- Heating
- Forced air
- Cooling
- None
- Exterior
- Brick, Stucco
- Ownership
- Freehold
- Annual Taxes
- $5,149 (2026)
Nearby Listings Stat
Estimated price and comparable properties near 34 Tucker Road Se
Active Listings
9
Min Price
$559,000
Max Price
$850,000
Avg Price
$710,955
Days on Market
52
days
Sold Listings
5
Min Sold Price
$639,900
Max Sold Price
$1,150,000
Avg Sold Price
$836,760
Days until Sold
75
days
Neighbourhood Census Data
Airdrie, Alberta
Population
1,180
Median Age
37.2
Median Income
$49,984
Dwelling Value
$401,133
Housing Tenure
Owners 89%
Renters 12%
Age Distribution
Dwelling Types
Commute Mode
Education Level
Housing Age
Commute Duration
Avg Household Size: 2.6
Pop. Density: 483.3/km²
Avg Shelter Cost: $1,606/mo
Owners with Mortgage: 78.6%
Owners Spending 30%+: 12.9%
Tenants Spending 30%+: 36.4%
English only: 92.4%
English and French: 6.8%
Neither: 0.4%
Median Household Income: $106,624
Median Employment Income: $50,304
Price History
Listed
October 17, 2026
by Century 21 Masters
Current Price
$765,000
Type
Residential
For Sale