




205 546 Beatty Street, Vancouver
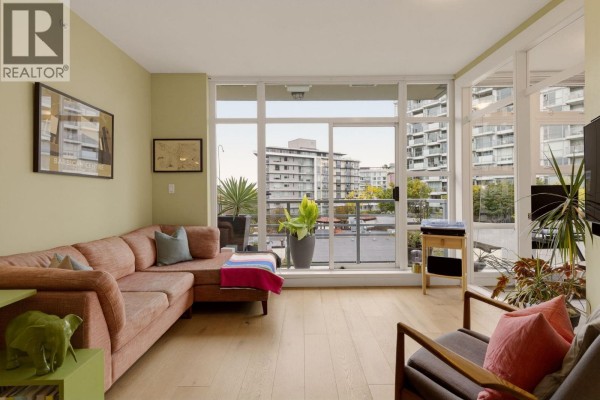
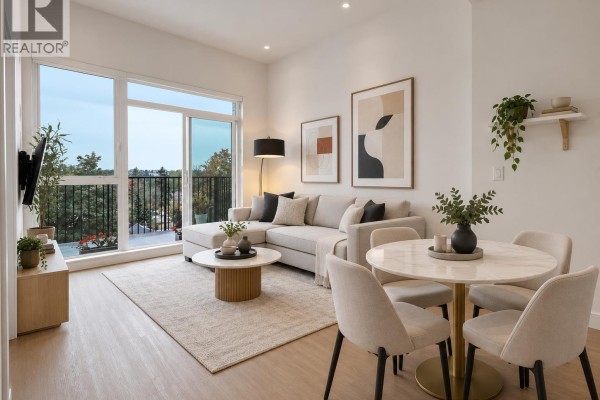
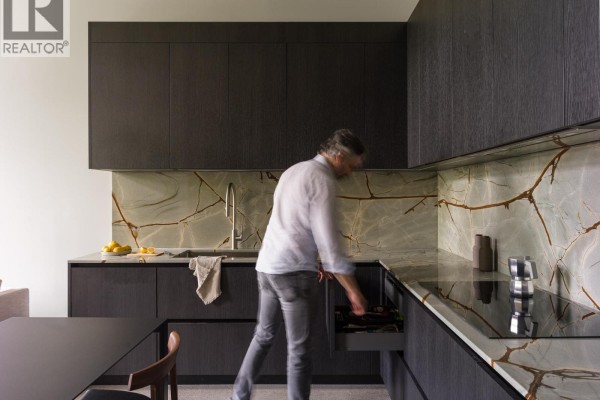
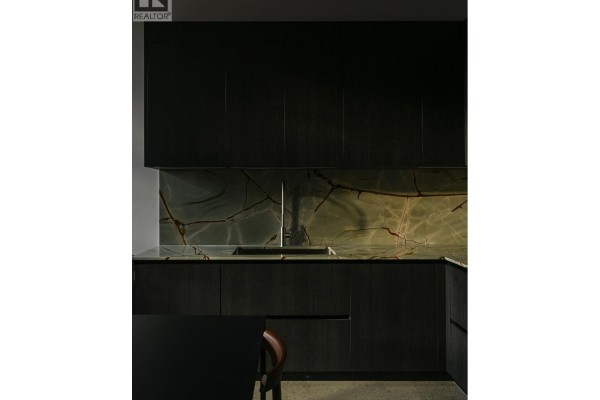
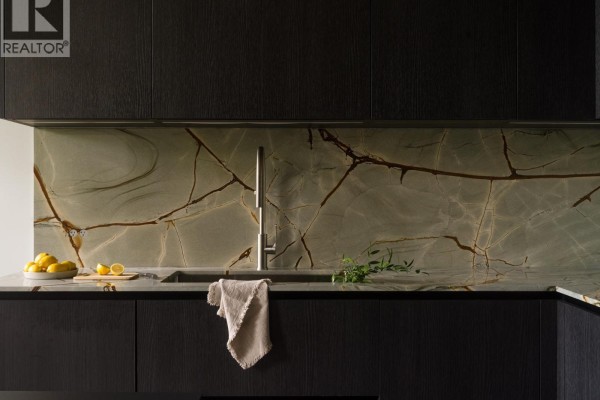
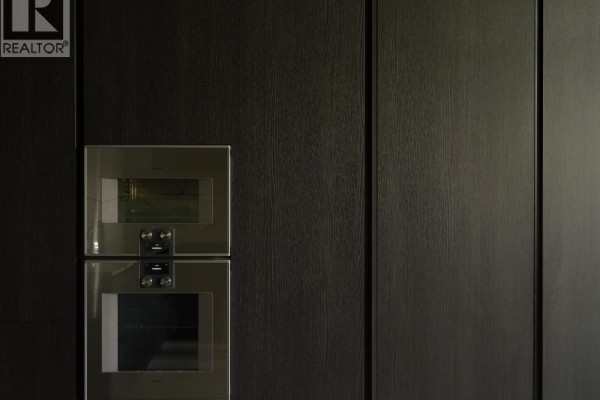
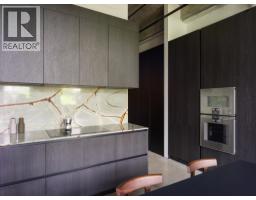
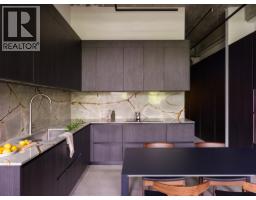
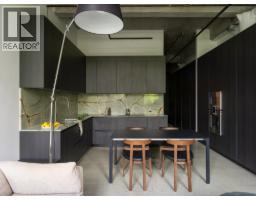
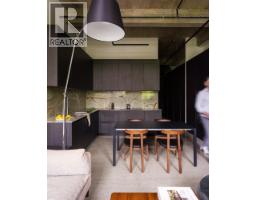
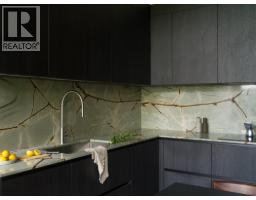
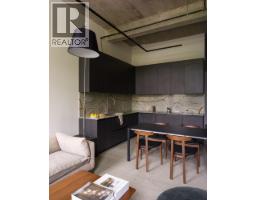
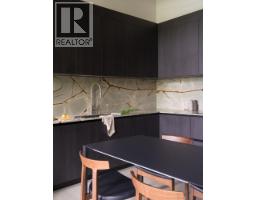
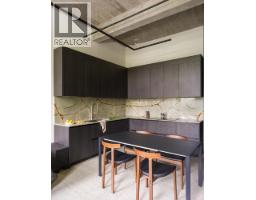
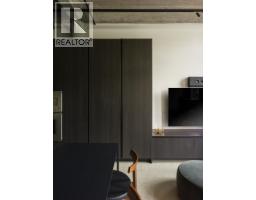
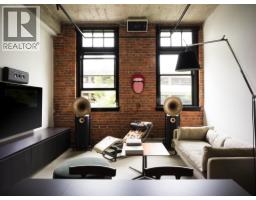
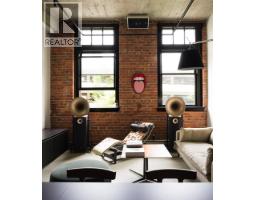
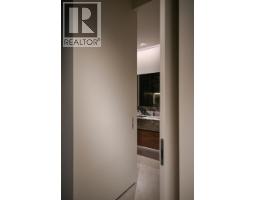
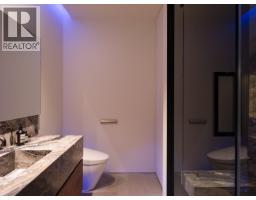
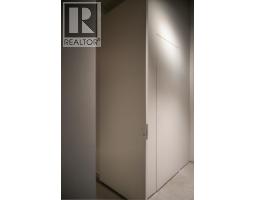
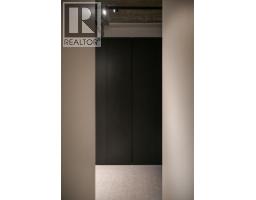
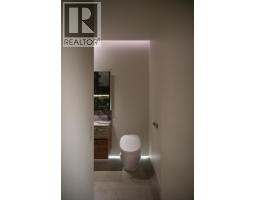
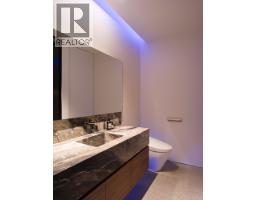
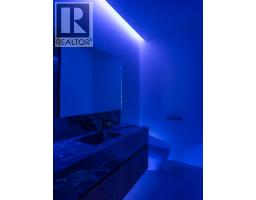
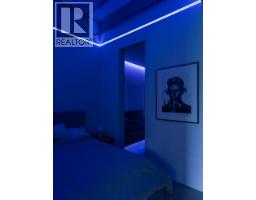
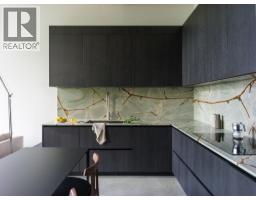
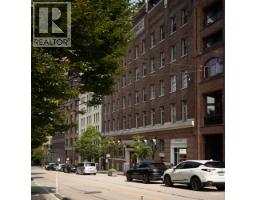
The Designer´s Loft - A Heritage Warehouse Reimagined in Vancouver Set within the historic Crane Building, this reimagined loft reflects a refined dialogue between heritage character and contemporary design. Completed in 2024 by Kipp Design Build, the nearly 800-square-foot residence has been thoughtfully reconfigured to maximize function and flow. A bold black Italian kitchen by Habitat, paired with Gaggenau appliances, anchors the living space, while bespoke wardrobes by Inform Interiors provide seamless storage. The bathroom offers a calm, spa-like retreat with stone, walnut, and a steam shower featuring fixtures by Gessi. Polished concrete floors, exposed brick, and 12-foot ceilings are softened by warm light from the west-facing windows-an elevated expression of urban living. (id:1945)

This listing content provided by
REALTOR.ca
has been licensed by REALTOR®
members of The Canadian Real Estate Association
members of The Canadian Real Estate Association
Property details for 205 546 Beatty Street, Vancouver
- Type
- Apartment
- Bedrooms
- 1
- Bathrooms
- 1
- Living Area
- 775 square feet
- Heating
- Electric
- Ownership
- Condo/Strata
- Annual Taxes
- $2,366 (2026)
- Condo Fee
- $603 / Monthly
Nearby Listings Stat
Estimated price and comparable properties near 205 546 Beatty Street
Active Listings
417
Min Price
$1,356
Max Price
$1,586,000
Avg Price
$620,982
Days on Market
63
days
Sold Listings
125
Min Sold Price
$299,000
Max Sold Price
$999,000
Avg Sold Price
$638,374
Days until Sold
72
days
Price History
Listed
September 13, 2026
by Oakwyn Realty Ltd.
Current Price
$899,900
-14.3% from last change
Type
Apartment
For Sale
Price Changes
2
| Date | Price | Change |
|---|---|---|
| Current | $899,900 | $150,000 (-14.3%) |
| Sep 13, 2026 | $1,049,900 | +$290,900 (+38.3%) |
| Mar 27, 2026 | $759,000 | Listed |