174 Shaded Creek Drive, Kitchener
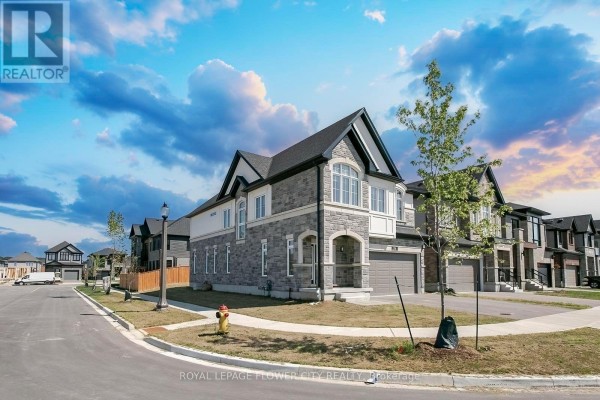
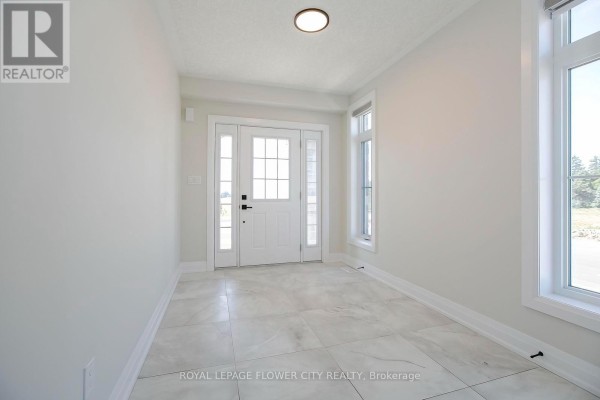
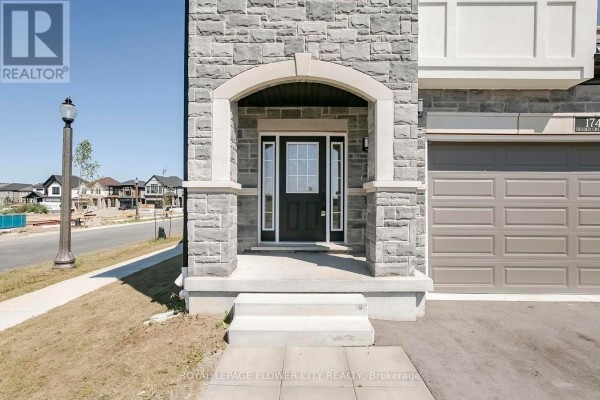
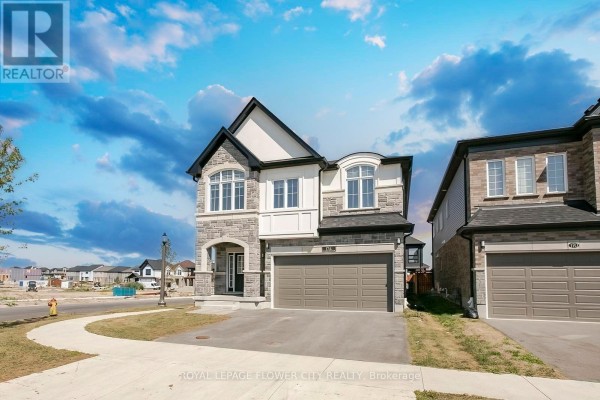
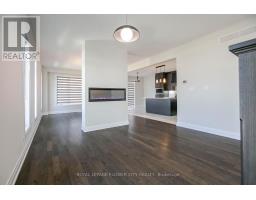
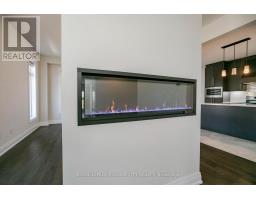
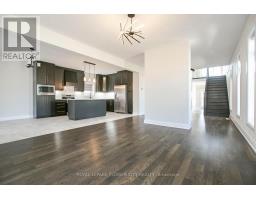
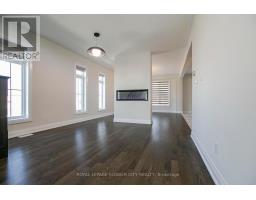
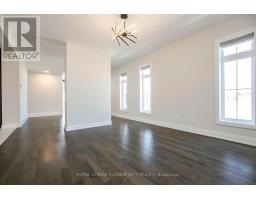
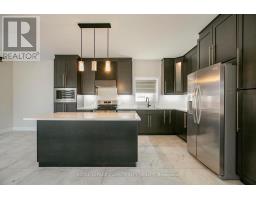
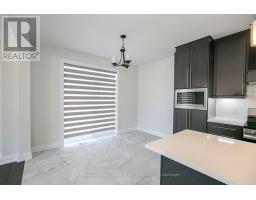
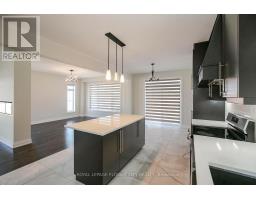
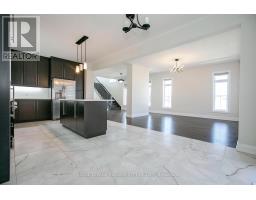
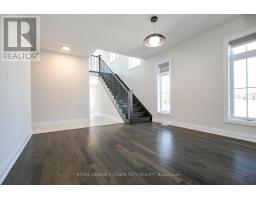
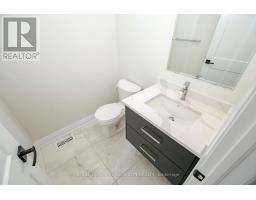
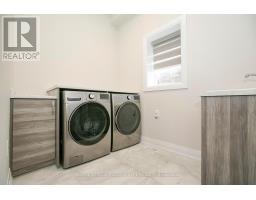
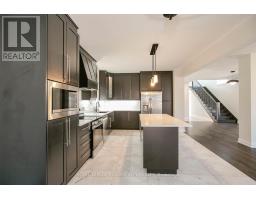
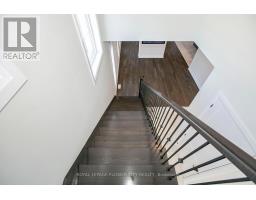
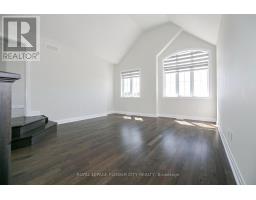
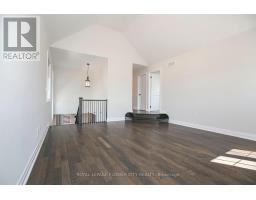
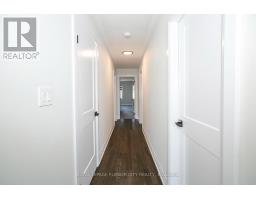
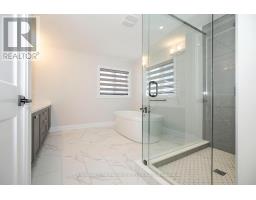
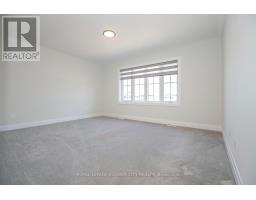
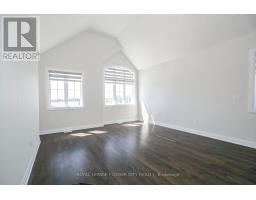
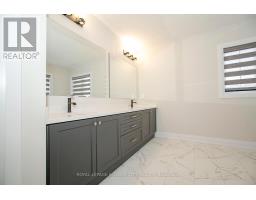
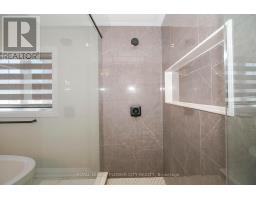
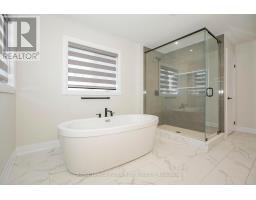
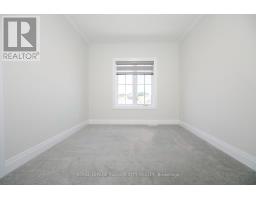
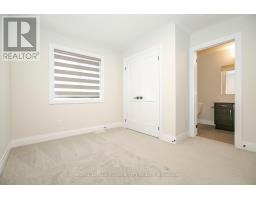
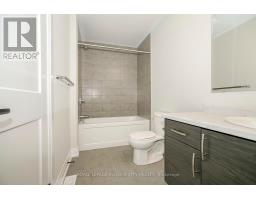
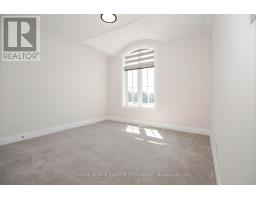
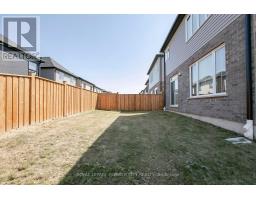
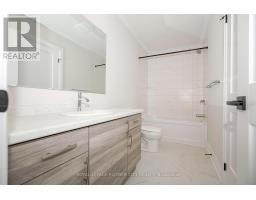
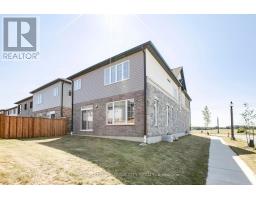
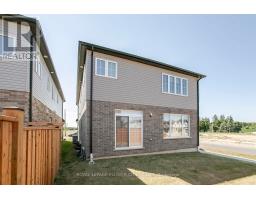
Welcome to Gorgeous 2024 built, 4+1 Bedroom, 4 Washrooms, 2 Car Garage, Detached House With lots of upgrade from the builder. Step inside to a carpet-free main level adorned with luxurious hardwood flooring and a grand entrance that seamlessly flows into an elegant living room featuring a striking fireplace as its centrepiece. The gourmet kitchen is equipped with state-of-the-art, built-in appliances, offering a perfect space for culinary creativity. Adjacent to the kitchen, the dining room is poised for memorable gatherings. A sleek 2-piece bathroom and a functional laundry room complete the main level. Ascend to the second floor, where a sprawling family room with soaring ceilings awaits, providing an airy, open space for relaxation and entertainment. The home offers 4 impeccably designed bedrooms, each exuding comfort and style. The master suite is a sanctuary, complete with a lavish ensuite and a walk-in closet. Second bedroom features its own private bathroom, while the remaining two share a Jack-and-Jill 4-piece bathroom. Every inch of this home is meticulously crafted with thoughtful design elements that elevate daily living. This house is Net Zero Ready Home where you can enjoy the benefits and energy savings of a Net Zero Ready Home. Situated near public transit, highways, top-rated schools, and shopping destinations. (id:1945)

This listing content provided by
REALTOR.ca
has been licensed by REALTOR®
members of The Canadian Real Estate Association
members of The Canadian Real Estate Association
Property details for 174 Shaded Creek Drive, Kitchener
- Type
- Residential
- Bedrooms
- 5
- Bathrooms
- 4
- Lot Size
- 40 x 100 FT
- Stories
- 2
- Basement
- Unfinished, N/A
- Parking
- Garage
- Heating
- Forced air, Natural gas
- Cooling
- Central air conditioning
- Exterior
- Brick, Vinyl siding
- Ownership
- Freehold
- Annual Taxes
- $7,803 (2026)
Nearby Listings Stat
Estimated price and comparable properties near 174 Shaded Creek Drive
Active Listings
9
Min Price
$659,000
Max Price
$1,219,000
Avg Price
$1,049,667
Days on Market
50
days
Sold Listings
4
Min Sold Price
$674,900
Max Sold Price
$1,199,900
Avg Sold Price
$1,021,200
Days until Sold
30
days
Neighbourhood Census Data
Kitchener, Ontario
Population
5,933
Median Age
34.1
Median Income
$47,893
Dwelling Value
$501,519
Housing Tenure
Owners 95%
Age Distribution
Dwelling Types
Commute Mode
Education Level
Housing Age
Commute Duration
Avg Household Size: 3.6
Pop. Density: 1,028.7/km²
Avg Shelter Cost: $1,994/mo
Owners with Mortgage: 81.3%
Owners Spending 30%+: 17.4%
Tenants Spending 30%+: 41.2%
English only: 89.2%
French only: 0.2%
English and French: 8.1%
Neither: 2.5%
Median Household Income: $130,304
Median Employment Income: $50,013
Price History
Listed
October 9, 2026
by ROYAL LEPAGE FLOWER CITY REALTY
Current Price
$1,189,900
-4.8% from last change
Type
Residential
For Sale
Price Changes
1
| Date | Price | Change |
|---|---|---|
| Current | $1,189,900 | $59,900 (-4.8%) |
| Oct 10, 2026 | $1,249,800 | Listed |