$ 725,000

Inground Pool & Double Garage in Barrhaven

Property details for 13 Shanel Place, Ottawa

Type
Residential
Bedrooms
4
Bathrooms
4
Lot Size
54.7 x 100 FT
Stories
2
Basement
Finished, N/A
Parking
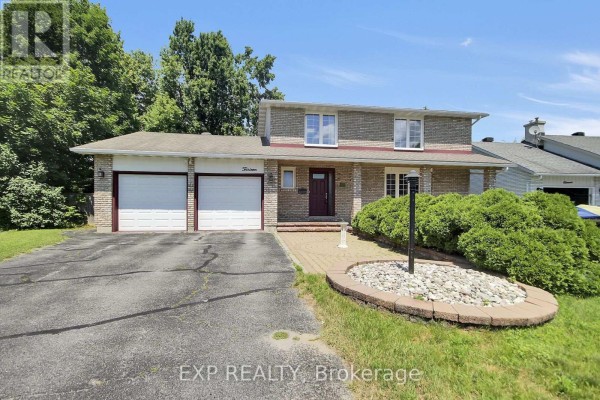
Attached Garage, Garage, Inside Entry
Heating
Forced air, Natural gas
Cooling
Central air conditioning
Exterior
Brick
Ownership
Freehold
Annual Taxes
$4,921

This brick two-storey at 13 Shanel Place has an inground pool in the backyard, a rare find for $725,000 in Barrhaven. Inside, the main floor offers a family room with a gas fireplace, a kitchen with wooden cabinets, and a dining area. Upstairs, all four bedrooms are on the second level, including a primary with an ensuite. The finished basement adds a rec room, a den, and extra storage. Outside, you've got a double garage with interior entry, a fully fenced yard with a gazebo and shed, and interlock patio space. Furnace is brand new (2025), hot water tank owned (2021), and roof and windows are upgraded. Schools are close-John McCrae is 0.7 km away, and you can walk to multiple elementary options. Greenbank and the 416 are minutes off, so Costco and shopping are quick. With 17 active listings nearby and a median price of $849,900, this comes in about $125K under the area median, but you can see it's got the pool factor. Deck needs some love, but the bones are solid.

About 13 Shanel Place, Ottawa — Property Score

73
Prime Location Feature Rich
Score: 73/100
Value
73
Priced 16.7% below area median of $869,900 based on 756 comparable properties nearby 95
Stable pricing - no price changes since original listing date 50
Size
66
4 bedrooms - typical for similarly priced homes 60
4 bathrooms - 1 more than similarly priced properties nearby 72
5,470 sqft lot - a standard lot for the area 65
Location
89
$115K median household income - above the Canadian average of $70K 88
89% of residents hold postsecondary credentials - a highly educated neighbourhood 95
94% homeownership rate - indicating a stable, owner-occupied community 96
56% of residents commute under 30 minutes - good commuting convenience 74
2,177/km² population density - a well-balanced suburban area 92
Market
47
Just listed - area average is 78 days on market 100
-13.4% median price change over 1 month - declining prices in the area 1
48.5 months of housing supply - 1553 active listings with 32 sold last month (buyer's market) 40
Features
82
8-car garage - more than the area average of 5.8 spots 95
Finished, N/A basement - adds valuable living space 85
efficient gas forced air heating 80
Central air conditioning - whole-home cooling 90
1 fireplace - a desirable feature for Canadian winters 75
Pool - premium features that add significant value 65
Investment
59
0.68% effective tax rate ($4,921/yr) - below the Canadian average of ~1% 80
6% renter population - primarily owner-occupied area 37
Quality
75
Well-maintained interior with a spacious kitchen and family room 75
Solid brick exterior and a metal roof add to durability 70
Recent upgrades include furnace (2025) and hot water tank (2021) 80
Central air conditioning and forced air heating system 75
Condition
77
Durable brick exterior with a durable roof 75
Fantastic backyard oasis with an inground pool and fenced yard 85
Inviting covered porch and double garage enhance the front facade 70
Listing
88
Listing description quality 85
50 photos provided - 28% more than the area average of 39 photos 92
6 of 7 key property details provided (86%) - comprehensive listing with excellent detail 86

This Barrhaven property offers excellent value at $725,000, significantly below the area median of $869,900. The 4-bedroom, 4-bathroom home boasts a desirable finished basement and a phenomenal backyard featuring an inground pool, perfect for family enjoyment. Its prime location provides convenient...

* This property score is an approximate estimate based on publicly available data, nearby comparable listings, and automated analysis. Scores are for informational purposes only and should not be relied upon as professional appraisals or investment advice. Actual property values may vary. We recommend consulting a licensed real estate professional for accurate assessments.

Full Listing Description

All Property Details

Neighbourhood Census Data

Ottawa, Ontario

Population
470
Median Age
47.4
Median Income
$50,752
Dwelling Value
$416,643

Housing Tenure

Owners 94%

Age Distribution

Dwelling Types

Commute Mode

Education Level

Housing Age

Commute Duration

Avg Household Size: 2.7
Pop. Density: 2,176.9/km²
Avg Shelter Cost: $1,112/mo
Owners with Mortgage: 35.3%
Owners Spending 30%+: 0%
Tenants Spending 30%+: 0%
English only: 69.9%
English and French: 30.1%
Median Household Income: $115,456
Median Employment Income: $49,109

Price History

Contact Agent Get in touch about 13 Shanel Place, Ottawa

Doug Moss
Doug Moss
EXP REALTY

Photo Gallery - 13 Shanel Place, Ottawa

Exterior

A two-story brick house with a two-car garage and a paved driveway.

Mixed two-car garage brick exterior paved driveway

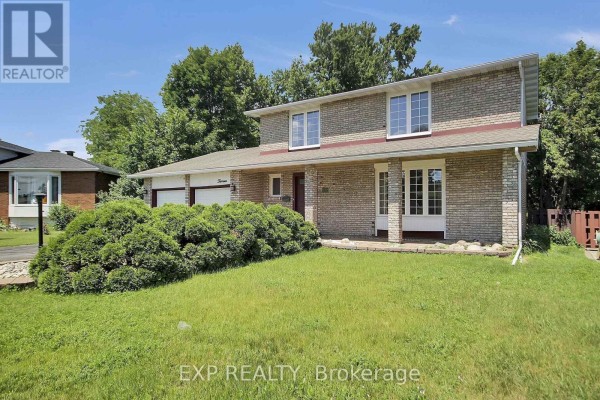
A two-story brick house with a double garage, visible from the front on a sunny day.

Original two-car garage paved driveway brick exterior

A brick-clad two-story house with a prominent two-car garage and a well-maintained front lawn.

Original two-car garage brick facade manicured lawn

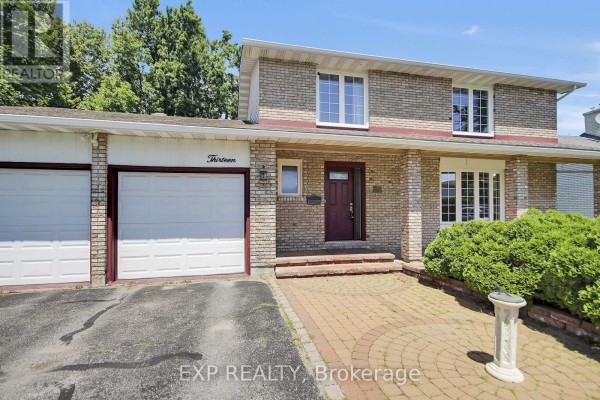
The front exterior of a brick house features a two-car garage, a paved driveway, and a main entrance with steps.

Original two-car garage brick exterior paved driveway

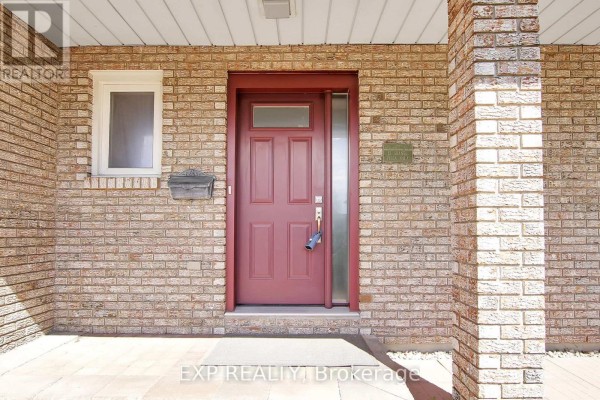
The front entrance features a brick exterior, a red front door with a small window, a mailbox, and an address plaque.

Original brick exterior red front door mailbox

Living Room

A living room features a large brick fireplace with a wooden mantle and gas insert, a ceiling fan, and large windows with patterned curtains.

Mixed brick fireplace gas insert wooden mantle

A carpeted living room with a large window overlooking the yard, a ceiling fan, and a doorway leading to the kitchen.

Mixed ceiling fan large windows closet doors

A vacant living room with neutral walls, carpeted floors, a large window, and a closet.

Original two-pane window overhead lighting tall floor lamp

Bedrooms

A bedroom with a large window overlooking a suburban street, a double closet, and an adjacent half bathroom with red walls.

Mixed double closet doors large window toilet

A bedroom with light blue walls, grey carpet, two closet doors, a window with curtains, and a mirror on the wall.

Original closet doors window curtains

A bedroom with light blue walls, gray carpet, two closet doors, industrial-style wall shelves, and a full-length mirror.

Mixed closet doors wall shelves full-length mirror

Hallway

A view from the hallway shows a staircase with a wooden banister and a doorway leading to a kitchen with wooden cabinets and a white oven.

Mixed wooden staircase with banister view into kitchen white oven

Kitchen

A spacious kitchen with wooden cabinets, a white oven, dishwasher, and refrigerator, featuring a large window overlooking greenery.

Mixed white oven white dishwasher white refrigerator

Backyard

A charming brown shed with window boxes filled with yellow and orange flowers sits in a grassy backyard with a wooden fence and mature trees.

Original shed weather vane flower boxes

Pool

A backyard swimming pool is covered with a blue tarp and surrounded by a concrete patio, a wooden fence, and lush greenery.

Original swimming pool pool cover diving board