2025 Built Pool House & Home Theatre on Foxley
Property details for 22 Foxley Street, Toronto
- Type
- Residential
- Bedrooms
- 5
- Bathrooms
- 7
- Lot Size
- 19.7 x 134.2 FT
- Stories
- 3
- Basement
- Finished, Full
- Parking
- Detached Garage, Garage
- Heating
- Forced air, Natural gas
- Cooling
- Central air conditioning
- Exterior
- Brick
- Ownership
- Freehold
- Annual Taxes
- $16,228 (2025)
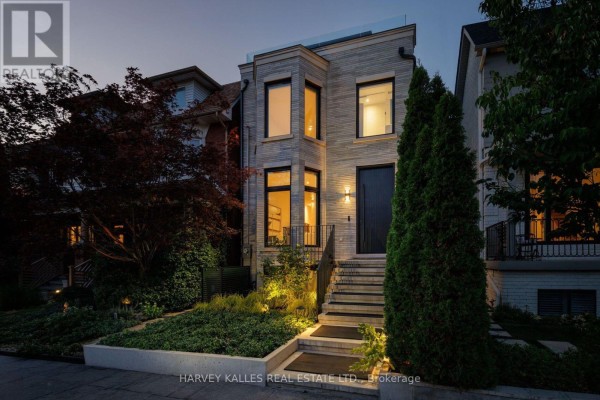
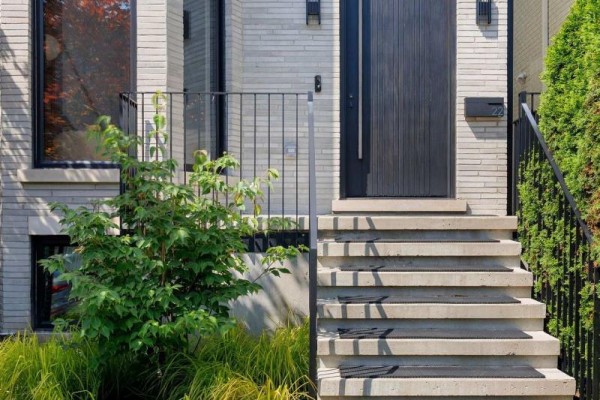
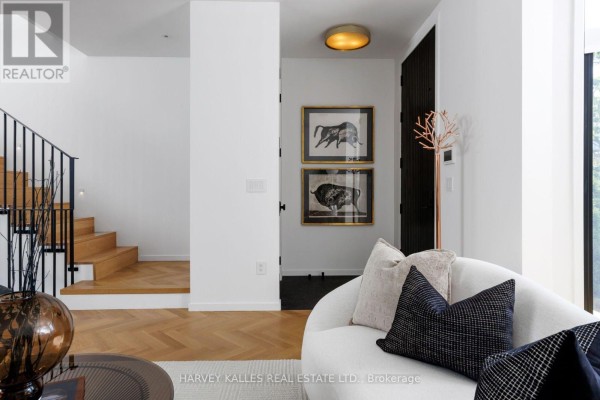
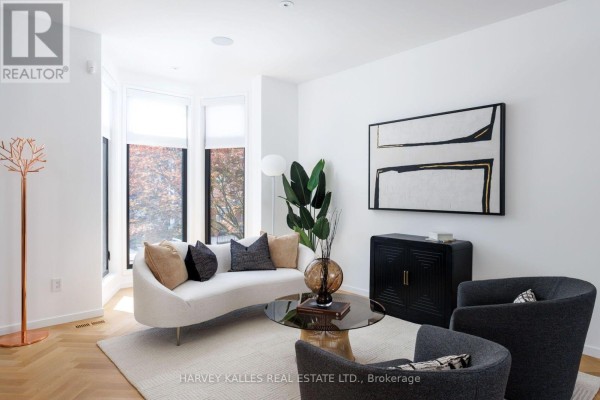
This 2025 build sits on a 19.7 by 134.2 foot lot, totaling over 4,300 sq ft across four levels. Five beds and seven baths, but the real story is the backyard. A hybrid plunge pool and hot tub with a plexiglass viewing window, an outdoor kitchen with Dekton counters, and a detached pool house with an 11'4" ceiling. The main floor opens up with sliding glass walls, creating a space that flows from front door to pool house. Inside, you get rift-sawn white oak herringbone floors, Scavolini millwork, and a kitchen with Sub-Zero, Miele, and Wolf appliances. The primary suite takes over the third floor, with vaulted ceilings, a gas fireplace, two private terraces with CN Tower views, and a 6-piece ensuite featuring a freestanding tub and steam shower. On the second level, three more bedrooms each have their own ensuite. The basement is where it gets wild: a media room with a 130-inch screen and JBL Synthesis sound, a gym, and a cedar sauna. Smart home tech includes Lutron lighting, seven Sonos zones, and a monitored security system. You're 0.6 km from Trinity Bellwoods Park and The Drake Hotel, and a short walk to Ossington's restaurants and shops. Listed at $5,995,000, with taxes around $16k. This is a new build that's ready for a buyer wanting a place with serious entertaining potential, both inside and out.
About 22 Foxley Street, Toronto — Property Score
* This property score is an approximate estimate based on publicly available data, nearby comparable listings, and automated analysis. Scores are for informational purposes only and should not be relied upon as professional appraisals or investment advice. Actual property values may vary. We recommend consulting a licensed real estate professional for accurate assessments.
Full Listing Description
All Property Details
Neighbourhood Census Data
Toronto, Ontario