
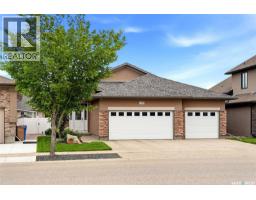
4127 Chuka Drive, Regina
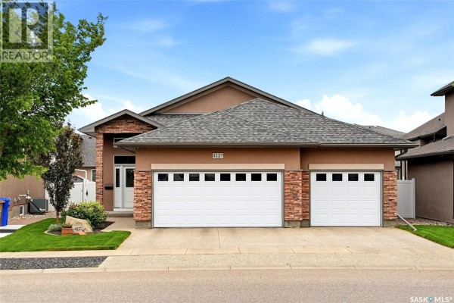
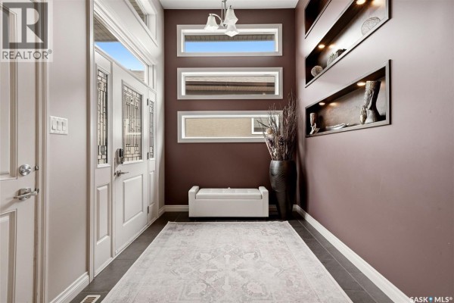
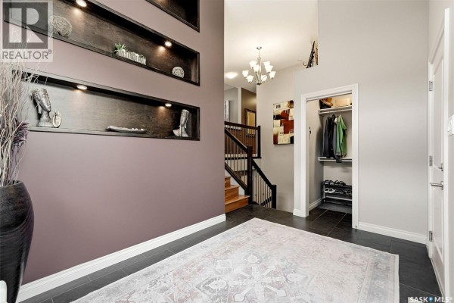
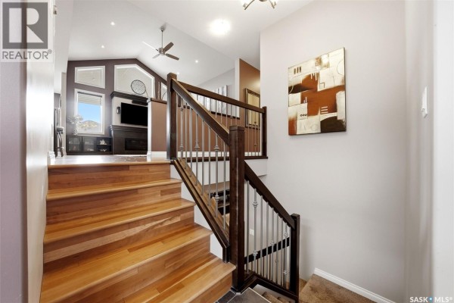
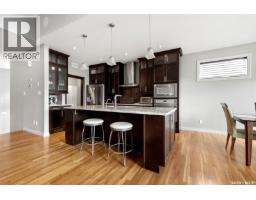
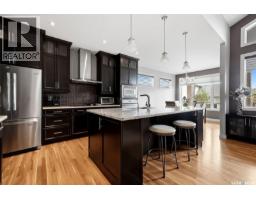
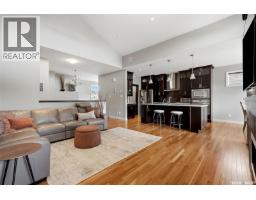
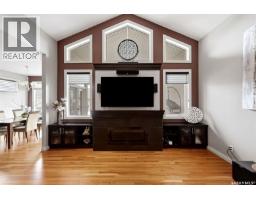
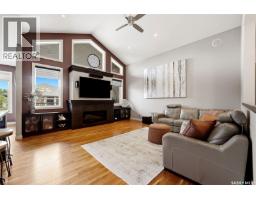
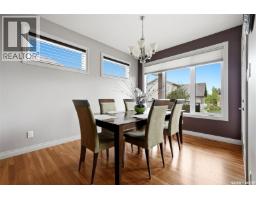
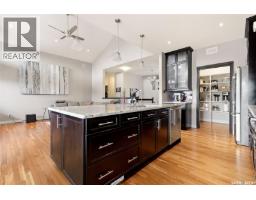
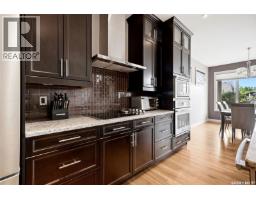
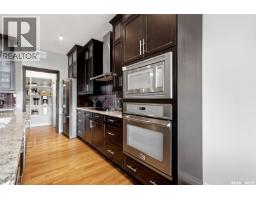
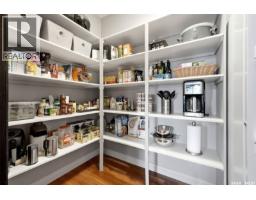
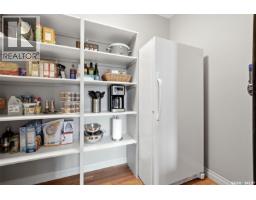
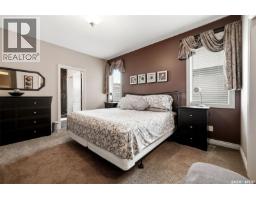
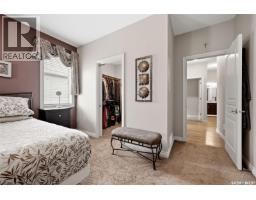
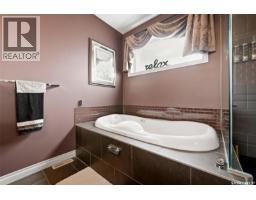
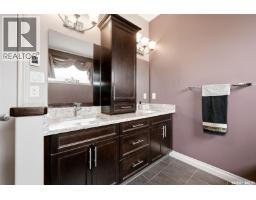
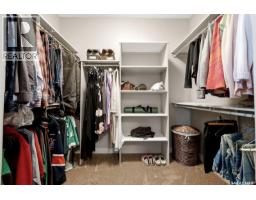
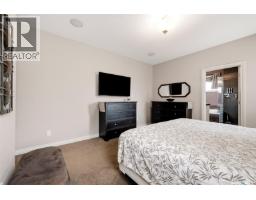
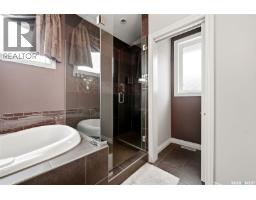
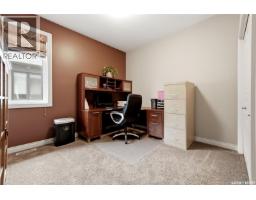
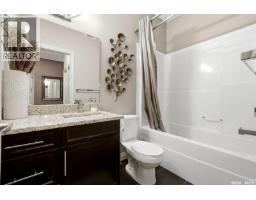
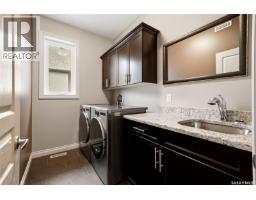
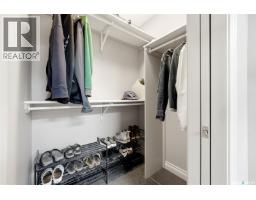
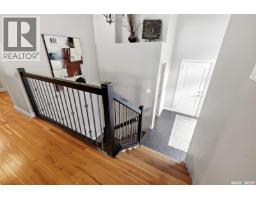
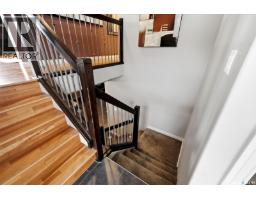
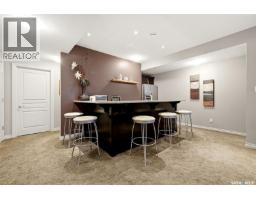
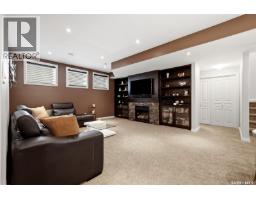
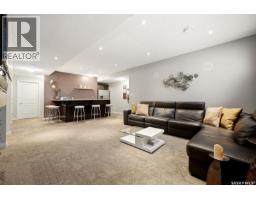
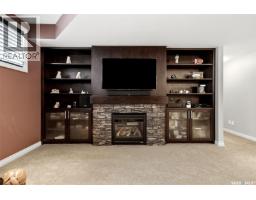
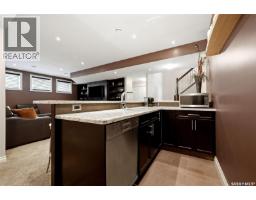
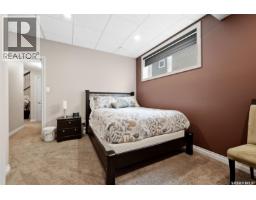
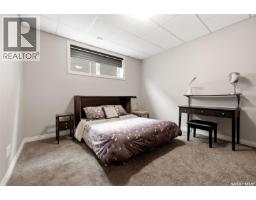
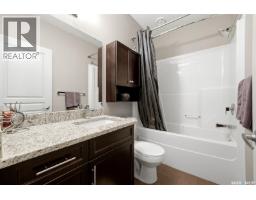
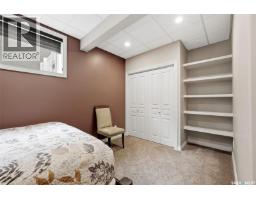
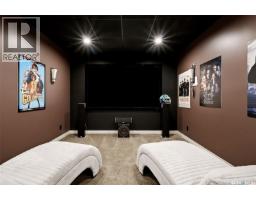
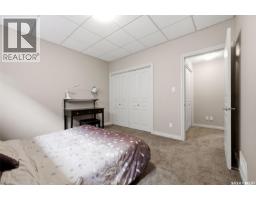
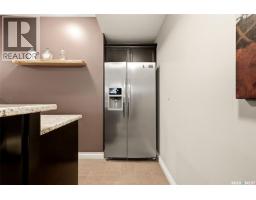
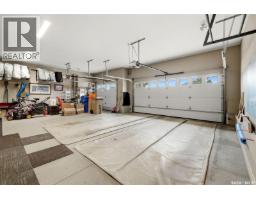
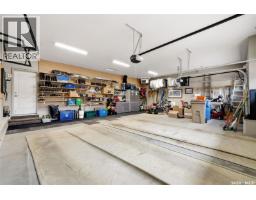
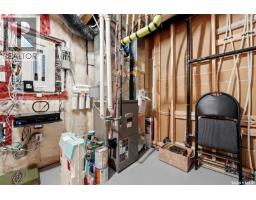
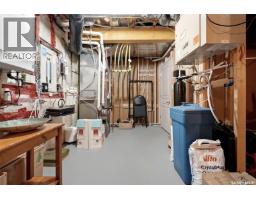
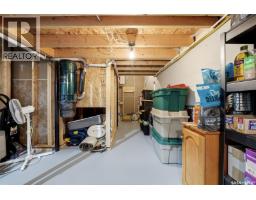
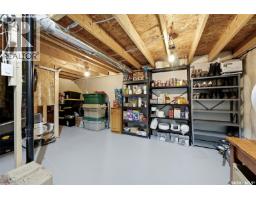
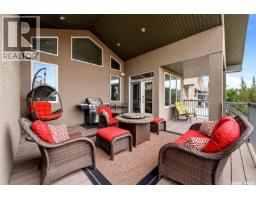
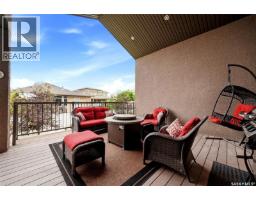
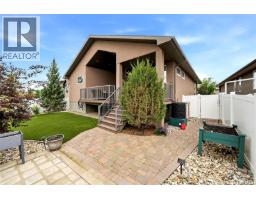
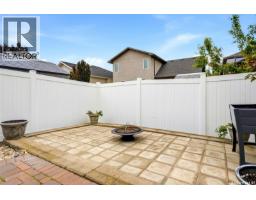
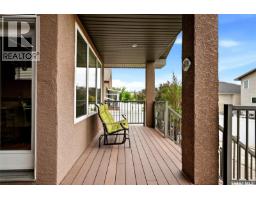
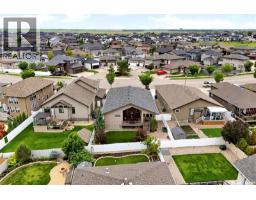
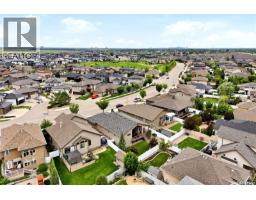
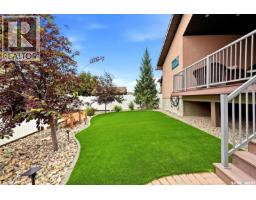
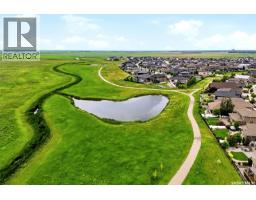
Luxury is more than what you see—it’s how a home makes you feel. Welcome to this stunning custom-built bungalow in The Creeks, where timeless design, exceptional craftsmanship and effortless elegance come together. Originally built as a show home and meticulously maintained by its original owner, this 1,658 sq. ft. residence blends sophistication with everyday comfort. From the moment you enter, 9-foot and vaulted ceilings, rich hardwood floors and abundant natural light create a warm, inviting atmosphere. The open-concept living area is designed for both entertaining and daily life, featuring a striking gas fireplace and seamless flow into the chef’s kitchen. Here you’ll find granite countertops, an oversized island, upgraded cabinetry and a large walk-in pantry with freezer. The private primary suite is a peaceful retreat with a spacious walk-in closet and spa-inspired five-piece ensuite featuring a custom tile shower. A second bedroom and convenient main-floor laundry complete this thoughtfully designed level. Downstairs, the professionally finished lower level is ready for movie nights, the big game and family celebrations. It features an expansive recreation room, raised wet bar with dishwasher, sound-insulated theatre room, two additional bedrooms and excellent space for overnight guests or a growing family. Outside, enjoy summer beneath the covered composite deck, fire up the BBQ using the natural gas hookup or relax in the beautifully landscaped backyard. The heated and finished triple attached garage provides exceptional space for vehicles, toys, storage or a workshop. Premium details include granite countertops throughout, a slate fireplace surround, elegant maple and metal railings, upgraded lighting, on-demand hot water and quality finishes throughout. Located in one of Regina’s most prestigious neighbourhoods, this exceptional home offers the quality, comfort and pride of ownership that make The Creeks so desirable. (id:1945)

This listing content provided by
REALTOR.ca
has been licensed by REALTOR®
members of The Canadian Real Estate Association
members of The Canadian Real Estate Association
Property details for 4127 Chuka Drive, Regina
- Type
- Residential
- Style
- Bungalow
- Bedrooms
- 4
- Bathrooms
- 3
- Living Area
- 1,658 square feet
- Lot Size
- 6311.00
- Basement
- Finished, Full
- Parking
- Attached Garage, Parking Space(s), Heated Garage
- Heating
- Forced air, In Floor Heating, Natural gas
- Cooling
- Central air conditioning, Air exchanger
- Ownership
- Freehold
- Annual Taxes
- $10,661 (2026)
Nearby Listings Stat
Estimated price and comparable properties near 4127 Chuka Drive
Active Listings
12
Min Price
$449,900
Max Price
$1,999,900
Avg Price
$823,098
Days on Market
49
days
Sold Listings
9
Min Sold Price
$439,980
Max Sold Price
$999,900
Avg Sold Price
$621,020
Days until Sold
28
days
Neighbourhood Census Data
Regina, Saskatchewan
Population
404
Median Age
47.6
Median Income
$28,096
Dwelling Value
$154,720
Housing Tenure
Owners 87%
Renters 14%
Age Distribution
Dwelling Types
Commute Mode
Education Level
Housing Age
Commute Duration
Avg Household Size: 2.1
Pop. Density: 3,400.7/km²
Avg Shelter Cost: $858/mo
Owners with Mortgage: 54.5%
Owners Spending 30%+: 21.9%
Tenants Spending 30%+: 80%
English only: 84%
English and French: 16%
Median Household Income: $49,408
Median Employment Income: $28,096
Price History
Listed
July 8, 2026
by Royal LePage Next Level
Current Price
$845,900
-1.6% from last change
Type
Residential
For Sale
Price Changes
1
| Date | Price | Change |
|---|---|---|
| Current | $845,900 | $14,000 (-1.6%) |
| Aug 10, 2026 | $859,900 | Listed |