5718 144 Street, Surrey
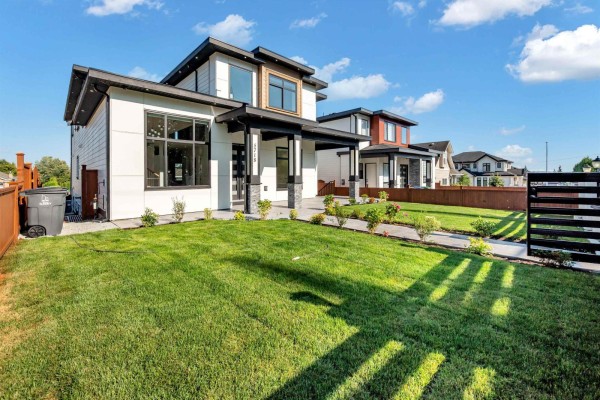
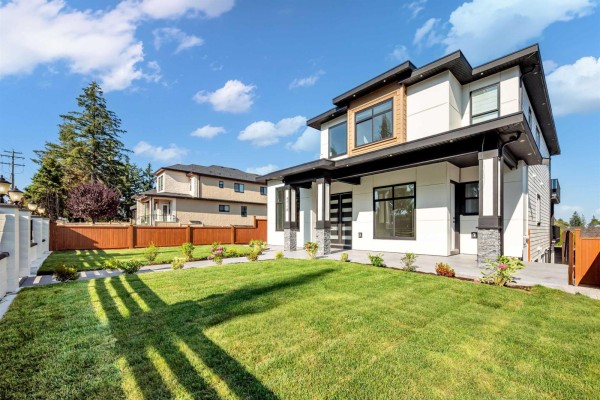
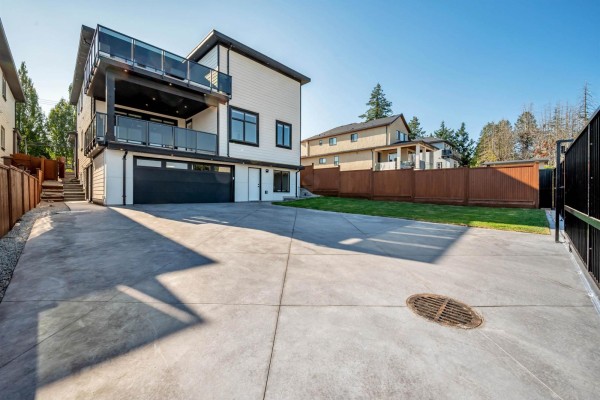
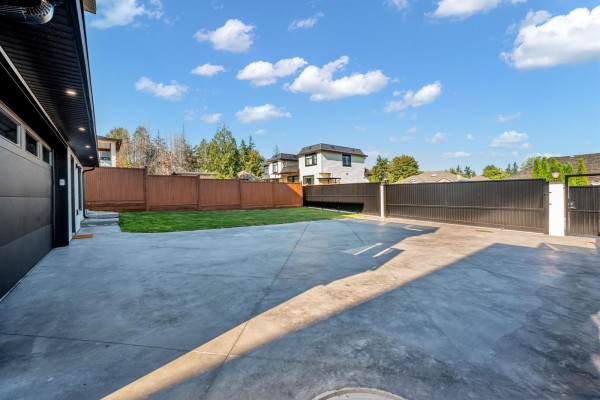
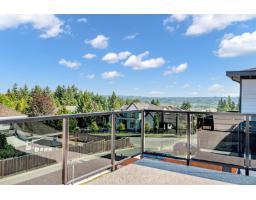
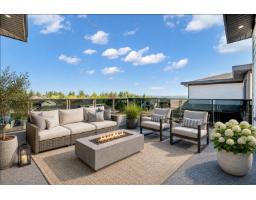
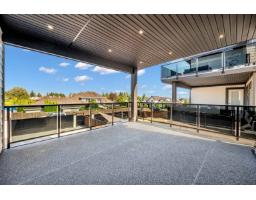
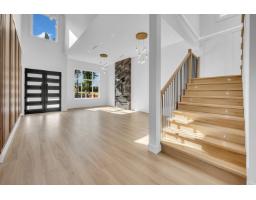
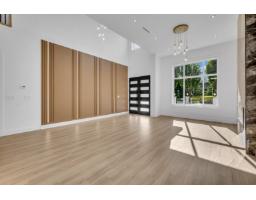
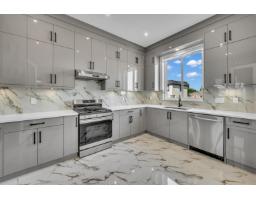
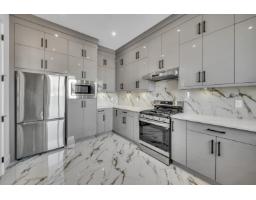
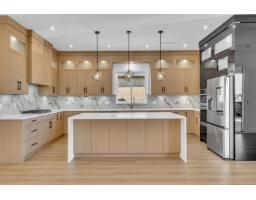
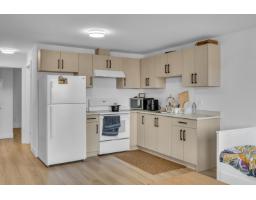
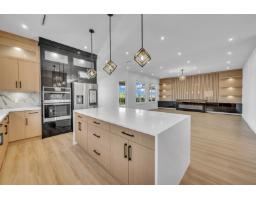
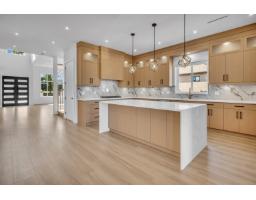
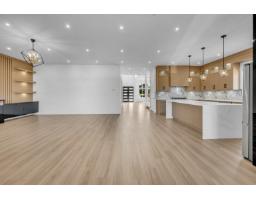
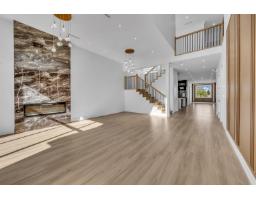
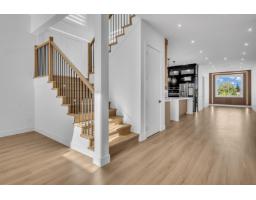
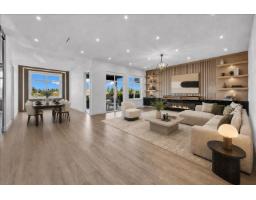
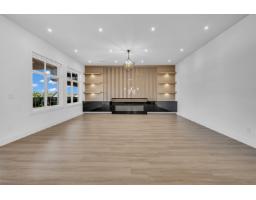
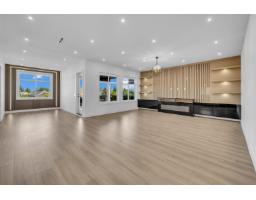
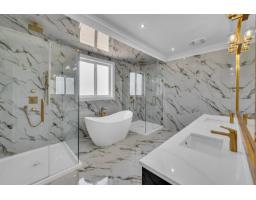
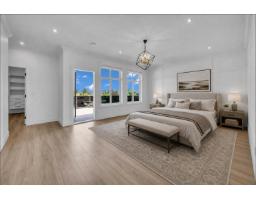
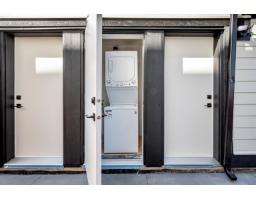
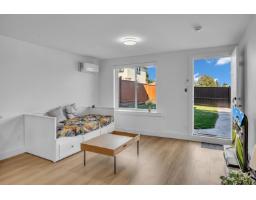
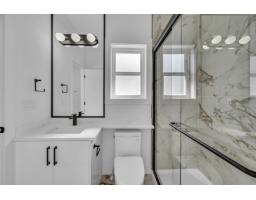
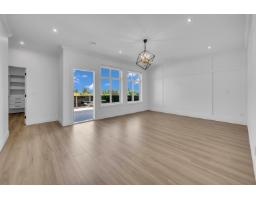
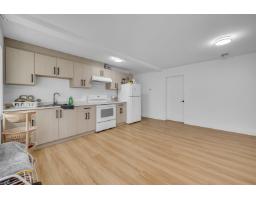
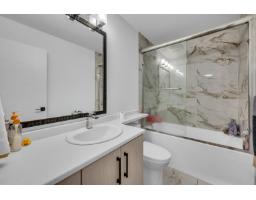
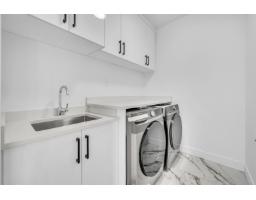
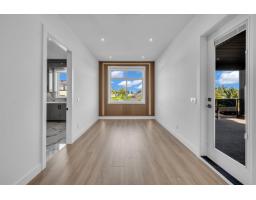
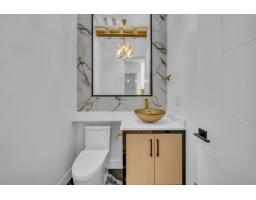
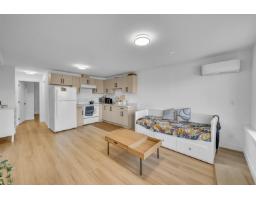
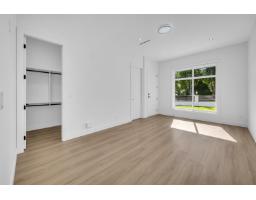
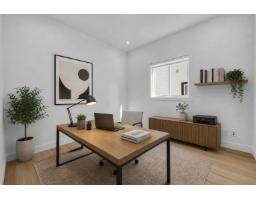
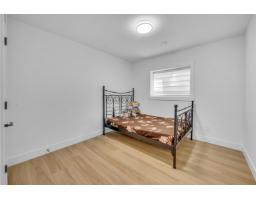
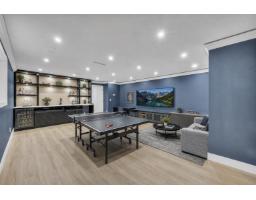
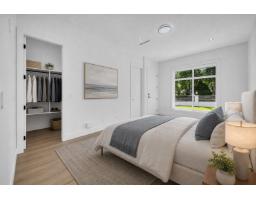
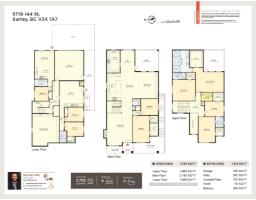
Custom-built home offering 9 bedrooms plus a nook and 8 bathrooms with an excellent family-oriented layout, ideal for large or multi-generational households. The main floor features 12-foot ceilings in the living and dining areas, a full bedroom with ensuite, and potential to add a kitchen with separate entry for a third suite. The Basement offers a legal one-bedroom suite, and an additional unauthorized two-bedroom suite providing strong mortgage help. The basement also has a theatre room, wet bar,. The family room opens to a patio and connects to a spacious spice kitchen. Upstairs includes four bedrooms with two primary suites and a Jack-and-Jill bathroom. (id:1945)

This listing content provided by
REALTOR.ca
has been licensed by REALTOR®
members of The Canadian Real Estate Association
members of The Canadian Real Estate Association
Property details for 5718 144 Street, Surrey
- Type
- Residential
- Style
- 2 Level
- Bedrooms
- 9
- Bathrooms
- 8
- Living Area
- 6,296 square feet
- Lot Size
- 7087
- Basement
- Finished, Full
- Parking
- Garage, Other
- Heating
- Radiant heat
- Cooling
- Air Conditioned
- Ownership
- Freehold
Nearby Listings Stat
Estimated price and comparable properties near 5718 144 Street
Active Listings
2
Min Price
$2,099,000
Max Price
$4,899,000
Avg Price
$3,499,000
Days on Market
42
days
Sold Listings
0
Min Sold Price
$N/A
Max Sold Price
$N/A
Avg Sold Price
$N/A
Days until Sold
N/A
days
Price History
Listed
August 10, 2026
by Planet Group Realty Inc.
Current Price
$2,099,000
+91% from last change
Type
Residential
For Sale
Price Changes
1
| Date | Price | Change |
|---|---|---|
| Current | $2,099,000 | +$1,000,000 (+91%) |
| Aug 10, 2026 | $1,099,000 | Listed |