668 Country Club Drive, London South
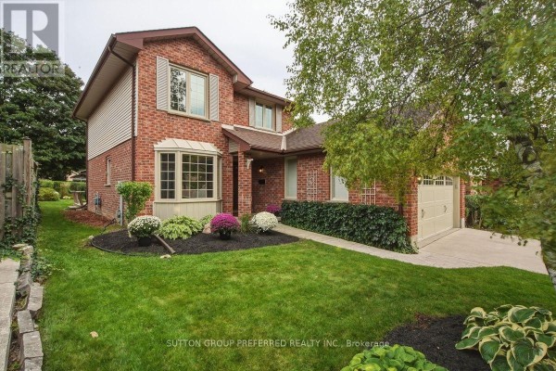
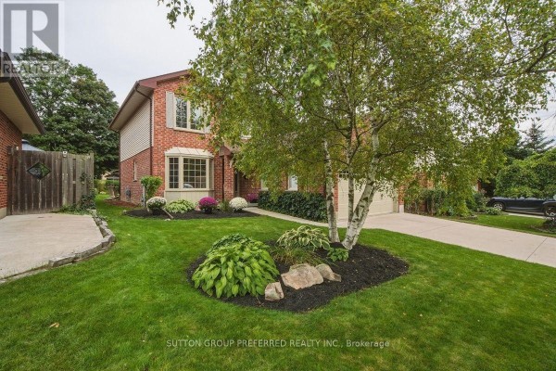
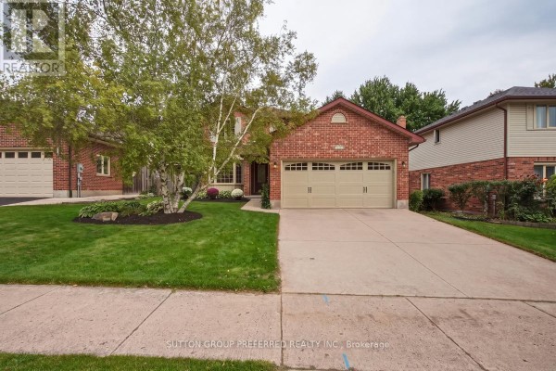
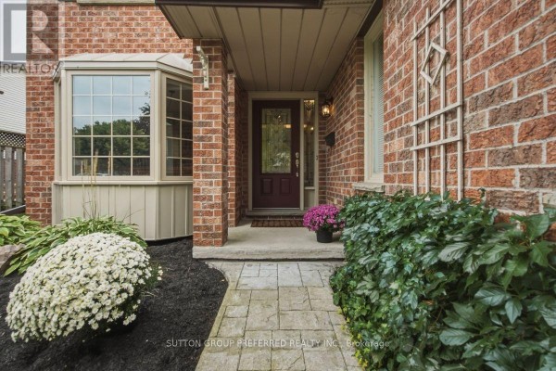
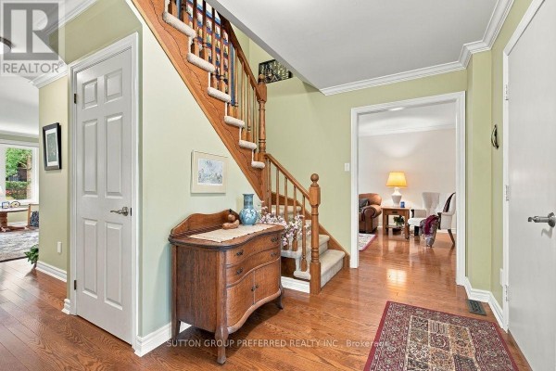
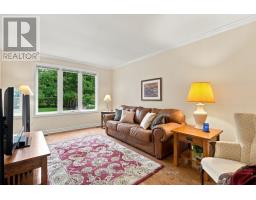
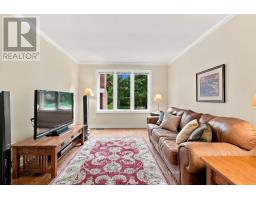
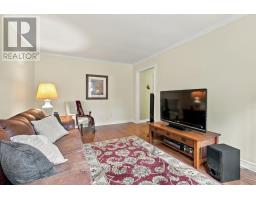
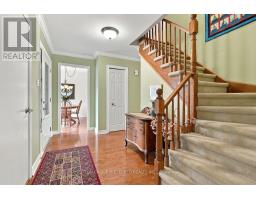
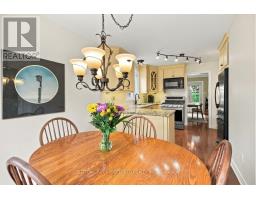
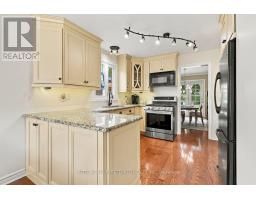
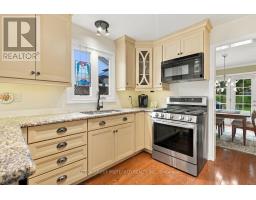
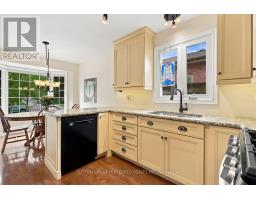
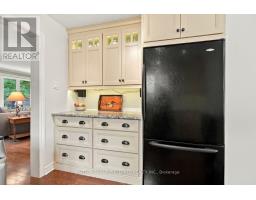
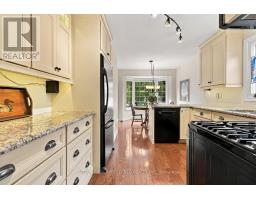
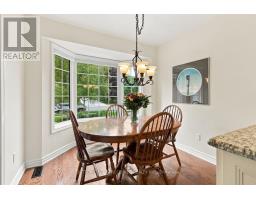
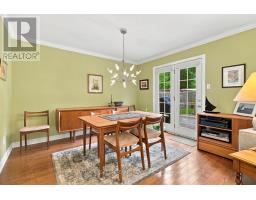
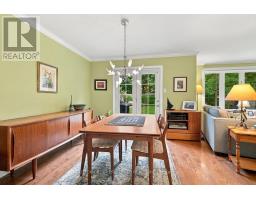
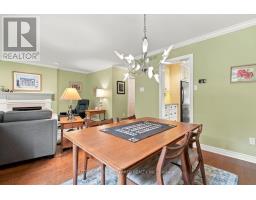
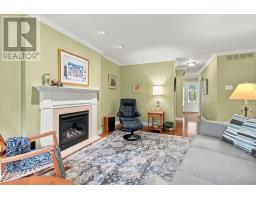
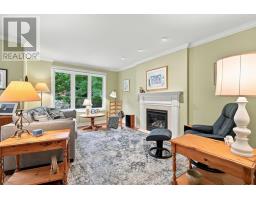
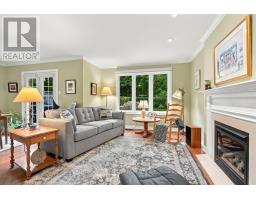
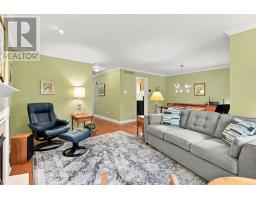
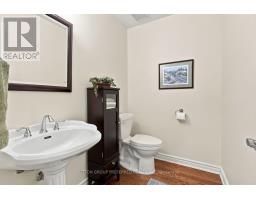
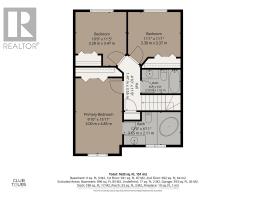
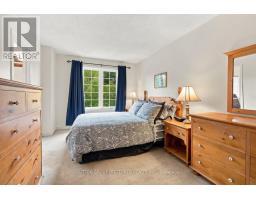
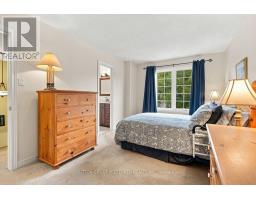
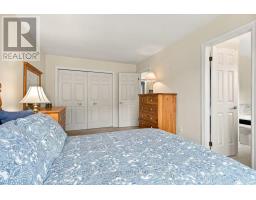
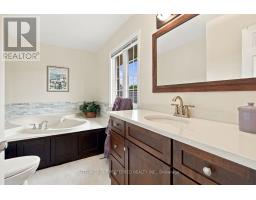
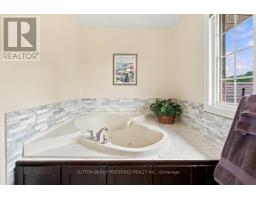
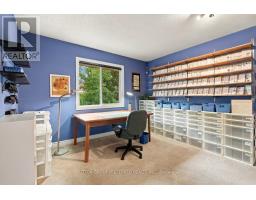
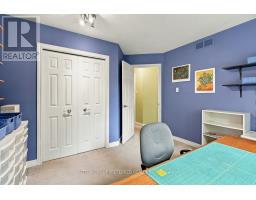
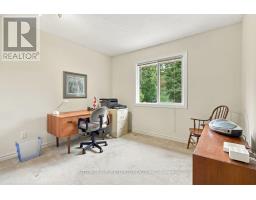
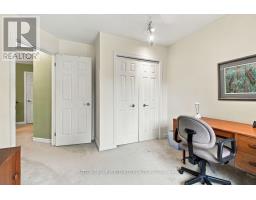
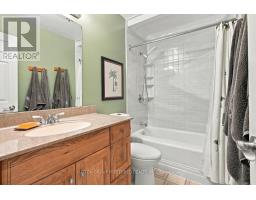
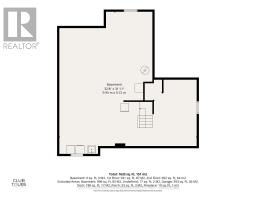
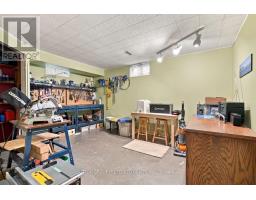
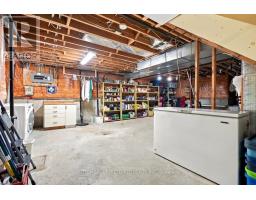
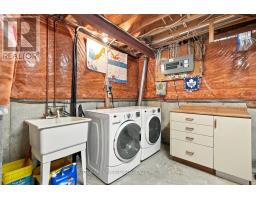
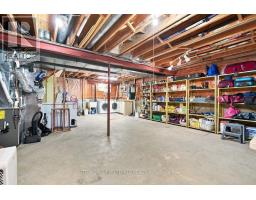
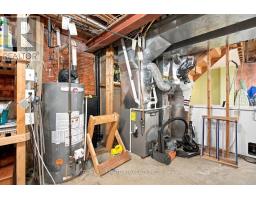
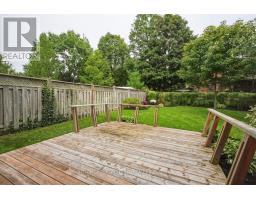
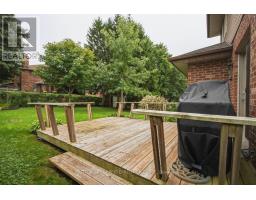
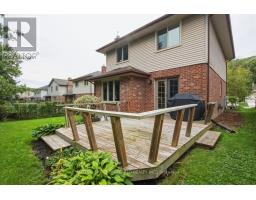
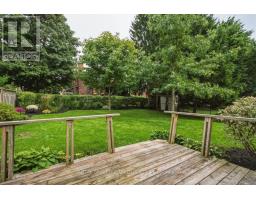
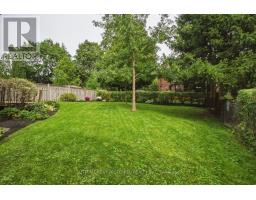
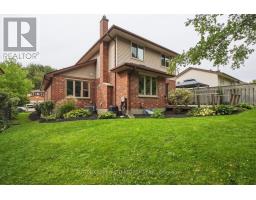
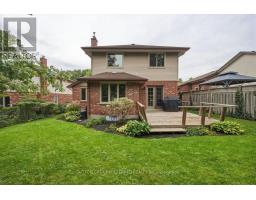
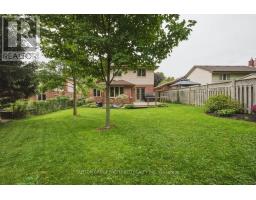
Welcome to this beautifully maintained 3 bedroom, 2.5 bath 2 storey with 2 car garage tucked into one of the area's most peaceful, family friendly enclaves. Mature tree lined streets and timeless character define this Highland community - and this home fits right in. Step inside to a bright, generous eat-in kitchen with granite counters, abundant cabinetry and natural light, plus a convenient 2 piece powder room on the main floor. Hardwood floors and a thoughtfully removed wall now opens the dining area to the living room, creating an ideal flow for entertaining family & friends. The updated gas fireplace adds warmth and ambiance, while garden doors off the dining area lead directly to the backyard - blending indoor and outdoor living effortlessly. A separate main floor family room gives everyone room to spread out for movie nights, game nights or use as a main floor office. Upstairs, the spacious primary bedroom features its own 3 piece ensuite bathroom with a relaxing jetted tub. Two additional bedrooms share a well-appointed 4 piece bathroom - perfect for a growing family. The basement offers a partially finished room plus a large open area ready for your vision, whether that's a rec room, home gym or media space. This home has been lovingly cared for, featuring new windows in nearly every room, fresh paint in select areas, and standout curb appeal that welcomes you before you even step inside. Out back, a well landscaped yard with deck sets the stage for summer barbecues, quiet mornings or entertaining friends and family. Location doesn't get better than this - close to schools, parks, Highland Woods trails and shopping, with the Highland Country Club around the corner. Don't miss your chance to own this exceptional home in a truly unbeatable neighbourhood. (id:1945)

This listing content provided by
REALTOR.ca
has been licensed by REALTOR®
members of The Canadian Real Estate Association
members of The Canadian Real Estate Association
Property details for 668 Country Club Drive, London South
- Type
- Residential
- Bedrooms
- 3
- Bathrooms
- 3
- Lot Size
- 50 x 130 FT
- Stories
- 2
- Basement
- Partially finished, Partial
- Parking
- Attached Garage, Garage
- Heating
- Forced air, Natural gas
- Cooling
- Central air conditioning
- Exterior
- Brick, Vinyl siding
- Ownership
- Freehold
- Annual Taxes
- $4,801 (2025)
Nearby Listings Stat
Estimated price and comparable properties near 668 Country Club Drive
Active Listings
31
Min Price
$279,900
Max Price
$799,000
Avg Price
$566,008
Days on Market
38
days
Sold Listings
11
Min Sold Price
$400,000
Max Sold Price
$1,499,900
Avg Sold Price
$669,664
Days until Sold
72
days
Neighbourhood Census Data
London, Ontario
Population
280
Median Age
45.5
Median Income
$38,976
Dwelling Value
$348,579
Age Distribution
Dwelling Types
Commute Mode
Education Level
Housing Age
Commute Duration
Avg Household Size: 3.1
Pop. Density: 3,456.8/km²
Avg Shelter Cost: $1,295/mo
Owners with Mortgage: 50%
Owners Spending 30%+: 0%
Tenants Spending 30%+: 0%
English only: 89.3%
English and French: 7.1%
Neither: 3.6%
Median Household Income: $114,176
Median Employment Income: $40,064
Price History
Listed
September 22, 2026
by SUTTON GROUP PREFERRED REALTY INC.
Current Price
$650,000
Type
Residential
For Sale