5281 Dunbar Street, Vancouver
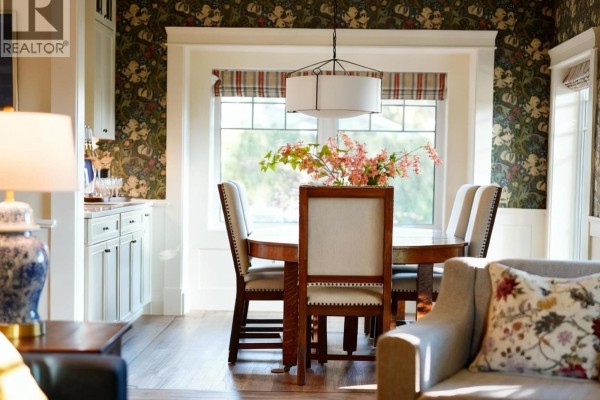
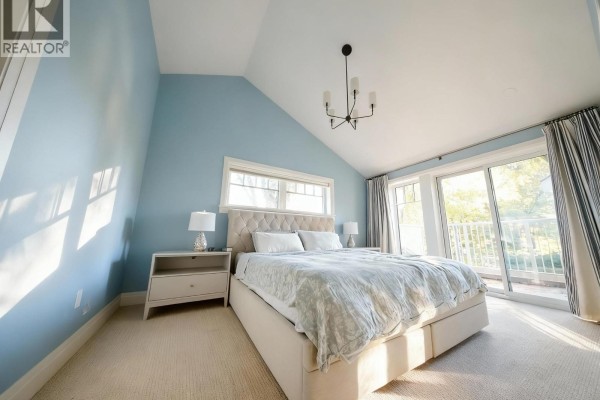
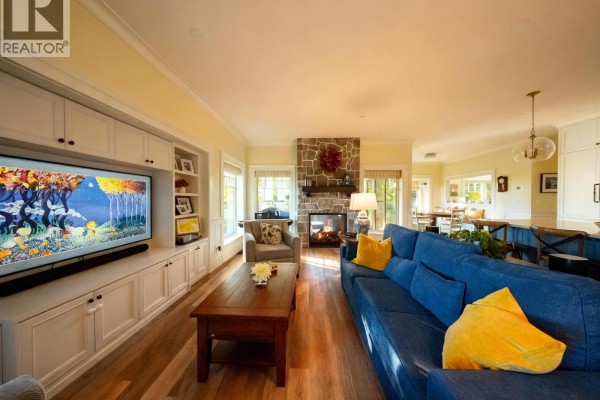
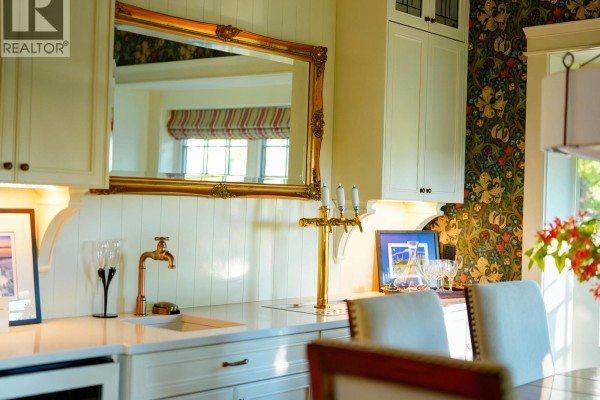
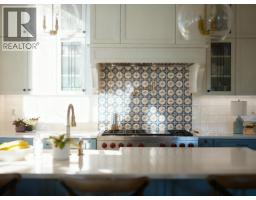
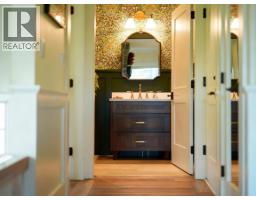
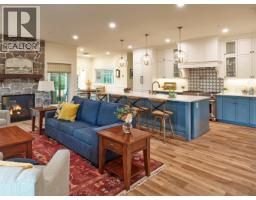
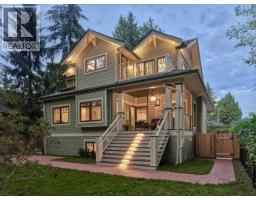
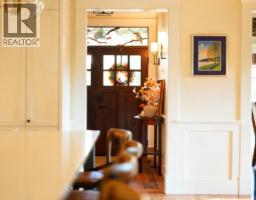
A custom-built craftsman style home on a large corner lot with large windows and designed for western family comfort. The main level features scratch resistant manufactured hardwood floors, triple-pane windows for quiet, a spacious marble kitchen with high-end wifi-enabled appliances, and a two-sided gas fireplace linking the living room and back porch for upscale inside-outside living. Upstairs offer four bedrooms, including a serene primary suite (with walk-in closet, espresso bar, and spa-inspired ensuite), two skylights, and a charming connecting trapdoor between the children's rooms. The lower level includes a legal 2-bedroom suite, a custom brew room form which taps running to the dining area, and three full-height crawl spaces. Open house Sat May 2nd 2-4 pm. (id:1945)

This listing content provided by
REALTOR.ca
has been licensed by REALTOR®
members of The Canadian Real Estate Association
members of The Canadian Real Estate Association
Property details for 5281 Dunbar Street, Vancouver
- Type
- Residential
- Style
- 2 Level
- Bedrooms
- 5
- Bathrooms
- 5
- Living Area
- 3,559 square feet
- Lot Size
- 7292
- Basement
- Finished, Crawl space, Separate entrance
- Parking
- Garage
- Heating
- Heat Pump
- Cooling
- Air Conditioned
- Ownership
- Freehold
- Annual Taxes
- $21,496 (2025)
Nearby Listings Stat
Estimated price and comparable properties near 5281 Dunbar Street
Active Listings
19
Min Price
$1,998,000
Max Price
$8,800,000
Avg Price
$4,241,421
Days on Market
77
days
Sold Listings
5
Min Sold Price
$1,998,000
Max Sold Price
$4,650,000
Avg Sold Price
$3,224,800
Days until Sold
40
days
Neighbourhood Census Data
Education Level
Housing Age
Price History
Listed
April 8, 2026
by Dracco Pacific Realty
Current Price
$4,368,000
-7% from last change
Type
Residential
For Sale
Price Changes
1
| Date | Price | Change |
|---|---|---|
| Current | $4,368,000 | $331,000 (-7%) |
| Jun 30, 2026 | $4,699,000 | Listed |