$ 299,900

3-Bed Fixer-Upper Near St. Clair College with Huge Garage

Property details for 303 Wellington Street West, Chatham

Type
Residential
Bedrooms
3
Bathrooms
1
Lot Size
53.36 X 208.62 / 0.256 AC
Stories
1.5
Parking
Detached Garage, Garage
Heating
Forced air, Natural gas, Furnace
Cooling
Central air conditioning
Exterior
Aluminum/Vinyl
Ownership
Freehold
Annual Taxes
$3,305 (2025)

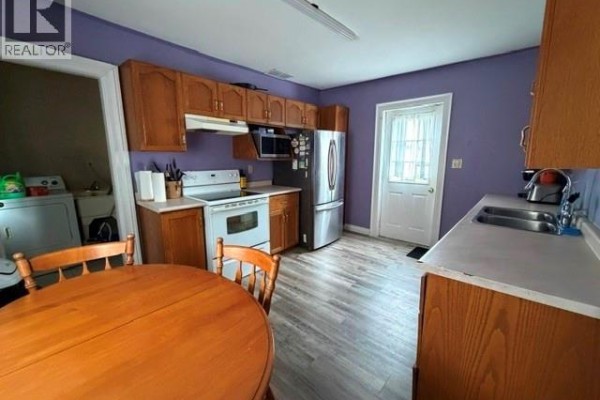
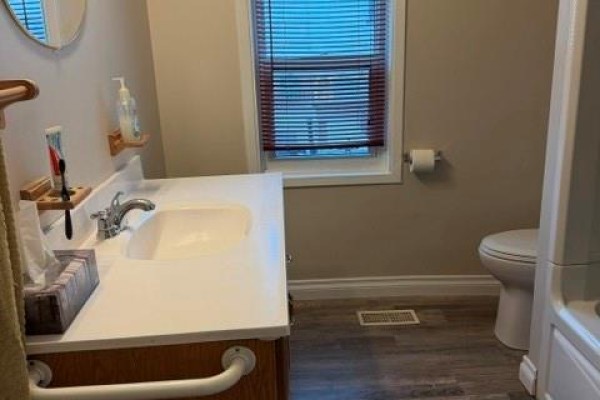
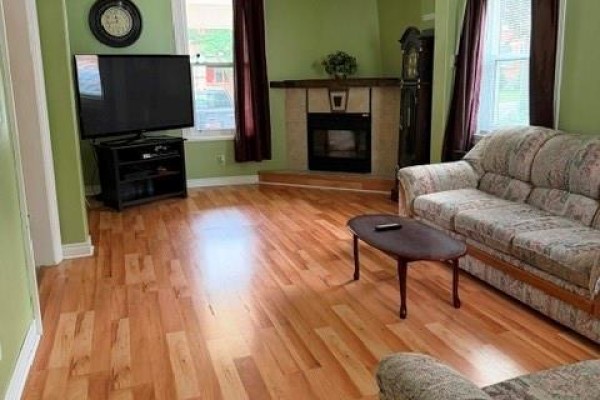
This 1.5-storey house has 3 beds and 1 bath in about 1,440 sq ft, sitting on a 53 by 208 foot lot. It's priced at $319,900, which matches the median in the area, but it needs work. Think of it as a fixer-upper with good bones. Main floor has a living room with a corner gas fireplace and hardwood floors, plus an eat-in kitchen that opens to a dining area. There's also a main-floor bedroom, a 4-piece bath, and a laundry room with a washer, dryer, and utility sink. Upstairs, you'll find two more bedrooms and an office nook with dormer windows. Standout feature? Detached double garage with heating and RV parking-great for a workshop. Lot is deep and has a gravel driveway with room for several cars. Exterior is vinyl siding with a covered porch. It's in the West End, just a 2-minute walk to St. Clair College's Thames Campus, and a short stroll to Tim Hortons, a few restaurants, and the bus stop. Downtown is about a 10-minute walk. Property taxes are $3,304/year. Home is being sold as an estate, so it's as-is. Some rooms have purple walls and the place feels dated, but recent buyers nearby are paying similar prices for comparable homes.

About 303 Wellington Street West, Chatham — Property Score

74
Strong Investment Hot Market Well Priced
Score: 74/100
Value
75
Priced 28.9% below area median of $449,900 based on 229 comparable properties nearby 100
Stable pricing - no price changes since original listing date 50
Size
70
3 bedrooms - typical for similarly priced homes 60
1 bathroom - typical for similarly priced properties 60
11,132 sqft lot - an oversized lot for the area 90
Location
75
$42K median household income - below the Canadian average of $70K 51
74% of residents hold postsecondary credentials - a highly educated neighbourhood 83
35% homeownership rate - a renter-majority neighbourhood 55
85% of residents commute under 30 minutes - excellent commuter accessibility 98
1,900/km² population density - a well-balanced suburban area 89
Market
80
Just listed - area average is 27 days on market 100
+49.2% median price change over 1 month - rising prices in the area 100
262 months of housing supply - 262 active listings with 1 sold last month (buyer's market) 40
Features
74
efficient gas forced air heating 80
Central air conditioning - whole-home cooling 90
1 fireplace - a desirable feature for Canadian winters 75
No premium extras like pool, waterfront, or view 50
Investment
85
1.03% effective tax rate ($3,304/yr) - moderate tax burden 69
65% renter population - strong rental demand in this area 100
Quality
61
Interior finishes vary, some updates may be needed 50
Mixed flooring materials including hardwood and laminate 50
Features include a central A/C, gas fireplace, and detached garage 75
Heating includes natural gas furnace and central air conditioning 70
Condition
70
Vinyl siding in good condition, well-maintained exterior 70
Mature lawn and basic shrubbery provide a neat appearance 65
Inviting covered front porch with classic columns and railings 75
Listing
72
Listing description quality 75
12 photos provided - below the area average of 35 photos 75
4 of 7 key property details provided (57%) - some key property details missing 67

This 3-bedroom home in Chatham offers a lower price point of $319,900 compared to the area median of $449,900. The property boasts a large lot with a double detached heated garage, ideal for car enthusiasts, and is conveniently located within walking distance to downtown amenities and public transit...

* This property score is an approximate estimate based on publicly available data, nearby comparable listings, and automated analysis. Scores are for informational purposes only and should not be relied upon as professional appraisals or investment advice. Actual property values may vary. We recommend consulting a licensed real estate professional for accurate assessments.

Full Listing Description

All Property Details

Neighbourhood Census Data

Chatham-Kent, Ontario

Population
458
Median Age
45
Median Income
$27,040
Dwelling Value
$215,450

Housing Tenure

Owners 35%
Renters 65%

Age Distribution

Dwelling Types

Commute Mode

Education Level

Housing Age

Commute Duration

Avg Household Size: 1.8
Pop. Density: 1,900.4/km²
Avg Shelter Cost: $963/mo
Owners with Mortgage: 50%
Owners Spending 30%+: 16.7%
Tenants Spending 30%+: 50%
English only: 92.2%
English and French: 8.9%
Neither: 1.1%
Median Household Income: $41,856
Median Employment Income: $25,792

Price History

Contact Agent Get in touch about 303 Wellington Street West, Chatham

YVETTE FOSTER
YVETTE FOSTER
REALTY HOUSE INC. Brokerage

Photo Gallery - 303 Wellington Street West, Chatham

Exterior

The front exterior of a light-colored vinyl-sided house with a covered porch, wood railings, and a paved walkway leading to the front door.

Mixed covered front porch wood railings paved walkway

A detached two-car garage with RV parking and a lawnmower sits on a grassy lot with a concrete walkway.

Original two-car garage RV parking lawnmower

Living Room

A living room with a fireplace, television, sofa, armchair, coffee table, and hardwood floors.

Mixed fireplace television sofa

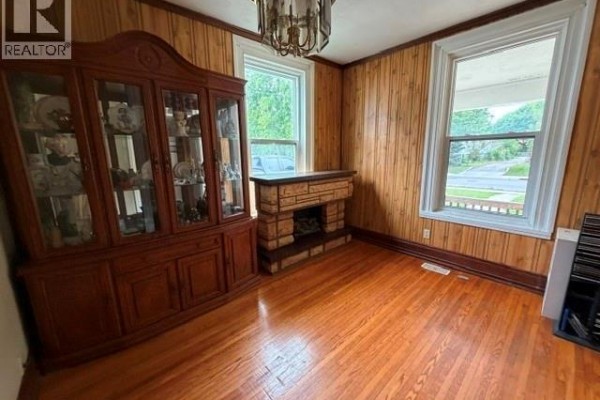
A vintage living room with a large wooden china cabinet, brick fireplace, and hardwood floors.

Original large wooden china cabinet brick fireplace hardwood floors

Bedrooms

A bedroom featuring a large wooden bed frame with a thick mattress and pillows, flanked by a nightstand and a dresser, with a window covered by blue curtains.

Mixed large wooden bed frame nightstand dresser

A bedroom with a white metal bed frame, a dresser, and a door.

Original white metal bed frame purple duvet nightstand

Laundry

A laundry room features a washing machine, dryer, utility sink, and a water heater.

Mixed washing machine dryer utility sink

This image shows a furnace, air conditioner, and freezer in a laundry room. A window is visible on the left wall.

Mixed furnace air conditioner freezer

Other

A room furnished with a computer desk and chair, a brown sectional sofa, and a daybed with a straw hat.

Dated office chair computer desk sectional sofa

An empty room with carpet, dormer windows, and a glass-paned door. The room appears to be an attic space.

Mixed angled ceiling dormer windows glass-paned door

Kitchen

A kitchen and laundry area with a wooden dining set in the foreground, white appliances, and purple walls.

Mixed wooden table wooden chairs stainless steel refrigerator

Bathrooms

A bathroom with a vanity, toilet, and bathtub, featuring wood-look flooring and a window with blinds.

Mixed vanity with sink toilet bathtub