63 Bunting Lane, Ottawa
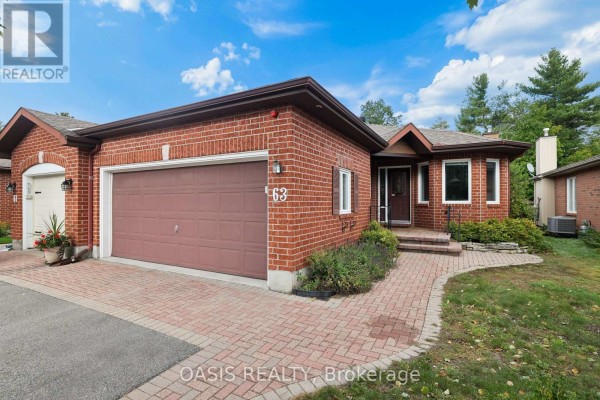
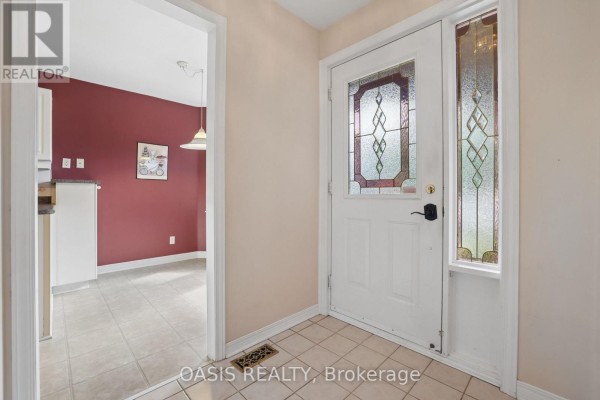
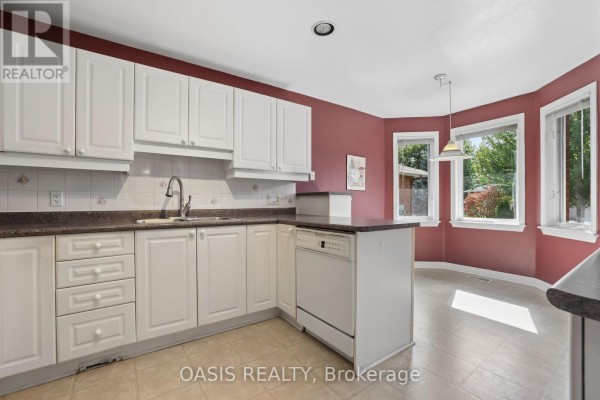
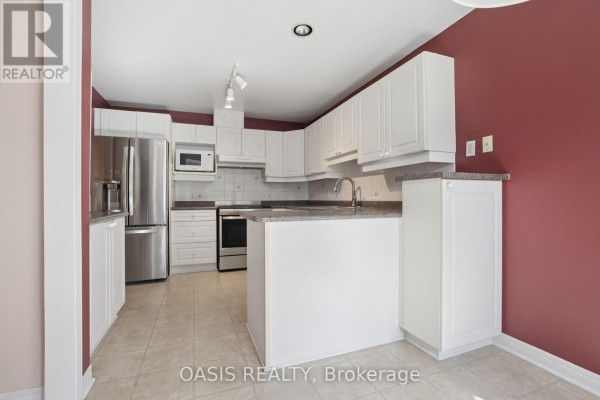
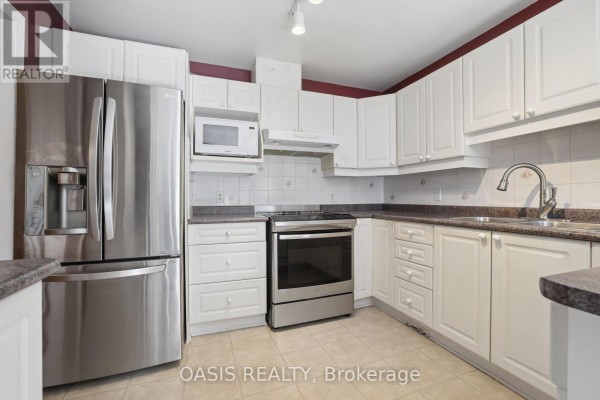
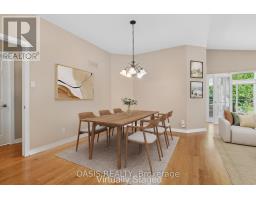
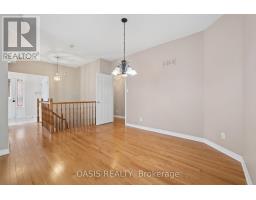
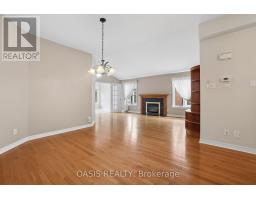
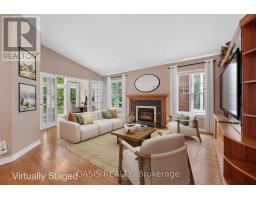
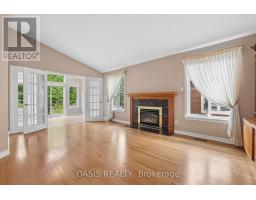
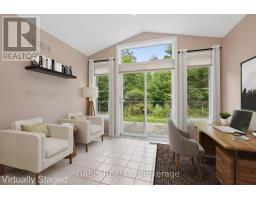
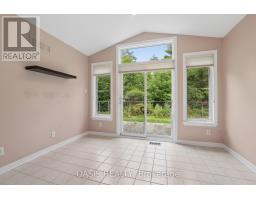
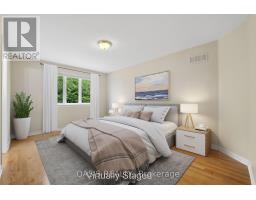
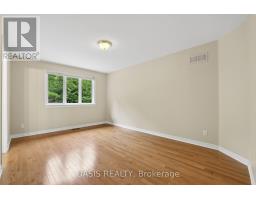
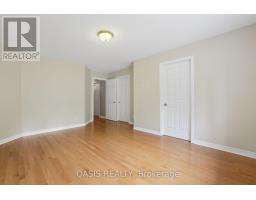
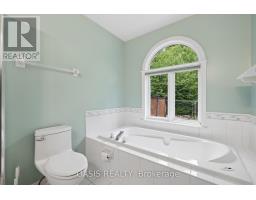
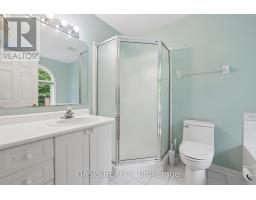
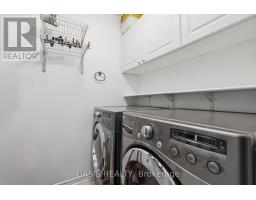
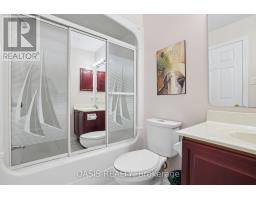
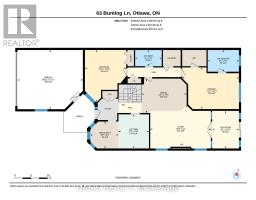
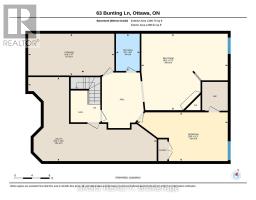
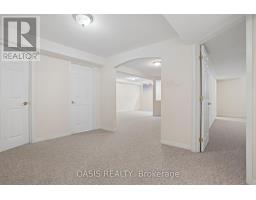
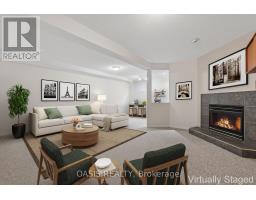
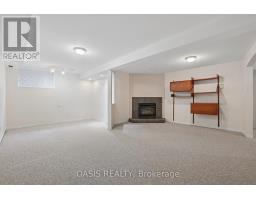
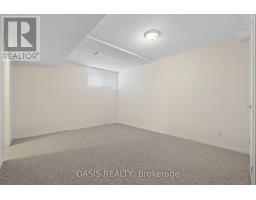
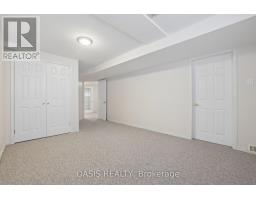
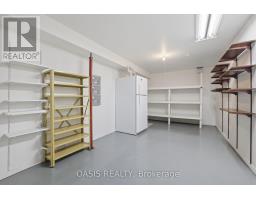
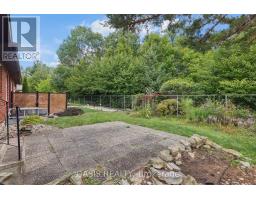
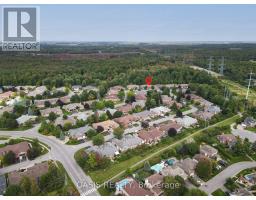
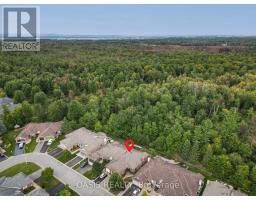
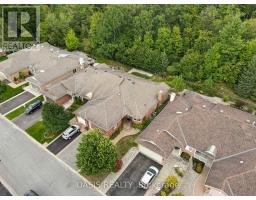
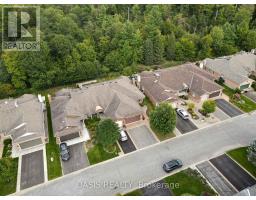
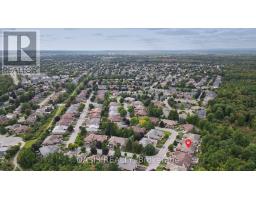
OPEN HOUSE SUNDAY SEPT 20TH 2-4 PM Spacious 3 (2+1) bed, 3 bath (2+1) end unit in Adult oriented Pine Hill Estates in Bridlewood, Kanata, backing on NCC forest and trails. Signature 55+ community by Tamarack Homes, features wide, treed streets, well maintained properties and a vibrant social community with many activities. This single owner home is located at the back of this quiet subdivision and is located on a premium lot 36'x108' . The main floor features vaulted ceilings with a combined living/dining room, gas fireplace, a timeless eat in kitchen, 2 bedrooms and 2 full baths (including an ensuite with a bubble tub looking out at nature) , as well as a main floor laundry room and a very handy sunroom at the back. Quality hardwood flooring in remarkable condition in main floor living, dining and primary bedroom. Downstairs is mostly finished with a large family room with gas fireplace, a good sized 3rd bedroom which has 2 closets, generous utility and storage space. and a workbench and 2nd fridge. Main floor square footage alone is 1,427 sq ft per MPAC, A two car garage and a driveway for additional side by side parking.(driveway dimensions approx 20'6"x 29'5") Lennox furnace and AC 2014, owned hot water tank 2024, 7 appliances included, Showings start 10 AM Thursday, Sept 17th. Some photos have been virtually staged and those are labelled as such. (id:1945)

This listing content provided by
REALTOR.ca
has been licensed by REALTOR®
members of The Canadian Real Estate Association
members of The Canadian Real Estate Association
Property details for 63 Bunting Lane, Ottawa
- Type
- Townhouse
- Style
- Bungalow
- Bedrooms
- 3
- Bathrooms
- 3
- Lot Size
- 36.3 x 108.3 FT
- Stories
- 1
- Basement
- Finished, N/A
- Parking
- Attached Garage, Garage
- Heating
- Forced air, Natural gas
- Cooling
- Central air conditioning, Air exchanger
- Exterior
- Brick
- Ownership
- Freehold
- Annual Taxes
- $5,368 (2026)
Nearby Listings Stat
Estimated price and comparable properties near 63 Bunting Lane
Active Listings
25
Min Price
$499,500
Max Price
$840,000
Avg Price
$652,412
Days on Market
39
days
Sold Listings
21
Min Sold Price
$399,900
Max Sold Price
$939,900
Avg Sold Price
$656,076
Days until Sold
44
days
Neighbourhood Census Data
Ottawa, Ontario
Population
991
Median Age
52.2
Median Income
$57,301
Dwelling Value
$450,529
Age Distribution
Dwelling Types
Commute Mode
Education Level
Housing Age
Commute Duration
Avg Household Size: 2.6
Pop. Density: 2,258.4/km²
Avg Shelter Cost: $1,391/mo
Owners with Mortgage: 42.9%
Owners Spending 30%+: 7.7%
Tenants Spending 30%+: 0%
English only: 69.8%
English and French: 29.6%
Median Household Income: $121,984
Median Employment Income: $49,536
Price History
Listed
September 16, 2026
by OASIS REALTY
Current Price
$769,900
Type
Townhouse
For Sale