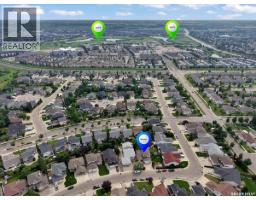
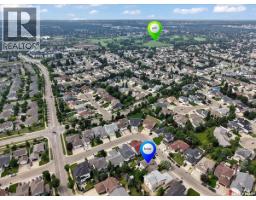
211 Brookshire Crescent, Saskatoon
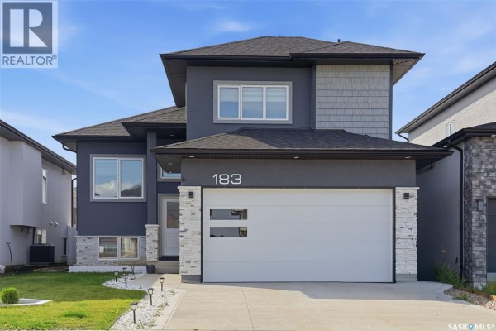
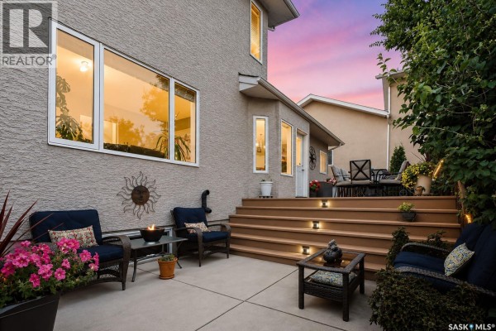
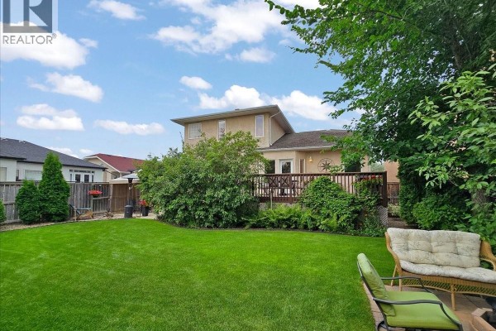
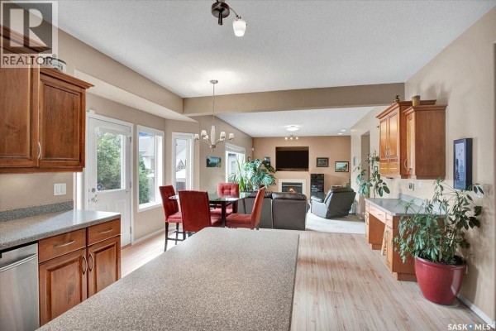
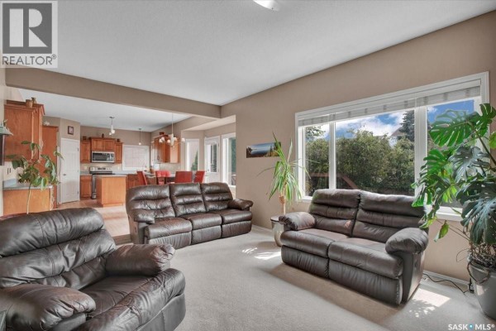
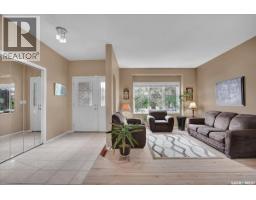
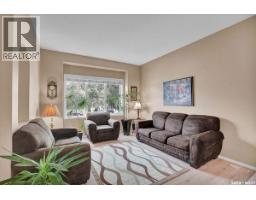
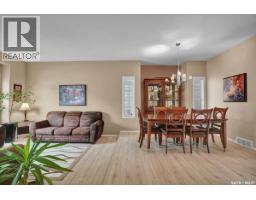
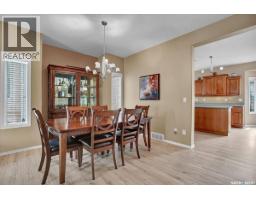
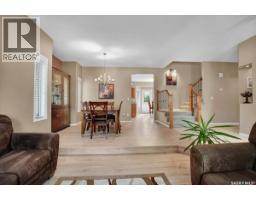
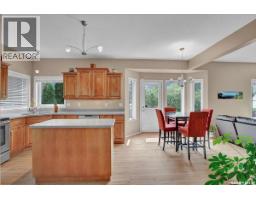
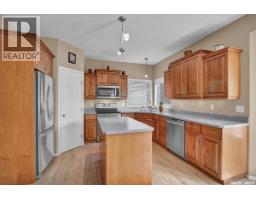
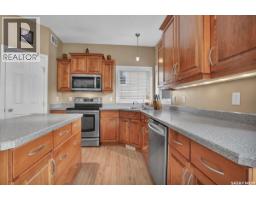
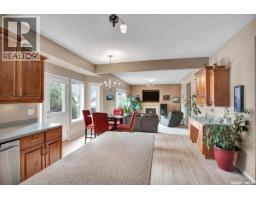
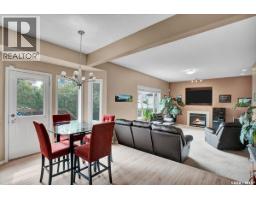
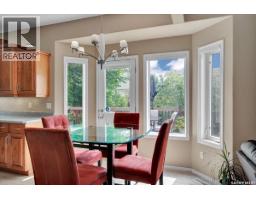
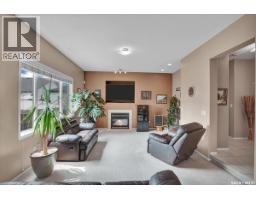
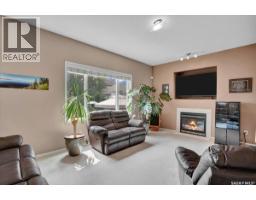
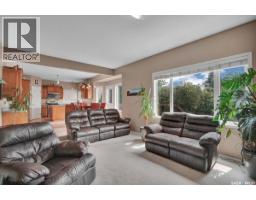
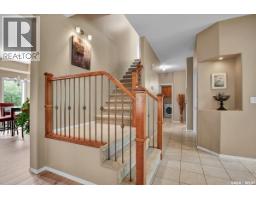
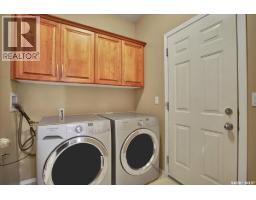
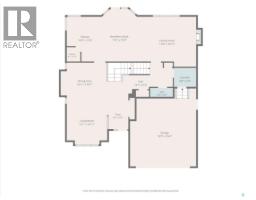
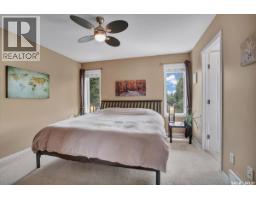
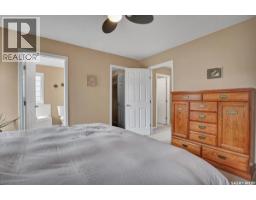
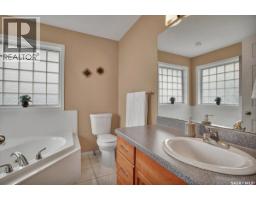
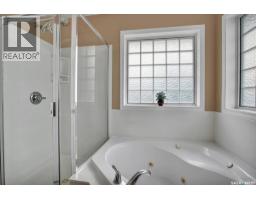
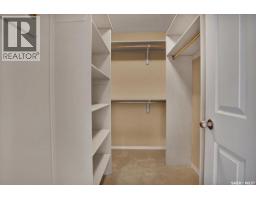
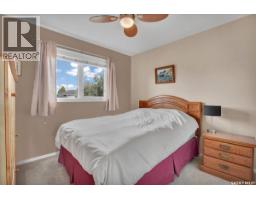
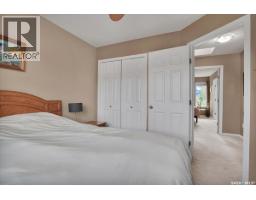
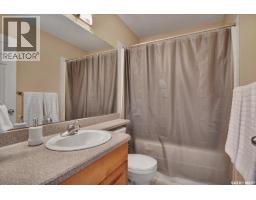
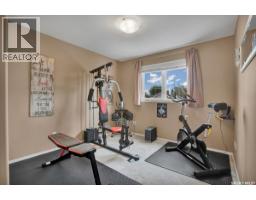
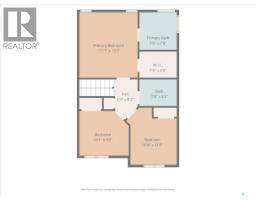
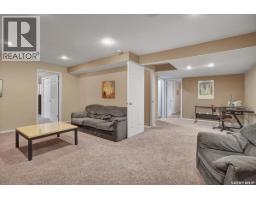
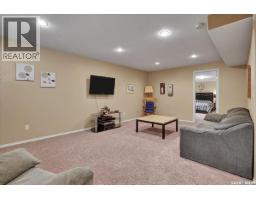
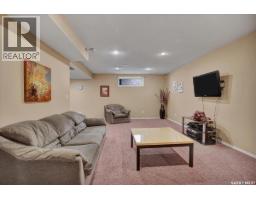
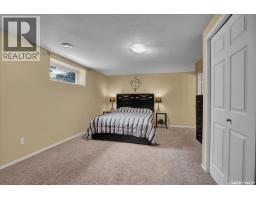
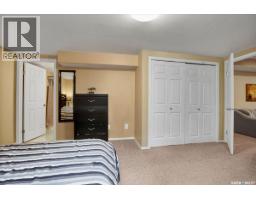
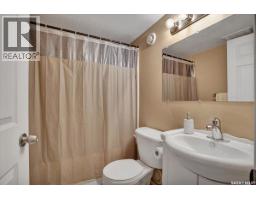
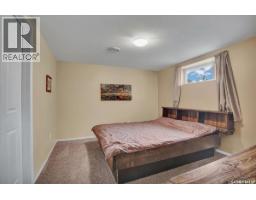
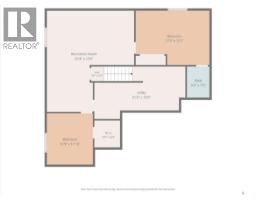
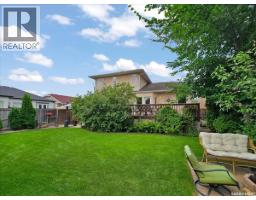
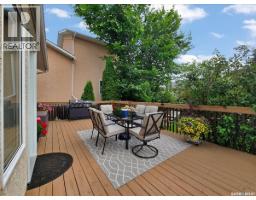
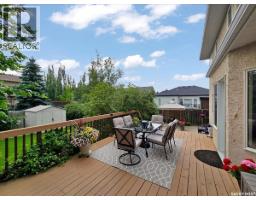
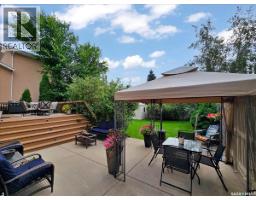
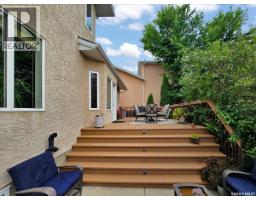
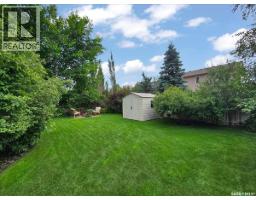
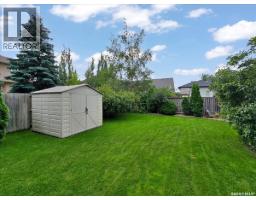
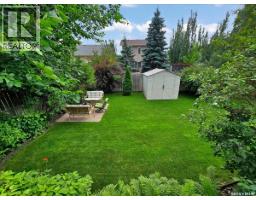
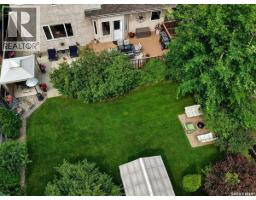
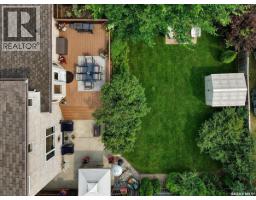
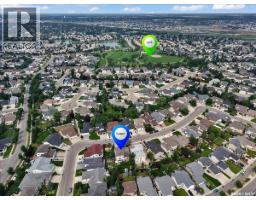
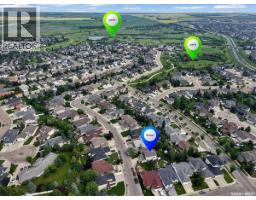
Welcome to this impressive executive home, ideally located just steps from the lake, scenic walking paths, and an abundance of nearby amenities. With excellent access to the University, downtown, and both the north and south business districts, this home offers an exceptional combination of convenience and lifestyle. From the moment you arrive, the attractive curb appeal sets the tone for what awaits inside. A spacious foyer welcomes you into a thoughtfully designed floor plan featuring elegant formal living and dining rooms, perfect for entertaining. The beautifully crafted maple kitchen offers abundant cabinetry and workspace, flowing into a bright kitchen nook and a sunken family room highlighted by a cozy gas fireplace. A convenient 2-piece bathroom and a functional laundry/mudroom complete the main floor. Upstairs, you'll find three generously sized bedrooms, including a spacious primary retreat with a luxurious 5-piece ensuite featuring a relaxing jacuzzi tub. A full 4-piece bathroom serves the two additional bedrooms. The fully developed lower level provides outstanding additional living space with a large family and games room, two more bedrooms, a 4-piece bathroom, and a spacious utility and storage room. Large, well-placed windows fill the home with natural light, enhancing the warm neutral décor and complementing the laminate, ceramic tile, and carpet flooring throughout. Outside, the beautifully landscaped and fully fenced backyard offers a private oasis with mature greenery, a spacious deck, and a lower patio, creating the perfect setting for summer barbecues, family gatherings, or simply relaxing in peaceful surroundings. Designed with both family living and entertaining in mind, this meticulously maintained home is a wonderful opportunity to enjoy space, comfort, and an exceptional location. Upgrades include shingles (2026), laminate flooring, hot water heater, furnace manifold & heat exchanger (2025). Front eaves and permanent outdoor lighting. (id:1945)

This listing content provided by
REALTOR.ca
has been licensed by REALTOR®
members of The Canadian Real Estate Association
members of The Canadian Real Estate Association
Property details for 211 Brookshire Crescent, Saskatoon
- Type
- Residential
- Style
- 2 Level
- Bedrooms
- 5
- Bathrooms
- 4
- Living Area
- 1,954 square feet
- Lot Size
- 6072.00
- Stories
- 2
- Basement
- Finished, Full
- Parking
- Attached Garage, Parking Space(s)
- Heating
- Forced air, Natural gas
- Cooling
- Central air conditioning
- Ownership
- Freehold
- Annual Taxes
- $6,480 (2026)
Nearby Listings Stat
Estimated price and comparable properties near 211 Brookshire Crescent
Active Listings
12
Min Price
$625,900
Max Price
$920,000
Avg Price
$728,450
Days on Market
35
days
Sold Listings
9
Min Sold Price
$619,900
Max Sold Price
$819,900
Avg Sold Price
$715,911
Days until Sold
51
days
Neighbourhood Census Data
Saskatoon, Saskatchewan
Population
1,129
Median Age
43.6
Median Income
$56,256
Dwelling Value
$552,895
Age Distribution
Dwelling Types
Commute Mode
Education Level
Housing Age
Commute Duration
Avg Household Size: 3
Pop. Density: 2,937.0/km²
Avg Shelter Cost: $1,741/mo
Owners with Mortgage: 52.1%
Owners Spending 30%+: 7%
Tenants Spending 30%+: 0%
English only: 90.2%
English and French: 8%
Neither: 1.8%
Median Household Income: $160,085
Median Employment Income: $46,784
Price History
Listed
July 24, 2026
by RE/MAX Saskatoon
Current Price
$749,000
Type
Residential
For Sale

Contact Agent Get in touch about 211 Brookshire Crescent, Saskatoon
Stacey Edwards
RE/MAX Saskatoon