83 Blackshire Circle, Ottawa
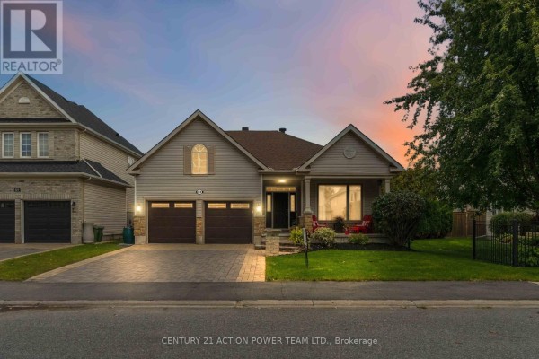
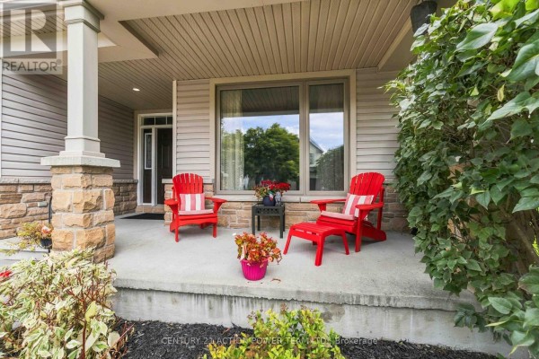
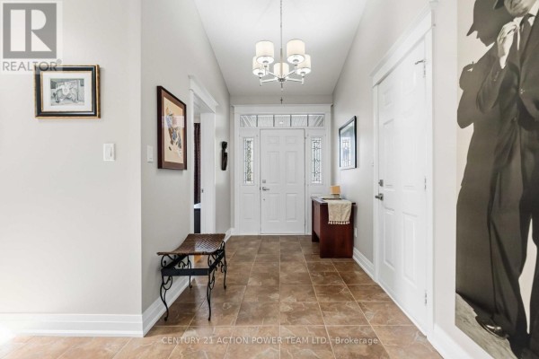
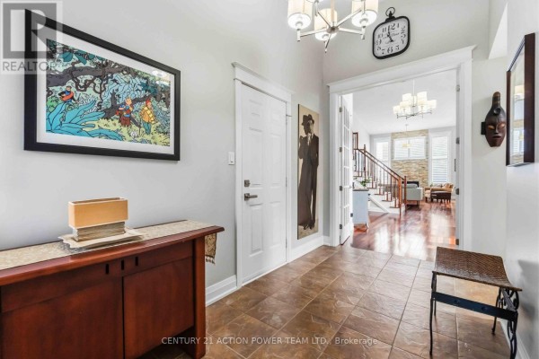
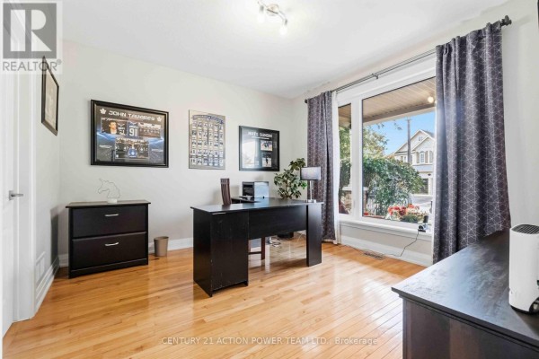
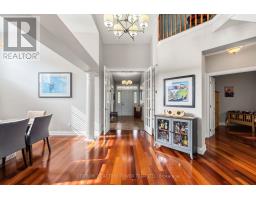
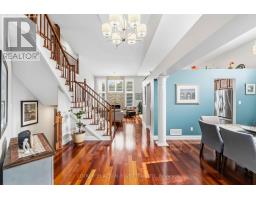
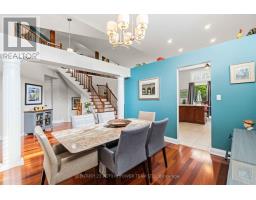
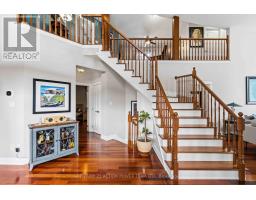
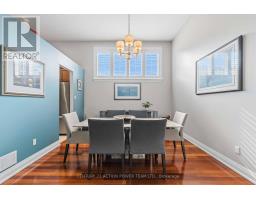
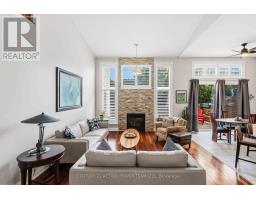
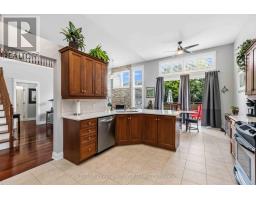
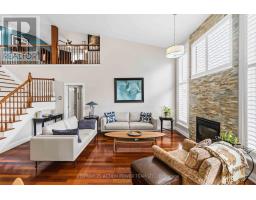
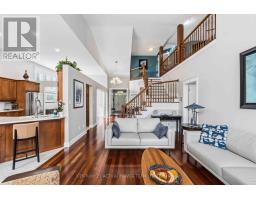
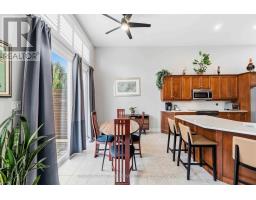
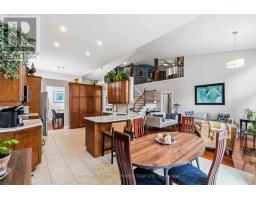
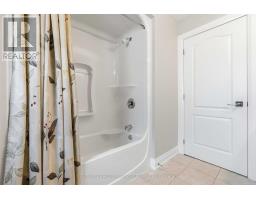
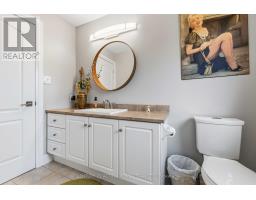
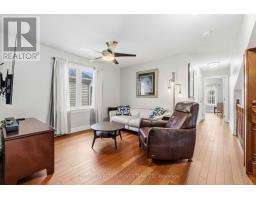
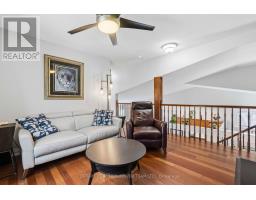
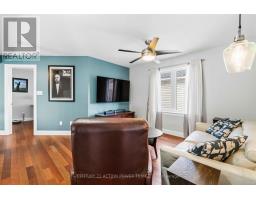
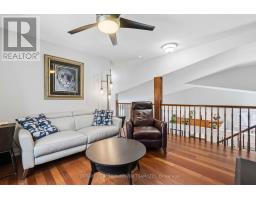
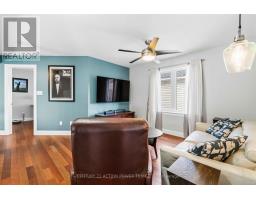
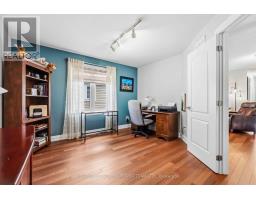
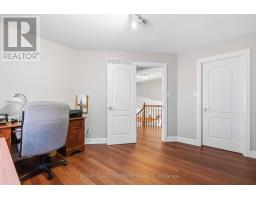
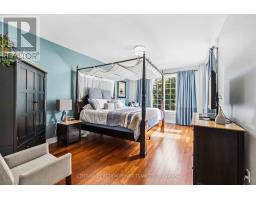
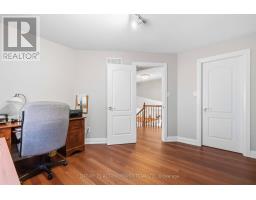
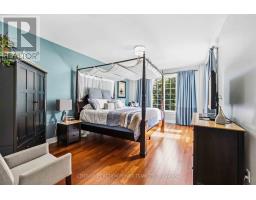
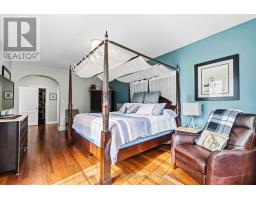
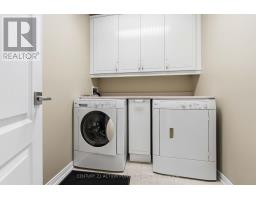
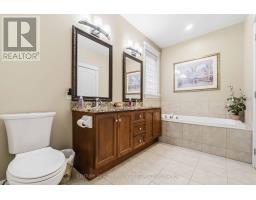
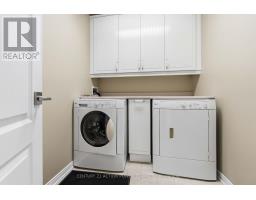
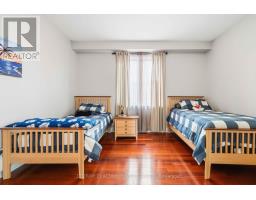
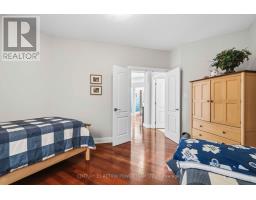
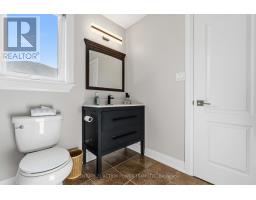
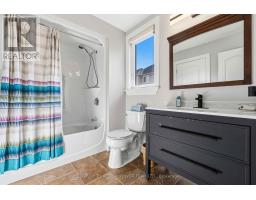
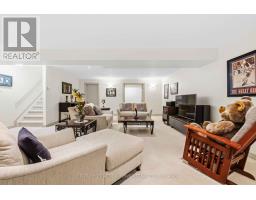
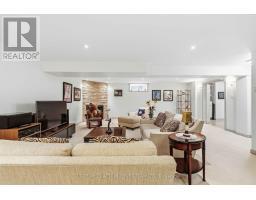
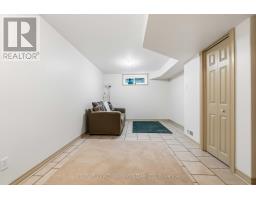
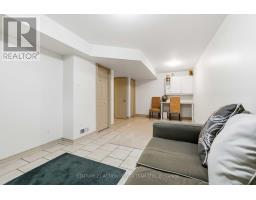
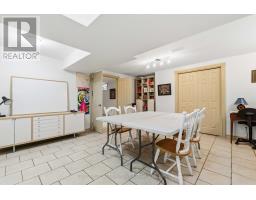
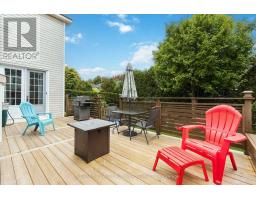
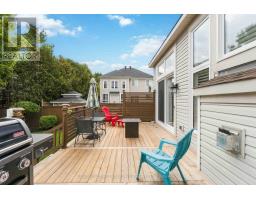
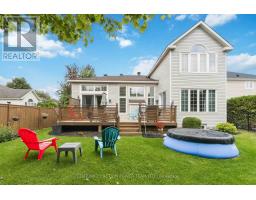
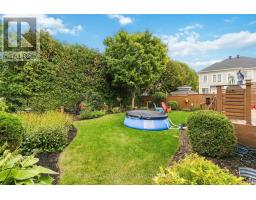
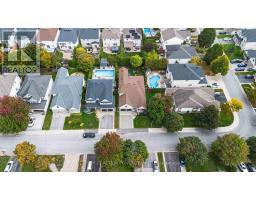
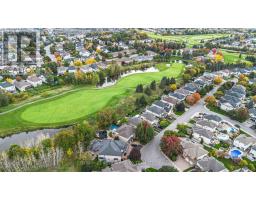
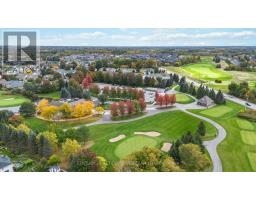
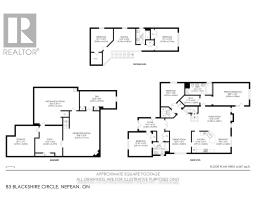
A RARE FIND IN STONEBRIDGE! This exceptional Monarch-built Brookside/Mahogany offers approx. 2,766 sq. ft. of beautifully designed living space with the highly sought-after bungalow + loft layout, combining convenient main-floor living with exceptional space and versatility. Impressive 8' French doors open to this beautifully crafted bungalow, setting the tone for the quality and attention to detail found throughout.Set on a quiet, low-traffic street just a short distance from the Stonebridge Golf Club clubhouse, this impressive home features extensive hard & soft landscaping and a double-car interlock driveway. Step inside to soaring ceilings, an open-concept design, triple-pane windows and rich Jatobá hardwood flooring. The formal dining room is framed by elegant columns, while the gourmet kitchen features custom quartz counters, S/S appliances, abundant cabinetry and a bright eat-in area. A custom 8' triple-pane patio door opens to the deck, creating a seamless connection to the outdoor living space.The spectacular great room is filled with natural light from massive windows and anchored by a dramatic gas fireplace surrounded by cultured stone from floor to ceiling, creating an impressive focal point. The main-floor primary suite features an 8' garden door with direct deck access. A 2nd bedroom, full bath, formal office and laundry room with custom cabinetry complete the main level.Upstairs, Brazilian cherry flooring enhances the spacious loft family room, full bath and 2 generous bedrooms, including one with a walk-in closet. The finished lower level offers a large TV/rec area with a Heatilator fireplace framed in cultured stone, an additional bedroom with double-door entry and 2 built-in closets, plus a custom craft/sewing room with built-in cabinetry and countertop.Custom 6" baseboards, bullnose window casings and decorative head casings further showcase the attention to detail throughout. Exceptional space, bungalow living at its best. (id:1945)

This listing content provided by
REALTOR.ca
has been licensed by REALTOR®
members of The Canadian Real Estate Association
members of The Canadian Real Estate Association
Property details for 83 Blackshire Circle, Ottawa
- Type
- Residential
- Bedrooms
- 5
- Bathrooms
- 3
- Lot Size
- 49.9 x 123.8 FT
- Stories
- 1.5
- Basement
- Finished, Full
- Parking
- Attached Garage, Garage
- Heating
- Heat Pump, Forced air, Natural gas
- Cooling
- Central air conditioning
- Exterior
- Stone, Vinyl siding
- Ownership
- Freehold
- Annual Taxes
- $7,935 (2025)
Nearby Listings Stat
Estimated price and comparable properties near 83 Blackshire Circle
Active Listings
2
Min Price
$899,000
Max Price
$1,315,000
Avg Price
$1,107,000
Days on Market
7
days
Sold Listings
1
Min Sold Price
$999,000
Max Sold Price
$999,000
Avg Sold Price
$999,000
Days until Sold
106
days
Neighbourhood Census Data
Ottawa, Ontario
Population
927
Median Age
43.7
Median Income
$71,552
Dwelling Value
$649,803
Housing Tenure
Owners 95%
Age Distribution
Dwelling Types
Commute Mode
Education Level
Housing Age
Commute Duration
Avg Household Size: 3
Pop. Density: 2,040.1/km²
Avg Shelter Cost: $1,983/mo
Owners with Mortgage: 63.2%
Owners Spending 30%+: 8.8%
Tenants Spending 30%+: 0%
English only: 62.2%
English and French: 36.2%
Neither: 1.6%
Median Household Income: $166,912
Median Employment Income: $75,264
Price History
Listed
October 5, 2026
by CENTURY 21 ACTION POWER TEAM LTD.
Current Price
$1,315,000
Type
Residential
For Sale