67 Hotchkiss Way Se, Calgary
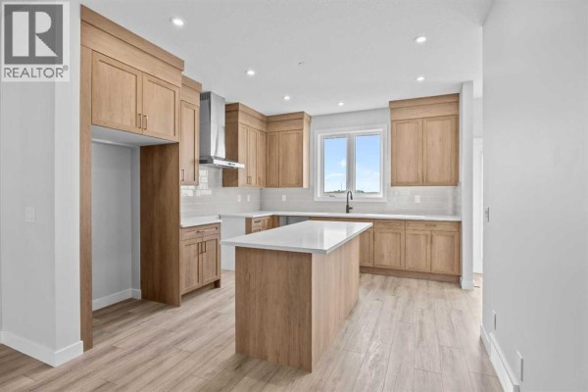
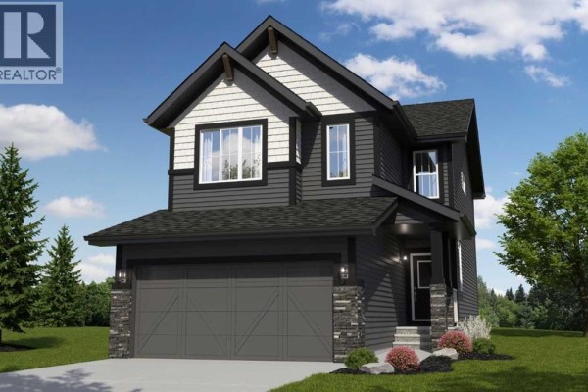
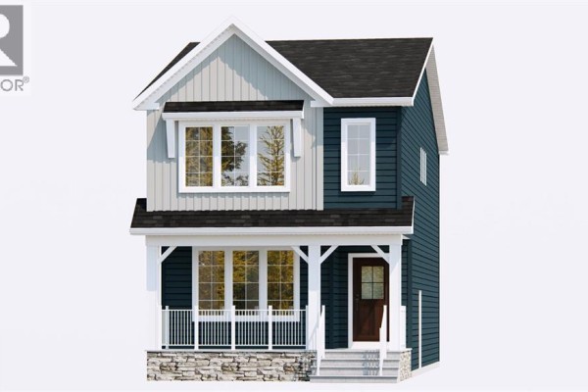
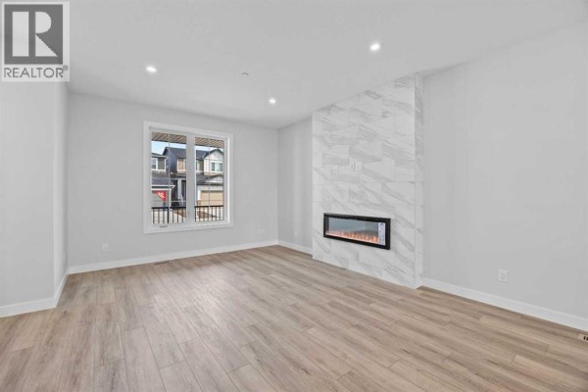
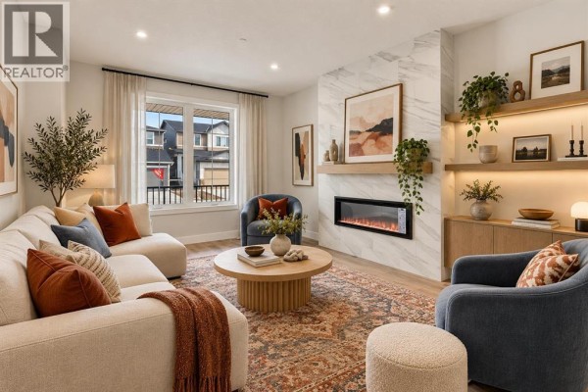
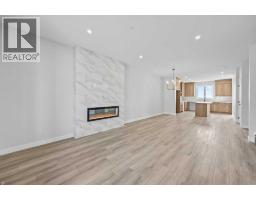
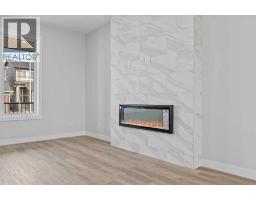
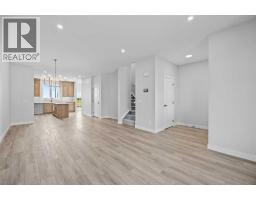
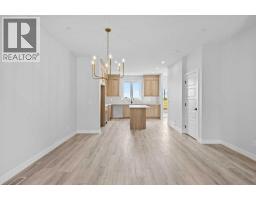
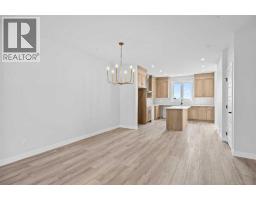
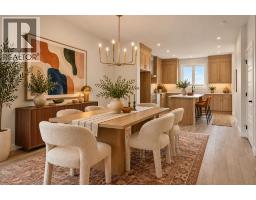
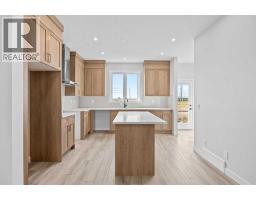
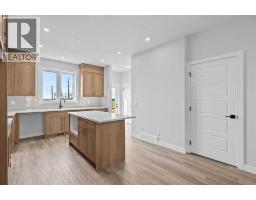
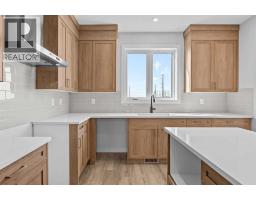
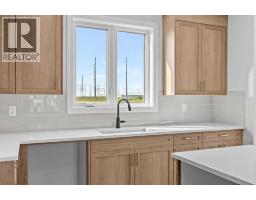
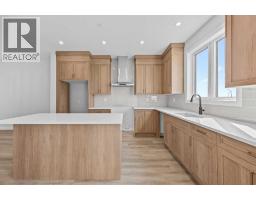
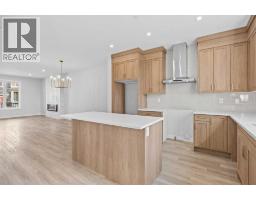
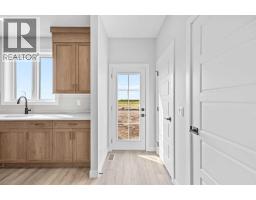
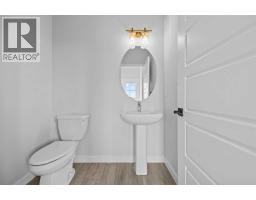
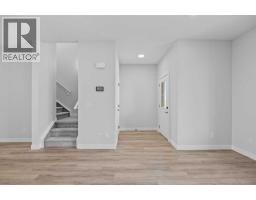
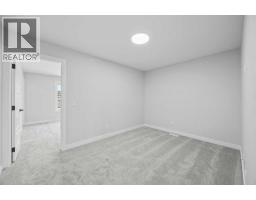
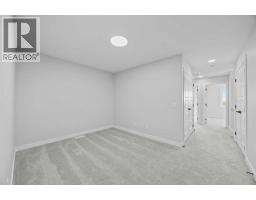
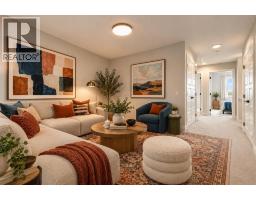
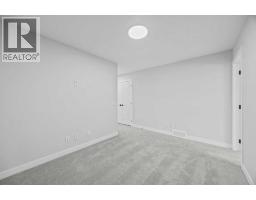
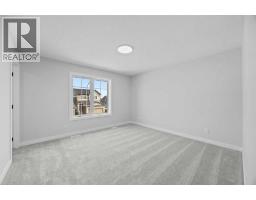
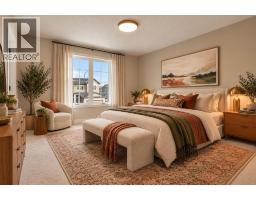
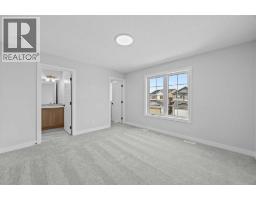
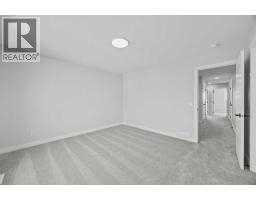
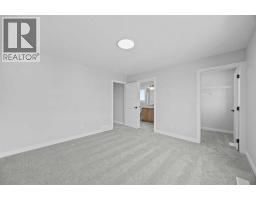
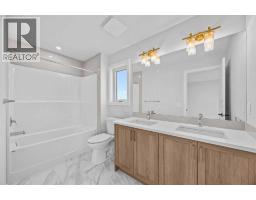
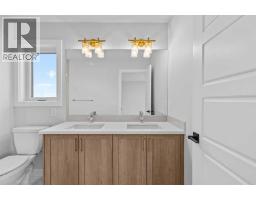
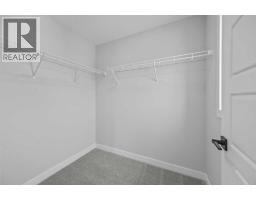
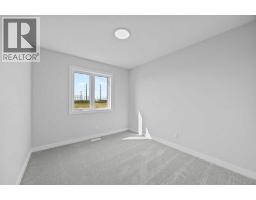
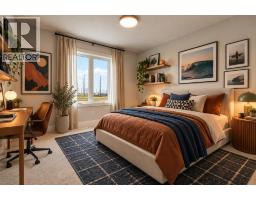
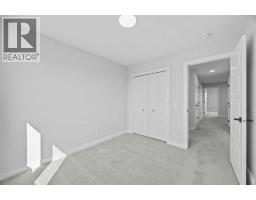
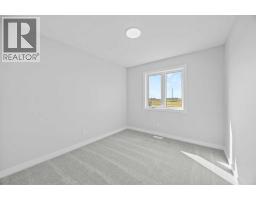
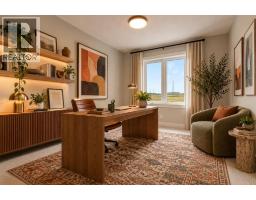
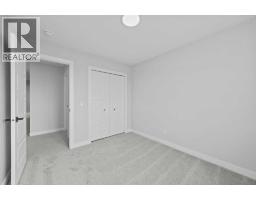
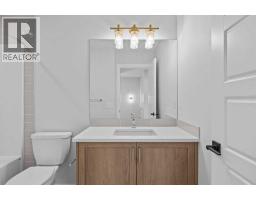
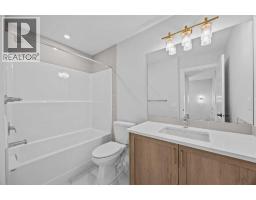
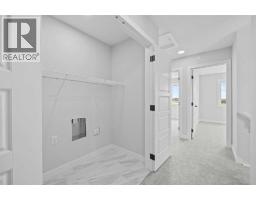
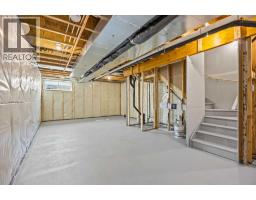
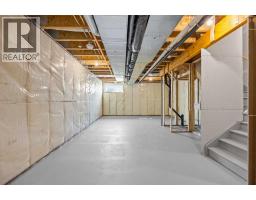
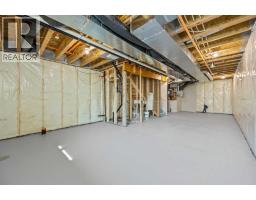
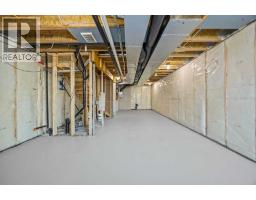
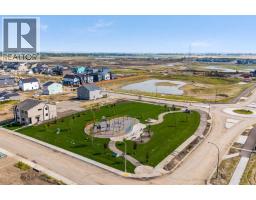
Welcome to the Newport III by Broadview Homes, a thoughtfully designed new home in the growing southeast community of Hotchkiss. Offering 1,678 square feet of well-planned living space, this home features 3 bedrooms, 2.5 bathrooms, a central bonus room, and a separate side entrance, combining stylish finishes with a functional layout designed for modern living. The bright, open-concept main floor creates an inviting space for both everyday life and entertaining. At the heart of the home, the kitchen features a large central island, walk-in pantry, premium stainless steel appliances including a built-in microwave and chimney-style hood fan, and ample cabinetry for storage. The adjoining dining area flows effortlessly into the spacious great room, where an electric fireplace with floor-to-ceiling tile serves as a striking focal point. Expansive windows throughout the main level fill the home with natural light, creating a warm and welcoming atmosphere. Upstairs, the spacious primary bedroom offers a walk-in closet and a private ensuite complete with dual sinks and a tub/shower combination. Two additional bedrooms, a full bathroom, a conveniently located upper-floor laundry room, and a versatile central bonus room provide flexible living space that can easily accommodate a growing family, home office, or media room. The unfinished basement includes a separate side entrance, offering excellent potential for future development or additional living space, subject to municipal approvals and permitting. Located in the master-planned community of Hotchkiss, residents will enjoy parks, playgrounds, scenic pathways, and a planned 30-acre wetland at the heart of the neighbourhood. With convenient access to Stoney Trail, South Health Campus, Seton Urban District, and a wide range of shopping, dining, and recreational amenities, Hotchkiss offers the perfect balance of peaceful community living and everyday convenience. Whether you're a first-time buyer, growing family, or investo r, the Newport III presents an exceptional opportunity to own a beautifully designed new home in one of Calgary's fastest-growing southeast communities. (id:1945)

This listing content provided by
REALTOR.ca
has been licensed by REALTOR®
members of The Canadian Real Estate Association
members of The Canadian Real Estate Association
Property details for 67 Hotchkiss Way Se, Calgary
- Type
- Residential
- Bedrooms
- 3
- Bathrooms
- 3
- Living Area
- 1,690 square feet
- Lot Size
- 257.00
- Stories
- 2
- Basement
- Unfinished, Full, Separate entrance
- Parking
- Parking Pad
- Heating
- Forced air
- Cooling
- None
- Exterior
- Concrete, Stone, Vinyl siding
- Ownership
- Freehold
- Annual Taxes
- $1,110 (2026)
Nearby Listings Stat
Estimated price and comparable properties near 67 Hotchkiss Way Se
Active Listings
60
Min Price
$379,999
Max Price
$823,250
Avg Price
$559,657
Days on Market
54
days
Sold Listings
28
Min Sold Price
$360,000
Max Sold Price
$820,000
Avg Sold Price
$596,687
Days until Sold
70
days
Neighbourhood Census Data
Calgary, Alberta
Population
307
Median Age
50
Median Income
$40,256
Dwelling Value
$699,846
Housing Tenure
Owners 78%
Renters 22%
Age Distribution
Dwelling Types
Commute Mode
Education Level
Housing Age
Commute Duration
Avg Household Size: 2.7
Pop. Density: 8.2/km²
Avg Shelter Cost: $1,594/mo
Owners with Mortgage: 47.1%
Owners Spending 30%+: 23.5%
Tenants Spending 30%+: 60%
English only: 95.1%
English and French: 3.3%
Median Household Income: $93,440
Median Employment Income: $36,224
Price History
Listed
October 23, 2026
by eXp Realty
Current Price
$587,800
Type
Residential
For Sale