4-Bed Bungalow on 1+ Acre with Walk-Out Basement in Castleton
Property details for 119 Old Percy Road, Cramahe
- Type
- Residential
- Style
- Bungalow
- Bedrooms
- 4
- Bathrooms
- 3
- Lot Size
- 185 x 317 FT
- Stories
- 1
- Basement
- Finished, Full, Walk out
- Parking
- Attached Garage, Garage
- Heating
- Forced air, Electric, Propane
- Cooling
- Central air conditioning, Air exchanger
- Exterior
- Stone, Vinyl siding
- Ownership
- Freehold
- Annual Taxes
- $5,649
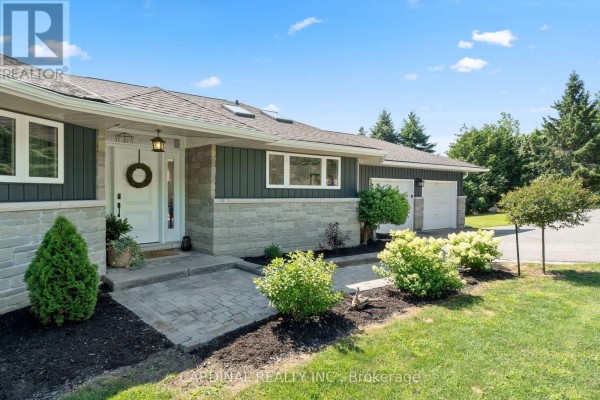
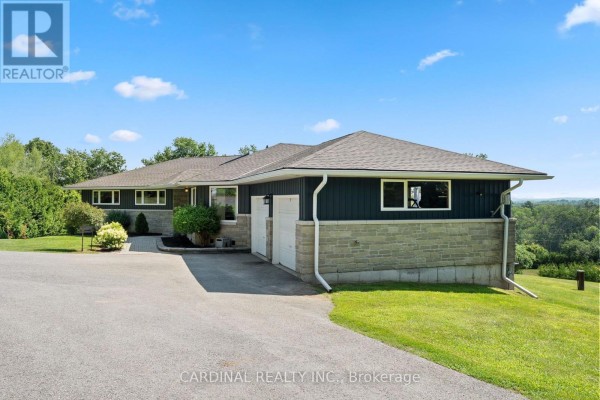
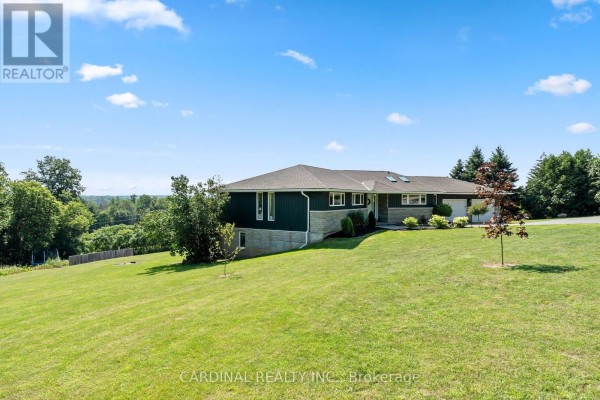
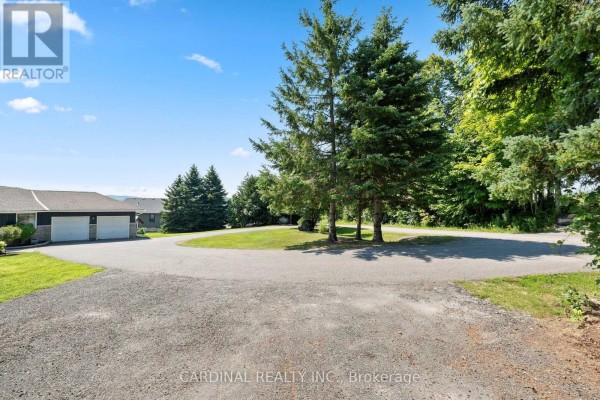
This 1997 bungalow on 1.1 acres has a brand new walk-out basement that makes it feel like two homes in one. Upstairs, you get two beds, a big primary suite with a walk-in closet and a private Juliet deck, plus a fifth bedroom you can turn the office into. The kitchen got a full renovation with new appliances and skylights, so it's bright even on grey days. Downstairs, there's a full in-law suite with its own kitchen, living room, two beds, and a separate laundry hookup. Everything's been freshly painted, and the furnace and AC are from 2019. The south-facing deck off the main level is perfect for morning coffee, and there's a propane line right there for the BBQ. You're parked on a dead-end road that's nice and quiet, just under 8 minutes to the 401, and about 7 km from The Big Apple bakery. With 12 parking spots, you've got room for all the toys. At $950K, it's priced in line with the nearby median, but the walk-out basement adds serious flexibility for multigenerational living or rental income.
About 119 Old Percy Road, Cramahe — Property Score
* This property score is an approximate estimate based on publicly available data, nearby comparable listings, and automated analysis. Scores are for informational purposes only and should not be relied upon as professional appraisals or investment advice. Actual property values may vary. We recommend consulting a licensed real estate professional for accurate assessments.
Full Listing Description
All Property Details
Neighbourhood Census Data
Cramahe, Ontario